Choosing the right openings can shape a building’s comfort, appearance, and long-term performance. Aluminium Doors And Windows offer a practical balance of strength, visual simplicity, and design flexibility. Their slim profiles can increase visible glass areas, helping daylight reach deeper into rooms. This feature suits homes, offices, retail spaces, and contemporary renovations.
Aluminium is also valued for its structural stability. Properly specified frames can support large panes while resisting everyday movement and weather exposure. However, performance depends on more than the material alone. Thermal breaks, quality glazing, accurate installation, and suitable drainage details all matter. A strong frame cannot correct poor site workmanship. That is an important limitation.
Experienced architects and fabricators usually assess the project’s climate, orientation, wind conditions, and opening sizes before recommending a system. In a coastal location, protective finishes and careful hardware selection may reduce maintenance concerns. In colder regions, thermally improved profiles can help limit heat transfer near the frame. Finishes should also match the building’s design and cleaning requirements.
Aluminium Doors And Windows are not flawless. Untreated surfaces may suffer in harsh environments, and low-quality systems can create uncomfortable temperatures or water issues. Yet reputable suppliers provide performance information, finish guidance, installation details, and warranty terms. These documents support more reliable decisions.
The best choice is project-specific. Compare tested systems, inspect sample corners, and ask how repairs will be handled years later. A beautiful entrance matters. So does the quiet latch, the dry sill, and the frame that still operates smoothly after repeated use.
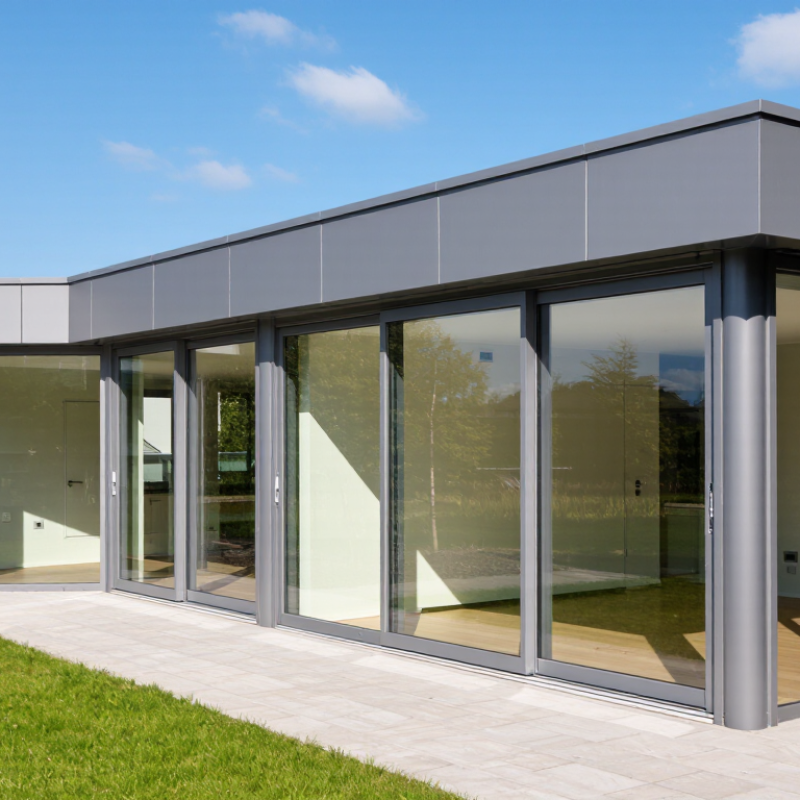
What Are Aluminium Doors and Windows?
What Are Aluminium Doors and Windows?
Aluminium doors and windows are building openings made from lightweight metal frames and glass panels. The aluminium is shaped into narrow profiles, creating a strong structure around the glazing. In a well-designed system, thermal breaks reduce heat transfer through the frame. This matters in bedrooms, offices, and sun-facing rooms.
From practical project experience, aluminium frames feel precise when doors slide across correctly installed tracks. They also support wide glass areas without appearing bulky. Powder-coated surfaces resist peeling, while routine cleaning usually needs only mild soap and water. Drainage channels and tight seals help move rainwater away from the interior.
They are not perfect.
Aluminium conducts heat, so basic frames may feel cold during winter. Poor installation can also cause drafts, rattling, or water entry, even when the product itself is well engineered. I have seen beautiful frames perform poorly because the opening was measured too quickly. Site conditions matter. Wall movement, glass weight, exposure, and local weather should influence the specification. Double glazing may improve comfort, but it also increases weight and installation demands. A reliable supplier should explain profile dimensions, glass options, finish durability, drainage design, and expected maintenance before production begins.
FAQS
They use lightweight metal frames around glass panels. The frames form narrow, strong profiles. Thermal breaks can reduce heat transfer. They suit homes, offices, schools, and shops.
Slim profiles can support wide glass areas. This brings more daylight into deep rooms. Powder-coated surfaces usually resist peeling and daily wear. The look feels clean and precise.
They can perform well with thermal breaks and suitable glazing. Low-emissivity glass may improve indoor comfort. Seals also reduce drafts and heat loss. Basic frames may still feel cold in winter.
Double glazing can improve comfort but adds weight. Triple glazing may suit colder climates. Acoustic glazing can reduce traffic noise. Large panes may increase solar heat indoors.
It is extremely important. Measure the actual opening, not only catalogue dimensions. Poor measurements can cause drafts, rattling, or difficult locks. I have seen attractive frames perform badly after rushed measuring.
Request documented U-values, air leakage, water resistance, and wind-load results. Check profile sizes, glass thickness, drainage paths, and hardware capacity. Confirm opening direction and emergency exit requirements. A low quote may exclude installation or future repairs.
Maintenance is modest, not zero. Clean frames with mild soap and water. Inspect seals, drainage channels, gaskets, and moving hardware. Coastal locations need more frequent cleaning and corrosion checks.
Yes, even well-engineered frames can fail after poor installation. Incorrect alignment may cause drafts, noise, or stiff locks. Check fixing points, insulation continuity, and membrane connections. Site conditions matter. That part is easy to underestimate.
Not always. Coastal air, severe weather, and large moving panels need careful calculations. The material alone cannot guarantee comfort or durability. Compare climate, budget, glazing, installation, and whole-life repair costs. A better specification may still need revision.
Conclusion
Aluminium Doors And Windows are durable, versatile building components made from lightweight aluminium frames combined with glass, seals, hardware, and suitable surface finishes. Their design and manufacturing process typically involves precise engineering, profile forming, cutting, assembly, glazing, and quality checks to ensure reliable operation and a clean appearance. Available in various styles, sizes, colors, and opening configurations, they can be adapted to residential, commercial, and architectural projects.
Aluminium offers excellent strength, corrosion resistance, dimensional stability, and low maintenance requirements. It supports large glass areas, slim sightlines, improved daylight, ventilation, and flexible thermal and acoustic performance when combined with appropriate system designs and glazing choices. Before selecting these products, project owners should consider climate, building orientation, energy goals, security, drainage, installation conditions, maintenance expectations, budget, and compliance with local construction requirements. Careful evaluation helps ensure the chosen system meets both practical needs and long-term design objectives.