Why Choose Aluminium Door With Window for Global Projects?
Global construction projects face demanding conditions. A coastal hotel may battle salt air, while a mountain residence may endure freezing temperatures. In both settings, an Aluminium Door With Window can combine daylight, ventilation, security, and durable framing within one coordinated system.
The choice, however, should not depend on appearance alone. Experienced project teams examine alloy grade, thermal breaks, glazing performance, drainage, hardware quality, and installation tolerances. A slim frame looks impressive. Poor drainage does not. Dr. Joseph Lstiburek, a respected building-science expert, offers a practical warning: “Water is a building’s worst enemy.” His point applies directly to doors and windows, especially where wind-driven rain meets imperfect site workmanship.
For international projects, standardization also matters. Factory-tested dimensions can simplify procurement across multiple locations. Replacement hardware may be easier to source. Powder-coated or anodized finishes can support long service life, but they still require suitable maintenance and specification. Local climate data must guide the final selection. A product suitable for a dry inland school may fail in a humid coastal hospital.
There is no universal door solution. Sometimes, larger glass areas increase cooling loads. Sometimes, a lower-cost frame creates higher maintenance expenses later. These trade-offs deserve honest review. The strongest specification connects tested performance with real installation experience. It considers the people opening the door every day, not only the architect viewing it from a distance. That practical balance explains why many global teams choose Aluminium Door With Window for reliable, adaptable, and visually clear building envelopes.
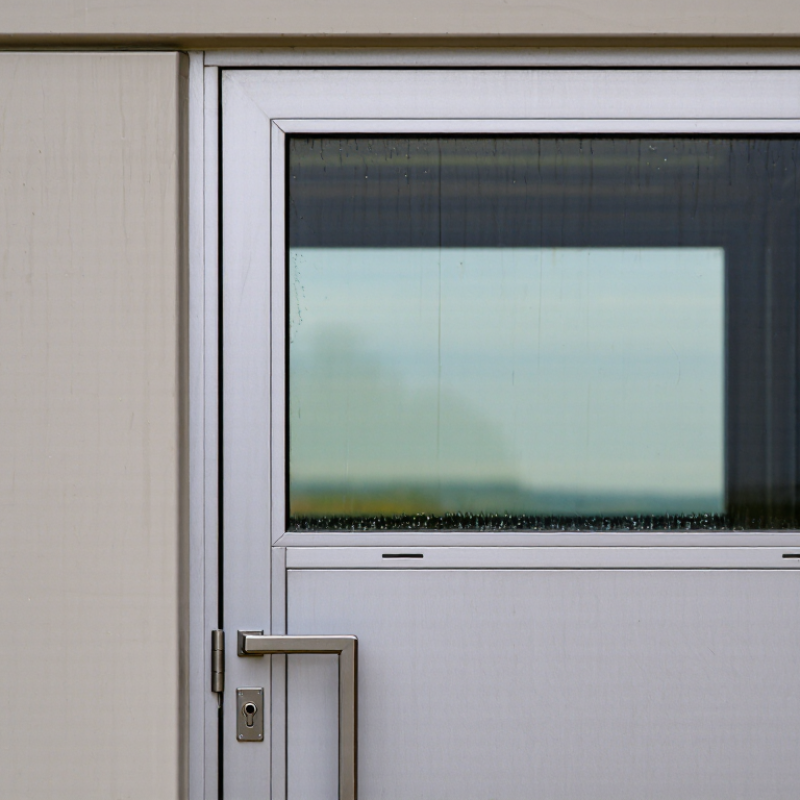
Why Choose Aluminium Door With Window for Global Projects?
Aluminium Door With Window: Structure, Materials, and Global Applications
Aluminium doors with windows combine a stable frame with controlled daylight and practical ventilation. Their value begins with the structure. A typical unit uses extruded aluminium profiles, corner joints, seals, glazing beads, hinges, locks, and a drainage path. Each part affects performance.
The frame should match the building’s exposure. Thermal-break profiles reduce heat transfer between indoor and outdoor surfaces. Double or laminated glass can improve insulation, safety, and acoustic comfort. In humid coastal areas, protective coatings and stainless-steel hardware help resist corrosion. In colder regions, accurate seals and low-emissivity glass reduce drafts and interior condensation.
Details matter greatly.
On active projects, installers often check frame alignment with a spirit level before fixing the anchors. Small gaps around the opening can create noise, water entry, or difficult operation. I have seen attractive doors fail because the sill lacked proper drainage. That mistake is easy to overlook. It should not be.
For offices, schools, apartments, and hospitality buildings, aluminium doors offer durable operation with relatively low maintenance. Window sizes, opening directions, glass types, and hardware should follow climate data, usage frequency, and local project requirements. A coastal entrance needs different protection from an interior office door. Powder coating may provide color consistency, but surface preparation still determines long-term results. No specification is perfect without installation control, site inspection, and realistic testing of wind, water, and daily use.
Aluminium doors with windows can support global projects when thermal performance is measured, not assumed. The key figure is the U-value, which shows how quickly heat passes through the complete door assembly. Lower values generally indicate better insulation. However, frame, glass, seals, spacers, and installation all affect the result. A strong centre-glass value can look impressive.
The frame still matters.
Solar heat gain coefficient, or SHGC, needs equal attention. In hot climates, lower SHGC can reduce cooling demand and glare near the doorway. In colder regions, controlled solar gain may provide useful passive warmth. Orientation changes the decision. A west-facing entrance with afternoon sun can behave very differently from a shaded northern elevation. External shading and glass selection should be assessed together.
Energy codes differ between regions, and compliance should never rely on a generic brochure value. Project teams should request whole-product test data, declared calculation methods, and installation details. Air leakage testing is also important, especially around thresholds and corner joints. Site inspections often find compressed gaskets, uneven substrates, or missing thermal breaks. These small defects can weaken excellent laboratory performance. A low U-value alone can mislead. It is worth reviewing condensation risk, local climate files, and the code’s exact zone requirements before final specification. That extra checking may slow procurement, but it improves reliability and reduces expensive corrections later.
| Performance Dimension | Typical / Reference Value | What It Means for Global Projects | Design Consideration |
|---|---|---|---|
| Frame construction | Thermally broken aluminium frame; thermal break commonly about 20–35 mm | Reduces heat transfer through the highly conductive aluminium frame and helps limit interior surface condensation. | Specify continuous thermal barriers, insulated corner details, and low-conductivity spacers where applicable. |
| Whole-door U-value | Approximately 1.4–2.5 W/m²·K for a thermally improved glazed aluminium door; about 5.0–6.5 W/m²·K for a basic non-thermally broken metal frame | Lower U-values indicate lower heat flow and reduced heating or cooling demand. | Compare whole-door or whole-window performance rather than centre-of-glass values alone. U-value can also be expressed as about 0.25–0.44 Btu/h·ft²·°F for 1.4–2.5 W/m²·K. |
| Glazing U-value | Double insulating glass: commonly about 1.1–2.8 W/m²·K; triple insulating glass: commonly about 0.5–1.0 W/m²·K | Insulating glass, inert-gas filling, low-emissivity coatings, and warm-edge spacers can substantially improve thermal resistance. | The final assembly value is affected by frame size, glass edge, spacer, seals, and door geometry. |
| Solar Heat Gain Coefficient (SHGC) | Typical project range: 0.25–0.55; lower values reduce solar heat gain | A lower SHGC is generally useful in hot climates or on strongly sun-exposed elevations; a moderate or higher SHGC can provide useful winter solar gains in cold climates. | Select SHGC by orientation, shading, latitude, cooling load, and daylight strategy instead of using one value for every façade. |
| Air leakage | High-performance operable systems are often specified at approximately 0.10–0.30 L/s·m² at 75 Pa, subject to the applicable test method and product class | Lower air leakage improves comfort, reduces uncontrolled energy loss, and helps protect against drafts and moisture movement. | Use continuous gaskets, correctly adjusted hardware, drained sill details, and properly sealed perimeter interfaces. |
| Condensation resistance | Improved by thermally broken frames, low-emissivity glazing, warm-edge spacers, and low interior relative humidity | Better surface temperatures reduce the risk of visible condensation, mould-supporting moisture, and finish deterioration. | Review frame and glass-edge temperatures for the local winter design condition; condensation performance is not represented by U-value alone. |
| Cold-climate energy-code reference | Many cold-climate designs target approximately 1.6 W/m²·K or lower for complete fenestration assemblies, depending on the adopted code and compliance path | A lower whole-assembly U-value supports heating-energy compliance and improves perimeter comfort. | Confirm the exact requirement under the locally adopted edition of the applicable energy code; residential and commercial limits may differ. |
| Hot-climate energy-code reference | Low-SHGC glazing, external shading, and orientation control are commonly prioritised; SHGC targets often fall around 0.25–0.40 for exposed façades | Helps reduce peak cooling demand and solar discomfort near large glazed doors. | Check the adopted local code, window-to-wall ratio limits, projection factors, and trade-off options before selecting the glass. |
| Common verification standards | ISO 10077-1 for thermal transmittance calculations; EN 14351-1 for window and external pedestrian door product performance; NFRC 100 and NFRC 200 for U-factor and SHGC rating in applicable North American projects | Standardised testing and calculation methods make product comparisons more reliable across markets. | Request a project-relevant declaration or certified report that states the complete assembly, dimensions, glazing make-up, and test or calculation method. |
Aluminium doors with windows are widely considered for global projects because their durability suits demanding climates. In coastal sites, salt air attacks weak materials quickly. Properly treated aluminium forms a stable oxide layer that helps resist corrosion. This protection is valuable in humid cities, desert regions, and areas with frequent rainfall.
Field experience shows that surface preparation matters as much as the alloy itself. Powder coating or anodizing can add another protective barrier. Drainage channels also prevent water from remaining around frames and hardware. Small details matter. Engineers should review coating specifications, fastener compatibility, and local exposure conditions before approval. Stainless steel components may be necessary near the sea, although they still require inspection.
A well-designed aluminium door system may offer a service-life potential of 50 years or more. This figure is not automatic. It depends on alloy selection, manufacturing quality, installation accuracy, and scheduled maintenance. Annual checks can identify blocked drainage, damaged coatings, loose handles, or worn seals. Cleaning with mild water and neutral detergent is often sufficient. Harsh chemicals can create avoidable damage. Real projects are rarely perfect, and maintenance records may be incomplete. That uncertainty should be reflected in lifecycle planning. Testing against recognized performance standards can provide stronger evidence than sales claims, especially when doors must withstand repeated opening, wind pressure, and temperature changes.
Aluminium naturally forms a thin, self-protecting oxide layer that helps resist atmospheric corrosion. Under suitable alloy selection, surface treatment, drainage design, installation, and maintenance, aluminium door systems can be planned around a 50-year service-life target.
The benchmarks below follow the indicative design working-life categories in EN 1990. A 50-year benchmark applies to ordinary building structures; it is a design reference, not a universal product warranty. Actual performance depends on climate, pollutants, salt exposure, detailing, coatings, and maintenance.
Aluminium doors with windows suit global projects because they are lightweight, durable, and adaptable to different climates. Recycling aluminium uses up to 95% less energy than producing primary aluminium from ore. That difference can reduce manufacturing emissions and support measurable sustainability targets. In practical terms, an old frame can return to a new production cycle instead of remaining construction waste. The figure is powerful, but it is not a promise for every project.
Tips: Ask suppliers for recycled-content data, energy calculations, and independent documentation. Check whether the material comes from certified collection and processing systems. Also compare thermal performance, because a recyclable frame cannot offset poorly designed glazing. Details matter.
From site experience, aluminium frames are easier to transport and install than many heavier alternatives. Their slim profiles can admit more daylight, while suitable thermal breaks help limit indoor heat transfer. However, performance depends on glass specification, seals, installation quality, and local weather conditions. A coastal project may require stronger corrosion protection. A cold-region project may need deeper insulation zones. These choices affect both operating energy and service life.
Project teams should record recycled content, manufacturing energy, transport distance, and expected replacement cycles. This creates a more credible environmental assessment than repeating a single percentage. I would also question whether every recycling claim uses the same calculation boundary. Sometimes, it does not. Reliable decisions need transparent evidence, practical testing, and review by qualified professionals.
Choosing aluminium doors with windows for global projects requires more than attractive elevations. Safety standards, climate zones, and lifecycle costs must guide the specification. EN 14351-1 covers essential performance for external windows and doors, while ASTM E283, E330, and E331 assess air leakage, structural strength, and water penetration. Project teams should request independent test certificates, not rely only on supplier statements.
Climate changes the design details. In coastal zones, protective finishes and compatible hardware help reduce corrosion from salt air. In cold regions, thermally broken frames limit heat transfer and interior condensation.
The UNEP 2023 Global Status Report states that buildings consumed about 34% of global energy in 2022. Better glazing, weather seals, and controlled solar heat gain can therefore support lower operating demand. Small details matter.
Cost comparisons should include installation, maintenance, replacement, and energy use. The International Aluminium Institute reports that recycled aluminium requires roughly 5% of the energy used for primary aluminium production. This supports circular procurement, although recycled content, quality, and local supply must be verified. A lower initial price can become expensive after leaks, repainting, or damaged seals.
I have seen specifications become too generic for real climates. That is a useful warning. Engineers should reassess wind loads, drainage paths, thermal performance, and emergency-access requirements before approving the final door system.
A typical unit includes aluminium profiles, corner joints, seals, glazing beads, hinges, locks, and drainage paths. Every part affects performance.
Thermal-break profiles reduce heat transfer between indoor and outdoor surfaces. Cold regions may need low-emissivity glass and accurate seals. Coastal areas often need protective coatings and corrosion-resistant hardware.
Double glazing can improve insulation and reduce outside noise. Laminated glass adds safety and acoustic benefits. The right choice depends on climate, building use, and local requirements.
Drainage channels prevent water from collecting near the frame and hardware. A poorly designed sill may cause leaks, noise, or difficult operation. This detail is easy to miss.
They should check frame alignment with a spirit level before fixing anchors. Small opening gaps can create drafts, water entry, and noise. Installation control matters greatly.
A well-designed system may have a service-life potential of 50 years or more. This is not automatic. Alloy quality, coatings, installation, use, and maintenance all matter.
Inspect drainage, coatings, handles, seals, and fasteners at least annually. Mild water and neutral detergent are usually suitable. Harsh chemicals can damage surfaces.
Recycling aluminium can use up to 95% less energy than producing new material from ore. The actual benefit depends on recycled content and calculation methods. One percentage is not enough evidence.
Ask for recycled-content data, manufacturing energy figures, transport distance, and replacement estimates. Independent documentation is useful. Recycling claims may use different calculation boundaries.
Aluminium Door With Window systems combine a lightweight aluminium frame with durable glazing, offering a practical balance of daylight, ventilation, security, and architectural flexibility for global projects. Their thermal performance can be evaluated through U-values and solar heat gain, helping designers select suitable glazing and frame configurations for different energy codes and climate zones. Proper design can reduce heat transfer, improve indoor comfort, and support lower building energy use.
Aluminium’s natural corrosion resistance, protective finishes, and low maintenance requirements contribute to a potential service life of up to 50 years when correctly specified and maintained. Sustainability is another advantage: aluminium recycling can require approximately 95% less energy than primary production, supporting circular construction goals. When selecting a system, project teams should compare safety standards, wind and weather exposure, thermal requirements, installation conditions, lifecycle costs, and long-term maintenance needs to achieve reliable performance in diverse regions.