High-Performance Aluminium Windows & Doors Series
Tested to rigorous global standards including CE (EN 14351-1), AS2047, NAFS, and Miami-Dade TAS requirements for seamless commercial and luxury residential integration.
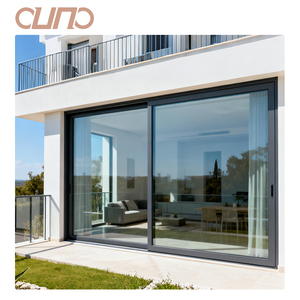
OUNA Great View Luxury Double Tempered Safety Glass Slim Bezel Frame Lift Sliding Doors
Contact Us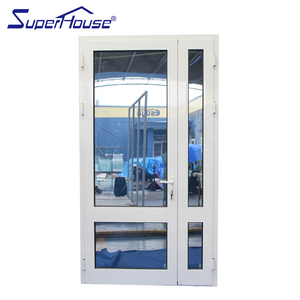
Modern Slim Frame Patio Balcony Exterior Hurricane Impact Double Glazed Thermal Broken Aluminium Door
Contact Us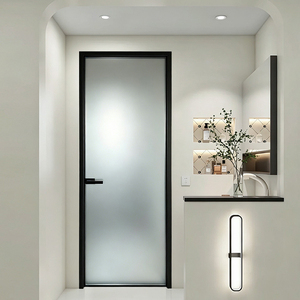
Customizable Aluminum Frame Sanded Frosted Glass Architectural Single Interior Door
Contact Us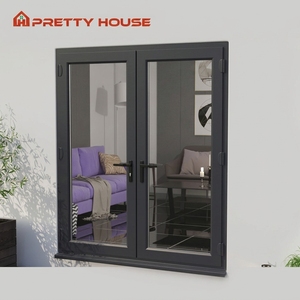
Custom Insulated Double Glazing Modern Aluminium French Doors & Entry Double Front Systems
Contact Us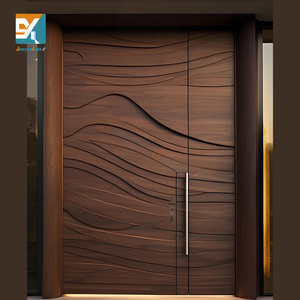
Seeyesdoor Modern Home Security Pivot Door Steel Aluminium Luxury Solid Entrance Door
Contact Us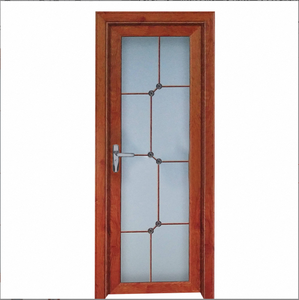
Frosted Glass Aluminum Alloy Interior Side Opening Door with Integrated Fiberglass Screen
Contact Us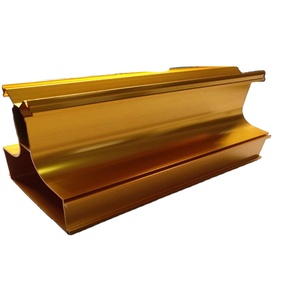
Precision Extruded Aluminum Profiles for Kitchen Cabinet & Architectural Sliding Joinery
Contact Us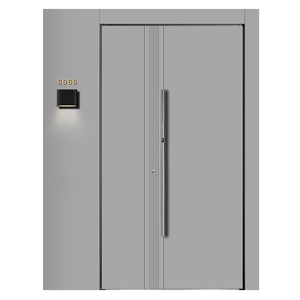
Heavy-Duty Architectural Thermal Aluminum Flush Panel Door System
Contact UsCE Certified Aluminium Folding Windows: Architectural Engineering and Compliance Standard
In modern architectural design, aluminium folding windows (bi-fold window systems) have emerged as a primary fenestration element that harmonizes indoor-outdoor transition, structural durability, and energy conservation. For commercial developers, architectural specifiers, and high-volume facade importers across the European Economic Area (EEA) and global markets, selecting a qualified CE certified aluminium folding windows manufacturer and supplier is a prerequisite to meeting strict building codes, safety mandates, and environmental regulations.
The CE marking under standard EN 14351-1:2006+A2:2016 serves as verifiable evidence that an external window or doorset complies with European Union Construction Products Regulation (CPR No 305/2011). Factory-direct manufacturing of aluminium bi-fold systems requires rigorous third-party auditing covering air permeability, watertightness, structural wind resistance, acoustic insulation, and thermal transmittance ($U_w$ values).
“Information Gain in Fenestration Sourcing: True compliance is not merely a stamped certificate—it is an audited supply chain where alloy purity, thermal break chemistry, hardware cycle limits, and structural deflection formulas are fully documented per project schedule.”
1. Alloy Selection & Structural Profile Metallurgy
Top-tier aluminium folding window systems utilize extruded 6063-T5 or 6063-T6 grade aluminium alloy. The T6 temper specification provides superior ultimate tensile strength ($\ge 205 \text{ MPa}$) and yield strength ($\ge 170 \text{ MPa}$), essential for maintaining structural rigidity across multi-panel folding spans exceeding 6 meters in width.
- Wall Thickness Rigidity: Structural profile thickness ranges from 1.6mm to 2.2mm, exceeding basic residential grades to prevent frame twisting under heavy wind pressure loads.
- Surface Finishing Standards: Anodized or Qualicoat-certified architectural powder coating (AkzoNobel / PPG formulations) guarantees salt-spray resistance exceeding 1,000 to 3,000 hours, making profiles immune to coastal atmospheric corrosion.
2. Thermal Separation & Insulation Mechanics
Uninsulated aluminium profiles exhibit high thermal conductivity ($k \approx 160 \text{ W/m}\cdot\text{K}$), leading to thermal bridging, interior condensation, and elevated HVAC energy consumption. CE certified aluminium folding windows break this energy path via precision-inserted Polyamide PA66 GF25 (25% Glass Fiber Reinforced) thermal barrier strips.
Combined with multi-chamber profile geometry and double or triple Insulating Glass Units (IGU) featuring Argon gas fill and Low-Emissivity (Low-E) coatings, overall thermal transmittance ($U_w$) can be driven down to $1.1 - 1.4 \text{ W/m}^2\text{K}$, complying with stringent European Passive House and Near-Zero Energy Building (NZEB) regulations.
Class 4 Air Permeability
Tested under EN 12207 standards, continuous EPDM triple-gasket seals prevent uncontrolled air infiltration even under severe pressure differentials.
Class 9A Watertightness
Engineered with concealed gravity drainage channels and continuous sub-head flashings to withstand heavy wind-driven rains without internal leakage.
Class C5 Wind Load
Reinforced stile sections withstand structural deflections up to 3,000 Pa (equivalent to Category 4-5 windstorm pressure ratings).
Global Procurement & Technical Future Trends (2025–2030)
The architectural window landscape is experiencing a paradigm shift driven by zero-carbon initiatives, smart building integration, and minimalist design aesthetics.
Trend 1: Zero-Threshold Flush Tracks with Integrated Drainage
Modern commercial developments, indoor-outdoor dining spaces, and accessible luxury residential projects increasingly demand barrier-free transition. The engineering challenge has historically been balancing flush floor thresholds with water resistance. Advanced CE certified manufacturers now utilize heavy-duty recessed tracks with sub-surface cascade drainage matrixes, ensuring compliance with both ADA/accessibility mandates and wind-driven water tightness tests.
Trend 2: Ultra-Slim Sightline Profiles & Maximum Glass Surface Ratios
Architects are actively phasing out bulky 100mm+ frame stiles in favor of ultra-narrow 35mm to 50mm vertical interlock sightlines. Achieving high structural wind ratings with slimmer aluminium profiles requires high-modulus structural silicone glazing (SSG) techniques, where double-glazed units are structural-bonded directly to the extruded profile to act as a unified load-bearing composite element.
Trend 3: Motorized Automation & Gas-Strut Hybrid Mechanisms
While traditional bi-fold windows rely entirely on manual top-hung or bottom-roller movement, the industry is witnessing rapid adoption of concealed multi-point motorized opening systems and gas-strut awning/folding hybrids. Commercial hospitality venues (restaurants, servery counters, resorts) leverage these automatic systems for effortless one-touch opening during operating hours.
Trend 4: Circular Economy, EPD, and Low-Carbon Aluminium Sourcing
European Union Green Deal regulations require developers to verify embodied carbon footprints. Importers and wholesalers are shifting towards manufacturers who publish verified Environmental Product Declarations (EPD). Utilizing post-consumer recycled aluminium billets smelted via hydroelectric energy reduces profile carbon intensity from the industry average of $18 \text{ kg CO}_2\text{e/kg}$ down to less than $4.0 \text{ kg CO}_2\text{e/kg}$.
Fenestration System Performance & Engineering Matrix
A data-driven structural evaluation matrix contrasting folding window systems with alternative architectural opening types.
| Performance Metrics | Aluminium Folding Windows | Aluminium Sliding Doors/Windows | Aluminium Casement Windows | Gas-Strut Awning Windows |
|---|---|---|---|---|
| Maximum Egress Opening Width | 90% - 95% (Panels fold clear) | 50% - 65% (Overlapping sashes) | 100% (Per individual sash) | 100% (Vertical flip-up) |
| Thermal Transmittance ($U_w$) | 1.1 – 1.4 W/m²K (PA66 Break) | 1.4 – 1.8 W/m²K | 0.8 – 1.2 W/m²K | 1.4 – 2.0 W/m²K |
| Air Permeability Rating | Class 4 (EN 12207) | Class 3 - 4 | Class 4 | Class 3 |
| Water Tightness Capacity | Class 9A (600 Pa) | Class 7A - 9A | Class E1050 (1050 Pa) | Class 6A |
| Maximum Panel Weight Limit | 120 kg - 150 kg / Leaf | 250 kg - 400 kg / Sash | 60 kg - 80 kg / Sash | 100 kg / Panel |
| Acoustic Insulation Rating ($R_w$) | 38 dB – 45 dB (STC 42) | 32 dB – 40 dB | 40 dB – 48 dB | 30 dB – 36 dB |
| Hardware Cycle Reliability | 50,000 Cycles (EN 1191) | 100,000 Cycles | 25,000 Cycles | 20,000 Cycles |
Why Global B2B Buyers Partner with SAGA Doors & Windows
Factory-direct custom manufacturing backed by 16 years of international fenestration export expertise and automated CNC production capacity.
16+ Years OEM/ODM Manufacturing
Dedicated fabrication facility in Fujian, China, specializing in customized aluminium, uPVC, and aluminium-timber hybrid windows and doors for contractors, wholesalers, and developers worldwide.
Certified Global Compliance
Audited testing certifications covering CE (EN 14351-1), AGWA accreditation for Australian Standards (AS2047 / AS1288), NZS4211 for New Zealand, NAFS, and Miami-Dade hurricane impact standards.
Precision German Hardware Integration
Standardized integration with world-class hardware systems including ROTO, Siegenia-Aubi, and Kinlong multi-point locking mechanisms to guarantee smooth roller operation and anti-burglary protection (RC2 / RC3).
100% Pre-Shipment Trial Assembly
Every custom folding window order undergoes 100% trial assembly in factory bays to verify sash dimensions, diagonal tolerances ($\le 1.5\text{mm}$), roller track smoothness, and gasket compression before crate packing.
Dual-Port Logistics Supremacy
Strategic proximity to Fuzhou and Xiamen sea ports allows flexible container booking, reduced inland freight costs, and reliable 35-to-50-day production-to-shipment lead times for bulk containerized orders.
Custom Export Crate Packaging
Panels are individually wrapped in protective PE film, corner-protected with high-density EPE foam, and encased in fully sealed, forklift-ready ISPM-15 fumigated plywood wooden cases.
B2B Buyer Sourcing & Technical FAQ
Expert engineering answers to critical questions asked by window importers, architects, and building contractors.
What specific CE documentation accompanies wholesale aluminium folding window orders?
Every shipment is provided with a formal Declaration of Performance (DoP) under EN 14351-1:2006+A2:2016, full factory production control (FPC) audit reports, third-party laboratory test credentials for initial type testing (ITT), and permanent CE compliance labels affixed to frame sashes for customs clearance and certifier verification.
How do you calculate structural wind load resistance for high-rise folding window installations?
Our engineering team performs structural finite element analysis (FEA) based on your site location, elevation, and design wind pressure (Pa). We calculate required profile moment of inertia ($I_x, I_y$) and reinforce vertical stiles with internal steel or heavy-wall aluminium stiffeners to guarantee deflections do not exceed $L/175$ or $L/250$ under peak loads.
What profile thermal break configurations are recommended for Northern European climates?
For cold European climates (Zone 4 and Zone 5), we recommend 24mm to 34mm multi-chamber Polyamide PA66 GF25 thermal break strips combined with triple-glazed IGUs (4mm Low-E + 12Ar + 4mm Float + 12Ar + 4mm Low-E) with warm-edge composite spacers, achieving total window $U_w \le 1.1 \text{ W/m}^2\text{K}$.
What is the typical production lead time for customOEM orders, and what is your sample policy?
Standard production lead time is 35 to 50 days following shop drawing sign-off and deposit receipt. We provide standard-sized sample corner sections or full window samples free of charge for quality evaluation, with the buyer responsible for express courier freight costs.
How does your bottom roller carriage system resist corrosion and long-term wear?
We specify heavy-duty SUS316 stainless steel roller carriages equipped with sealed precision bearings and quad-wheeled guide trucks. This ensures smooth horizontal gliding up to 150 kg per panel while completely resisting salt-spray degradation in coastal environments.
Can your aluminium folding windows be powder-coated in dual-tone colors for interior/exterior matching?
Yes. Because our thermally broken profiles are assembled by crimping outer and inner extruded aluminium profiles onto independent polyamide strips, we can finish the exterior frame in any Ral color (e.g., RAL 9005 Jet Black) while maintaining an interior finish matching indoor woodgrain or neutral white.
What glass safety and acoustic insulation standards do your folding windows satisfy?
All glass units utilize fully tempered safety glass certified to EN 12150-1 and ISO 12543 laminated glass options. Acoustic glazing configurations featuring acoustic PVB interlayers achieve sound transmission attenuation up to STC 42 / $R_w 45 \text{ dB}$, ideally suited for urban or airport-adjacent developments.
Which ocean freight payment and trade terms are supported for international buyers?
We support standard international trade terms including FOB (Fuzhou/Xiamen), CFR, CIF, and DDP. Accepted payment methods include T/T bank transfers (30% deposit, 70% balance prior to shipment) and Alibaba Trade Assurance for complete buyer financial protection.
Request a Detailed Engineering Proposal & Shop Drawings
Submit your architectural drawings, window schedules, or project specifications to our senior technical team. We deliver custom quotations, CAD section details, and thermal compliance analysis within 24 hours.
Contact Us