Featured Product Portfolio & Architectural Joinery Solutions
Direct factory-engineered windows and door systems tested to global compliance benchmarks.
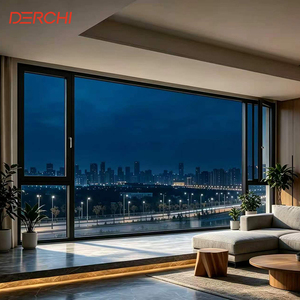
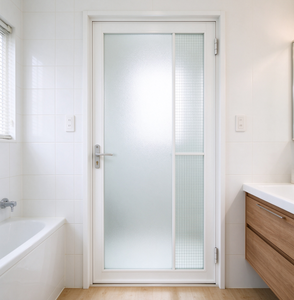
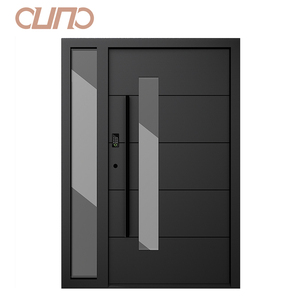
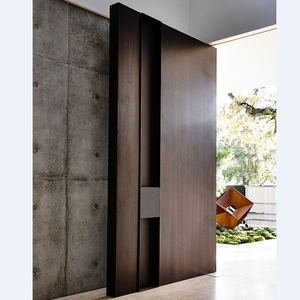
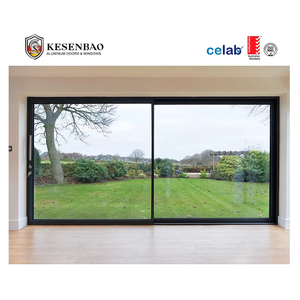
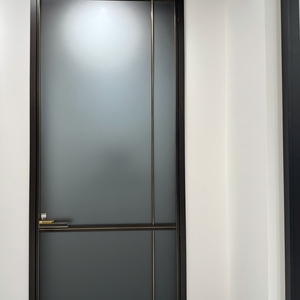
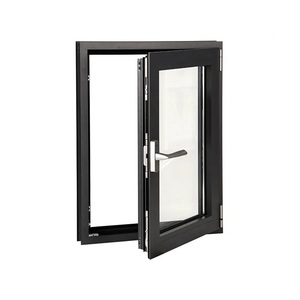
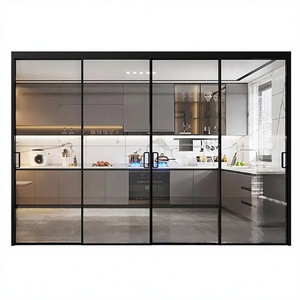
CE Certification Benchmark: Technical Sourcing Specifications
Understanding mandatory European Standards (EN 14351-1 & EN 12150) for commercial and luxury residential projects.
Structural Integrity (EN 12210)
CE-certified frameless doors must withstand high wind loads up to C5/B5 classes. Structural glass panels are bonded to concealed extrusions using high-modulus structural silicone (Dow Corning 993), ensuring zero deflection under severe negative pressures.
Thermal Envelope (EN ISO 10077)
Achieving low U-values (Uw ≤ 1.1 W/m²K) in frameless profiles requires multi-chamber polyamide thermal breaks (PA66 GF25) integrated into the sub-floor framing, paired with double or triple argon-filled Low-E toughened glazing units.
Safety Glazing (EN 12150 & EN 14449)
Mandatory Heat Soak Tested (HST) toughened laminated safety glass prevents spontaneous breakage caused by nickel sulfide (NiS) inclusions. Lamination with SentryGlas (SGP) interlayers guarantees structural hold post-impact.
Technical Information Gain: Structural Load & Drainage Engineering
Unlike standard framed joinery, frameless aluminium sliding and pivot doors transfer all deadweight directly onto the sub-floor tracks or top-hung structural lintels. Factory procurement requires certified dynamic deflection calculations (L/300) and subterranean stainless-steel drainage channels integrated into the sub-frame to prevent water ingress under EN 12208 Class E1050 water tightness testing.
Engineering Matrix: Sourcing Specifications by Door Typology
A comprehensive comparison for architects, builders, and international buyers evaluating frameless aluminium systems.
| System Typology | Concealed Profile Depth | Glass Configuration | Max Panel Height | Thermal Transmittance (Uw) | Acoustic Rating (Rw) | Compliance Standards |
|---|---|---|---|---|---|---|
| Ultra-Slim Sliding Glass Door | 20mm - 25mm Sightline | 8mm + 16Ar + 8mm Low-E Laminated | 4,500 mm | 1.0 W/m²K | 42 dB | CE EN 14351-1 / AS2047 |
| Heavy-Duty Structural Pivot Door | Flush Outer Frame | 10mm + 1.52SGP + 10mm Toughened | 6,000 mm | 1.2 W/m²K | 39 dB | CE / NAFS / Miami-Dade |
| Frameless Bifold / Folding System | Sub-Floor Concealed | 6mm + 12Ar + 6mm Double Glazed | 3,200 mm | 1.3 W/m²K | 37 dB | CE EN 12207 / NZS4211 |
| Interior Acoustic Glass Partition | 15mm Perimeter Track | 12mm Acoustic Laminated Monolithic | 3,000 mm | N/A (Interior) | 45 dB | CE EN 12150 / ISO 140 |
Enterprise Superiority & Factory Infrastructure
Combining 16+ years of specialized manufacturing with global testing certifications to serve high-end developments.
16 Years Factory Direct Manufacturing
Our dedicated facility in Fujian utilizes 5-axis CNC machining centers, automated double-glazing lines, and precision assembly lines for custom architectural aluminum systems.
Global Certification Footprint
Audited compliance under AGWA (AS2047 / AS1288 / NCC 2022), New Zealand NZS4211, North American NAFS, and Miami-Dade TAS 201/202/203 for extreme wind & hurricane zones.
Rigorous Quality Control & 10-Year Warranty
Every frameless door assembly undergoes 100% pre-shipment fitting, waterproof seal testing, and hardware endurance cycles, backed by a 10-year comprehensive structural warranty.
End-to-End Technical Engineering Support
From CAD shop drawings and BIM modeling to custom structural calculations and crate packaging for direct-to-site ocean shipping via Fuzhou or Xiamen ports.
Future Procurement Trends in Modern Glass Joinery
Key technological advancements shaping the global market for frameless aluminium doors (2025–2030).
1. Vacuum Insulated Glass (VIG) Integration
Next-generation frameless door profiles are adopting VIG technology. By replacing argon-filled double glazing with a 0.1mm micro-vacuum gap, overall glass thickness decreases by 50% while achieving passive house thermal ratings (Ug ≤ 0.4 W/m²K), dramatically reducing structural load on tracks.
2. Electrochromic & BIPV Smart Glass
Architectural buyers are prioritizing dynamic privacy glass and Building-Integrated Photovoltaics (BIPV). CE-certified frameless systems now embed low-voltage wiring channels inside concealed sub-frames, allowing automatic glass tint switching via home automation systems (KNX / Zigbee).
3. Decarbonized Alloy & EPD Compliance
Environmental Product Declarations (EPD) are becoming mandatory for European tenders. Factories are shifting toward hydro-powered low-carbon aluminum billets (<4.0 kg CO2/kg Al), fulfilling LEED v4.1 and BREEAM sustainability criteria for green building credits.
B2B Sourcing & Technical FAQ
Addressing core engineering, logistics, and compliance questions from overseas developers and importers.