High-Performance Custom Aluminium Windows & Doors
Explore our export-grade fenestration systems manufactured with thermally broken aluminum, double/triple glazing, and tested to international structural and energy standards.
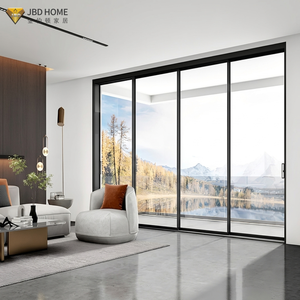
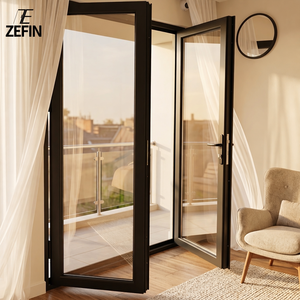
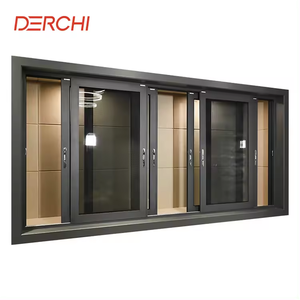
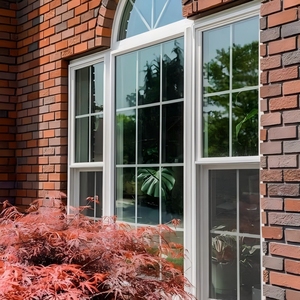
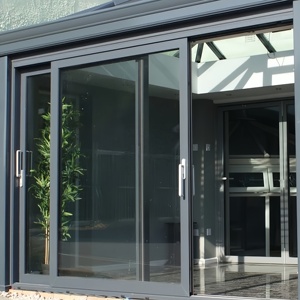
Architectural & Mechanical Dynamics of CE Certified Lift & Slide Systems
A comprehensive technical evaluation of heavy-duty aluminum sliding mechanics, polyamide thermal breaks, and structural compliance under European Standard EN 14351-1.
Lift & Slide Gear Transmission Mechanics
Traditional sliding doors suffer from constant friction between the weather seals and the track, leading to seal wear and difficult operation with heavy glass panes. SAGA's Lift and Slide mechanism completely revolutionizes this kinetic movement.
- 180-Degree Handle Rotation: Turning the heavy-duty gear handle drives internal gear rods, engaging tandem stainless steel bogie rollers.
- Vertical Sash Elevation: The entire door leaf (up to 400 kg) lifts 5mm to 8mm off the bottom threshold gaskets.
- Frictionless Operation: Disengaging the seals allows oversized glass sashes to glide effortlessly along precision-ground stainless steel tracks.
- Hermetic Compression Lock: Returning the handle downward lowers the sash under gravity, compressing continuous multi-lip EPDM gaskets onto the track for airtight sealing.
Thermal Physics & Multi-Chamber Extrusions
To satisfy stringent European energy building codes and achieve low overall U-values (Uw), SAGA utilizes primary 6063-T5/T6 high-tensile aluminium extrusions engineered with advanced thermal insulation cavities.
- PA66 GF25 Thermal Barriers: Polyamide 66 reinforced with 25% glass fiber (widths from 24mm to 34mm) structurally bridges the inner and outer profile sections.
- Reduced Conductive Heat Transfer: Thermal breaks eliminate cold bridging, preventing interior condensation even in extreme sub-zero conditions.
- Insulated Glass Unit Integration: Supports double and triple glazed units (up to 52mm thickness) featuring Low-E coatings, warm-edge spacers, and Argon gas fill.
- Target Thermal Transmittance: Achieves overall door U-values as low as 0.8 to 1.2 W/m²K, fully compliant with Passive House design principles.
CE EN 14351-1 Compliance & Structural Safety
The European Standard EN 14351-1 specifies performance characteristics for external pedestrian doorsets and windows. SAGA Lift & Slide systems undergo rigorous third-party laboratory testing to guarantee structural safety.
- Air Permeability (EN 12207 Class 4): Zero measurable air infiltration at test pressures exceeding 600 Pa due to perimeter EPDM compression sealing.
- Watertightness (EN 12208 Class E1200): Prevents water penetration under static pressure up to 1200 Pa during heavy rainstorm simulation.
- Wind Load Resistance (EN 12210 Class C5/B5): Structural deflection limits (< L/300) maintained under extreme gust pressures exceeding 2000 Pa.
- Acoustic Attenuation (ISO 717-1): Reduces ambient outdoor noise by up to 42 dB to 45 dB when paired with laminated acoustic glass.
The Science of Weather Sealing: EPDM Labyrinth Seals vs. Conventional Brush Strips
Standard sliding doors rely on wool-pile brush strips along the interlocking stiles. Under high wind pressures, brush fibers deform, causing air leakage, whistle noise, and water ingress. SAGA's CE-certified Lift & Slide system replaces brush strips with continuous, multi-chambered EPDM (Ethylene Propylene Diene Monomer) gasket seals. When the door handle is rotated into the locked position, the door sash drops vertically, creating a mechanical labyrinth seal along the entire perimeter that blocks draft and driven rain even under typhoon conditions.
Performance Matrix: Lift & Slide vs. Alternative Systems
A direct engineering comparison highlighting structural, thermal, and dimensional capabilities across heavy-duty exterior door typologies.
| Engineering Metric | SAGA Lift & Slide System | Heavy-Duty Standard Sliding | Architectural Bi-Fold Door |
|---|---|---|---|
| Max Sash Weight Capacity | Up to 400 kg per sash | Max 160 kg to 200 kg | Max 100 kg to 120 kg per leaf |
| Max Opening Height / Width | Height to 3.5m / Sash width to 3.0m | Height to 2.8m / Sash width to 1.8m | Height to 3.0m / Leaf width to 1.0m |
| Air Permeability Rating (EN 12207) | Class 4 (Highest airtightness) | Class 2 – Class 3 | Class 3 |
| Water Tightness Rating (EN 12208) | Class E1200 (1200 Pa Peak) | Class 7A to 9A (300 - 600 Pa) | Class 9A (600 Pa Peak) |
| Structural Wind Load (EN 12210) | Class C5/B5 (> 2000 Pa) | Class C3 (1200 Pa) | Class C3/C4 |
| Thermal Transmittance (Uw Value) | 0.8 – 1.2 W/m²K (Triple Glazed) | 1.6 – 2.2 W/m²K | 1.4 – 1.8 W/m²K |
| Acoustic Insulation (Rw Rating) | Up to 45 dB | 32 dB – 36 dB | 35 dB – 38 dB |
| Long-Term Seal Wear Rate | Near Zero (Seals disengage when sliding) | High (Continuous friction on track) | Moderate (Hinge & top roller wear) |
Future Global Procurement & Architectural Trends
Insights into shifting building regulations, modern facade designs, and environmental specifications driving international fenestration sourcing.
1. Flush Threshold & Universal Barrier-Free Access
Modern architectural trends demand seamless floor transitions between living rooms and outdoor patios. Traditional high track thresholds create tripping hazards and breach accessibility guidelines.
SAGA Innovation: SAGA has engineered zero-step flush threshold drainage systems featuring subterranean linear water channels. The track sits completely level with the interior flooring while maintaining EN 12208 water tightness through concealed gravity drainage spouts.
2. Ultra-Slim Interlock Sightlines (Minimalist Framing)
Architects are pushing for maximum daylighting ratios and unobstructed views. Conventional wide frame profiles are increasingly rejected in luxury villa and high-rise apartment projects.
SAGA Innovation: Our engineers reduced central interlocking stiles down to a minimal 25mm - 30mm visual sightline without compromising structural rigidity. Steel profile reinforcements inside the narrow mullions allow high wind load resistance even at heights of 3.5 meters.
3. Smart Motorized Actuation & BMS Integration
As smart home technology and automated commercial facades proliferate, manual operation of 300kg+ glass sashes is evolving toward integrated motorized drive systems.
SAGA Innovation: SAGA Lift & Slide doors now feature concealed electric linear actuators and electromagnetic locks compatible with KNX, Modbus, and Smart Home apps. Built-in infrared pinch-protection sensors prevent injury during automated closing cycles.
4. EPD Verification & Low-Carbon Recycled Extrusions
Environmental Product Declarations (EPDs) are becoming mandatory for commercial tenders in Western Europe and North America to fulfill LEED, BREEAM, and DGNB green building certifications.
SAGA Innovation: We source low-carbon primary aluminum billets smelted using renewable hydropower and integrate recycled aluminum content. SAGA provides full EPD documentation tracking carbon intensity per square meter of finished joinery.
5. Quadruple Glazing & Vacuum Insulated Glass (VIG)
With global climate policies targeting Net-Zero operational carbon in buildings by 2030, standard double glazing is being phased out in northern climatic zones in favor of advanced glazing technology.
SAGA Innovation: SAGA sash profiles accommodate hybrid Vacuum Insulated Glass (VIG) units. A 10mm VIG unit provides thermal insulation equivalent to a 200mm thick brick wall, enabling ultra-light sashes with passive-house-level U-values.
Why Global Builders & Distributors Partner With SAGA
Combining 16 years of direct factory manufacturing experience with audited compliance under Australian, New Zealand, North American, and European building standards.
Precision CNC Manufacturing & Hardware Partners
Our Fuzhou manufacturing facility spans automated production lines equipped with 5-axis CNC machining centers, automated corner crimping, and computerized double-head precision cutting saws. We maintain strategic supply chain partnerships with world-renowned hardware manufacturers including ROTO, SIEGENIA, KINLONG, and CMECH to ensure flawless handle kinetics and roller durability tested to 25,000+ continuous cycles.
Multi-National Certification Ecosystem
Beyond our CE EN 14351-1 standard compliance, SAGA products are audited and accredited under the Australian AGWA program for AS2047:2014 & AS1288:2021, the New Zealand Building Code NZS4211:2008, North American Fenestration Standard (NAFS), and high-velocity hurricane zone certifications including Miami-Dade TAS 201/202/203.
Custom Shop Drawings & BIM Technical Support
We do not just ship stock units; we partner with your technical team from early design phases. SAGA provides detailed project-specific shop drawings, profile section details, anchorage calculations, thermal modeling, and Revit BIM files for seamless integration into architectural blueprints prior to production sign-off.
Export-Safe Crate Packaging & Ocean Logistics
Glass and aluminum joinery require specialized export protection. Every SAGA window and door unit is wrapped in protective film, padded with corner guards, and packed inside fully enclosed steel-reinforced plywood crates. Shipments are loaded directly into FCL containers at Fuzhou or Xiamen ports for safe global transit.
Frequently Asked Questions by Importers & Contractors
Key technical, regulatory, and logistics answers for procurement managers specifying aluminium Lift and Slide systems.