Architectural Lift & Slide Patio Door Systems
Precision-engineered, heavy-duty aluminium sliding profiles custom manufactured for luxury villas, high-rise residential projects, and commercial developments.
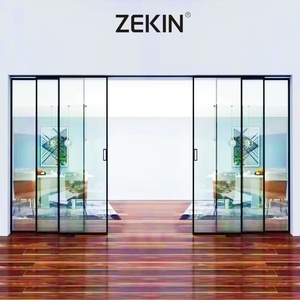
AS2047 NFRC Double Glass Stacker Doors Commercial Exterior Patio Stacking Balcony Slim Narrow Frame Aluminum Sliding Doors
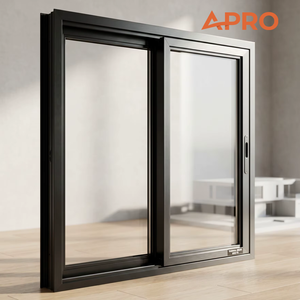
Luxury Large Opening Aluminum Sliding Glass Patio Doors for Garden
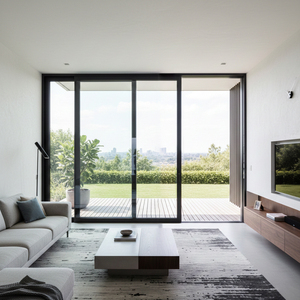
LEDOW Slim Frame Aluminum Lift Slide Door for Patio/Porch High Wind Resistance for North America Luxury Villa
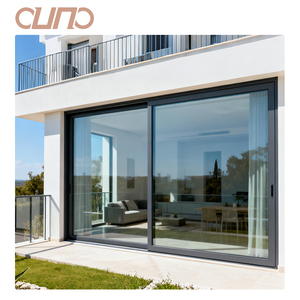
OUNA Great View Luxury Double Tempered Safety Glass Slim Bezel Frame Lift Sliding Doors Aluminum Sliding Patio Door
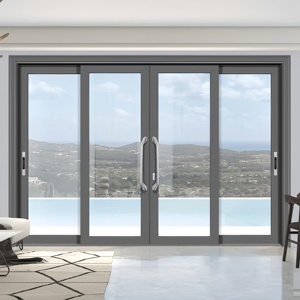
Customized China Products Thermal Break Aluminum Sliding Patio Doors Lift Sliding Door Aluminium Sliding Glass Doors for Sale
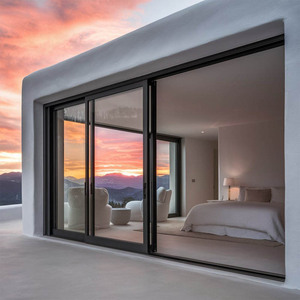
Deezon Modern Minimalist 5 Tracks Patio Outdoor Thermal Break Heat Insulation Aluminum Lift Sliding Door Hotel Apartment Garden
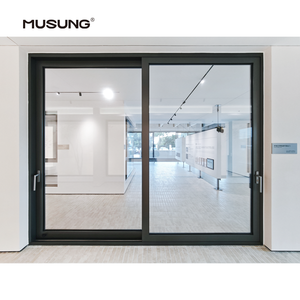
Residential House Commercial Heavy Duty Thermal Break Sliding Door Aluminum Lift and Slide Patio Glass Door
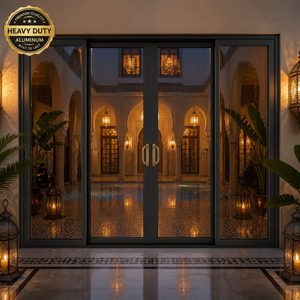
Thermal Break Aluminium Modern Patio Sliding Door with Fly Screen Low-E Glass Exterior & Interior Use for Houses and Villas
Engineering Evolution of Aluminium Lift and Slide Patio Doors
Modern architectural fenestration demands an uncompromising balance between structural integrity, expansive glass views, and aggressive thermal performance goals. Traditional sliding doors often fail under heavy architectural loads, suffering from friction wear, air filtration leaks, and low structural wind resistance. The engineering evolution of the Aluminium Lift and Slide Patio Door system addresses these core mechanical vulnerabilities through gear-driven kinematic lifting mechanisms, multi-chambered polyamide thermal breaks, and advanced EPDM gasket sealing.
Unlike standard inline sliding patio doors where the weatherstripping remains under continuous dynamic friction, a Lift and Slide door utilizes a specialized gear handle integrated with heavy-duty carriage rollers. When turned 180 degrees, the handle mechanically lifts the entire door sash up to 6mm off the continuous stainless steel track. This disengages the compressive sealing gaskets during operation, allowing sashes weighing upwards of 400kg (880 lbs) to glide effortlessly across multi-track systems with less than 20 N of operating force.
Information Gain Insight: The mechanical leverage of Lift & Slide hardware allows architectural sashes to scale up to 3.5 meters in height and 3.0 meters in width per panel. When dropped back down into the locked position, the sash weight compresses continuous weather seals along the perimeter, achieving water penetration tightness ratings exceeding 600 Pa to 1000 Pa under rigorous AS2047 and EN 12208 laboratory testing.
Core Technological Drivers Reshaping the Industry
Polyamide Thermal Barriers (PA66GF25)
Integration of 24mm to 34mm glass-fiber reinforced polyamide thermal break strips dislocates heat conduction across inner and outer aluminium extrusions, driving overall window U-values ($U_w$) down to sub-1.3 W/m²K when combined with Low-E argon-filled units.
Slim Interlock Sightlines
Innovations in structural silicone bonding and reinforced aluminum alloy stiles allow interlock widths to be reduced to as little as 25mm to 38mm without sacrificing design wind pressure resistance under NAFS and AS2047 standards.
Multi-Point Security Locksets
Heavy-duty internal lockboxes featuring stainless steel mushroom head bolts and anti-lift pin geometry provide high anti-burglary resistance (RC2 / RC3 compliance according to EN 1627 standards).
Comprehensive Specification & Performance Matrix
Architects, facade consultants, and structural engineers require rigorous empirical performance metrics when specifying exterior lift and slide doors for residential and commercial envelopes. Below is the official technical benchmarking matrix for SAGA CE-certified aluminium systems.
| Performance Parameter | Standard Lift & Slide System | Thermally Broken Architectural Line | Ultra-Slim Hurricane Impact Series |
|---|---|---|---|
| Frame Depth / Track Width | 120mm (2-Track) / 180mm (3-Track) | 148mm (2-Track) / 225mm (3-Track) | 160mm (2-Track Heavy-Duty) |
| Polyamide Break Material | PA66GF25 (14.8mm) | PA66GF25 Technoform (24mm - 34mm) | High-Density Reinforced Polyurethane |
| Thermal Transmittance ($U_w$) | 2.2 – 2.6 W/m²K | 1.1 – 1.5 W/m²K (Triple Glazed) | 1.4 – 1.8 W/m²K (Impact Laminated) |
| Air Infiltration (ASTM E283 / EN 12207) | Class 3 / < 1.5 m³/h.m² | Class 4 / < 0.5 m³/h.m² | Exceeds 300 Pa Static Test |
| Water Tightness (AS2047 / EN 12208) | 450 Pa (Class 9A) | 600 Pa – 900 Pa (Class E900) | 1000 Pa (Miami-Dade TAS 202) |
| Wind Load Resistance (AS2047 / NAFS) | 3000 Pa (Serviceability) | 4500 Pa (Ultimate Limit State) | Miami-Dade TAS 201/203 Impact Tested |
| Hardware & Gear System | Siegenia / GU / ROTO Lift-Gear | CME / Sobinco / ROTO Heavy Duty | Custom Reinforced Stainless Steel Rollers |
| Max Sash Weight Capacity | 300 kg per panel | 400 kg per panel | 450 kg per panel |
Future Global Procurement Trends in Commercial Glazing (2026–2030)
As global building energy codes tighten across key trade regions—including Australia’s NCC 2022 Section J requirements, New Zealand's NZS4211 / H1 energy standards, and North America’s ASHRAE 90.1 energy mandates—the commercial procurement of fenestration products is undergoing a structural transformation. Importers, property developers, and window distributors must align their supply chains with four critical sourcing mega-trends:
1. Decarbonization and Low Embodied Carbon Aluminium
Leading architectural procurement tenders increasingly specify raw materials processed with renewable energy sources. Modern B2B buyers now mandate Environmental Product Declarations (EPDs) alongside raw material mill test certificates. SAGA’s aluminium extrusions utilize high-grade 6063-T6 alloy processed via low-emission hydro-electric smelters, ensuring full compliance with European Green Deal Scope 3 carbon reporting frameworks.
2. Factory-Direct Modular Customization & CAD/BIM Integration
To eliminate expensive field modifications and installation delays, international builders are shifting from off-the-shelf sizes toward fully pre-engineered, factory-assembled structural joinery kits. Advanced OEM manufacturers provide full BIM/Revit architectural modeling, complete shop drawings, and step-by-step installation detailing prior to CNC profile cutting, guaranteeing seamless on-site assembly.
3. Universal Code Harmonization & Third-Party Laboratory Auditing
Sourcing products backed solely by factory self-declarations poses immense legal and project approval risks for builders. Regional building surveyors and code officials require verified, third-party accredited test certificates. Successful procurement strategies require verifying factory credentials against target market benchmarks:
European Union (CE Compliance)
Mandatory EN 14351-1 testing for exterior doors covers dangerous substances, air permeability, water tightness, and structural load resistance, permitting frictionless EU trade.
Australia & New Zealand (AGWA / AS2047)
Annual independent audits under the Australian Glass and Window Association (AGWA) program verify structural performance under AS2047:2014 and glass safety under AS1288:2021.
North America (NAFS & Miami-Dade)
Coastal and hurricane-prone deployments require severe windborne debris impact certification (Miami-Dade TAS 201, 202, 203) alongside AAMA/WDMA/CSA 101/I.S.2/A440 compliance.
Manufacturing Authority & Enterprise Advantages
As a factory-direct OEM/ODM manufacturer backed by over 16 years of international fenestration export experience, SAGA Aluminum Doors & Windows Co., Ltd. operates a state-of-the-art production complex dedicated to precision custom windows, lift-and-slide doors, glass balustrades, and structural sunshade systems. Our operations directly bridge architectural vision with rigorous industrial delivery.
Why Tier-1 Contractors and Global Distributors Partner With Us:
- Comprehensive Compliance Portfolio: Certified and audited for international target markets including Australia, New Zealand, USA, Canada, Europe, and the Caribbean.
- Premium Global Hardware Alliances: Direct supply chain partnerships with world-renowned hardware manufacturers including ROTO, Siegenia Aubi, GU, Sobinco, and Kinlong, guaranteeing smooth operational lifespans exceeding 50,000 opening cycles.
- Advanced Surface Treatment Quality: Architectural powder coating meeting Qualicoat Class 2 and anodized finishes (up to 25 microns) resistant to harsh coastal salt spray environments (tested to ASTM B117 standards).
- Rigorous 100% Pre-Shipment Inspection: Every custom sash undergoes dry-fit factory assembly, corner crimping pull tests, dynamic roller checks, and seal integrity tests before ocean freight packaging.
- Optimized Logistics & Direct Port Access: Strategically situated near Fuzhou and Xiamen deep-water ports, utilizing fully enclosed steel-framed wooden crates to prevent glass breakage during maritime transport.
Flexible Commercial Terms: We accommodate diverse trade arrangements including T/T bank transfers and Alibaba Trade Assurance, offering 35 to 50 day standard manufacturing lead times upon shop drawing sign-off.
Frequently Asked Questions for B2B Importers & Specifiers
Explore empirical answers to standard technical, logistics, and compliance inquiries encountered by commercial buyers during the procurement cycle.
Ready to Engineer Your Project's Glazing Package?
Submit your architectural plans, window schedules, or procurement specifications today. Our engineering team will return comprehensive shop drawings, performance assessments, and factory-direct pricing within 24 hours.