Featured Commercial & Residential Rooflight Systems
High-performance structural aluminium skylight systems factory-tested for air permeability, water tightness, structural wind load, and thermal isolation.
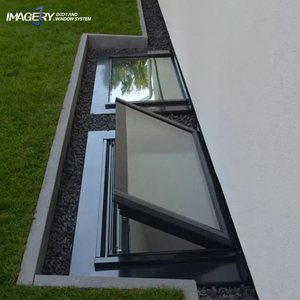 Smart Motorized
Automatic Remote Control Aluminum Alloy Glass Skylight Roof Window with Modern Design for House
Engineered with high-tensile 6063-T6 extruded aluminium frame, integrated linear actuators, and multi-seal EPDM gaskets for seamless automatic house roof integration.
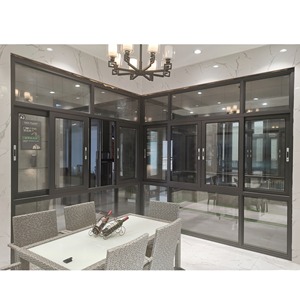 Retractable Roof
Fuson Motorised Automatic Retractable Open Air Aluminium Glass Sliding Roof Rooflight Smart Aluminum Glazing Skylights Window
Heavy-duty motorized sliding roof system featuring dual synchronized electric track motors, ideal for luxury villas, commercial sunrooms, and patio enclosures.
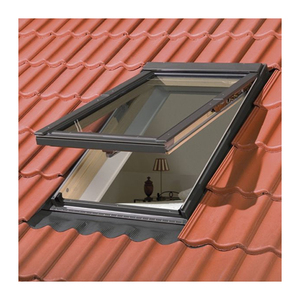 Top-Open Awning
DEEZON Hot Sale Waterproof Motorized Aluminium Glass Roof Skylight Top Open Sky Celling Skylight Roof Window Skylight
Waterproof high-pitch top-open ceiling skylight featuring multi-point concealed locking mechanisms and perimeter drainage channels engineered for extreme weather exposure.
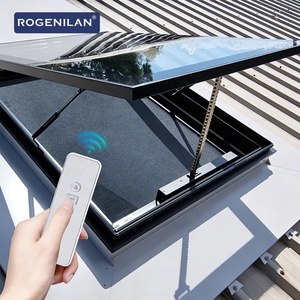 Thermal Break
Automatic Aluminum Tempered Glazed Skylight Rooflights Residence Thermal Break Roof Electric Awning Windows
Energy-efficient residential rooflight reinforced with PA66GF25 polyamide thermal barriers, achieving superior U-value thermal performance and acoustic suppression.
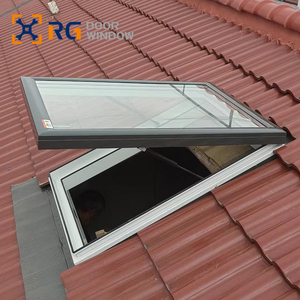 Top-Hung Manual/Auto
RG Top-hung Window High Quality Tempered Glass Skylight Window Aluminum Windows Roof Window Skylight
Classic friction-hinged top-hung aluminium roof window equipped with heavy-duty gas struts for effortless manual or motorized opening up to 45 degrees.
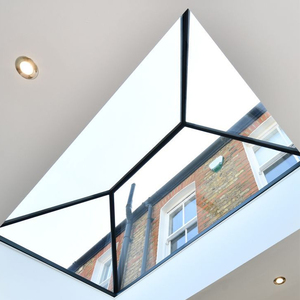 Architectural Louver
High Quality Electric Glass Skylight Aluminum Aluminium Profile Automatic Top Skylights For Roof Balcony Window Vertical Louver
Integrated ventilation skylight unit combining motorized top glass hatches with vertical adjustable aluminium louvers for precise climate and shading control.
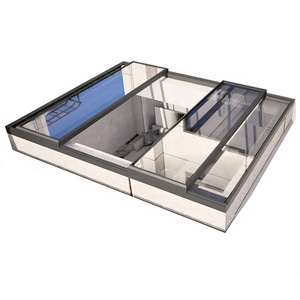 Vertical Lifting
Modern Automatic Electric Skylight Window-Soundproof Vertical Sliding Aluminium Lifting Window for Ventilation
Space-saving vertical guillotine sliding aluminium roof window with counterbalanced motorized drive, achieving STC 42 acoustic rating for quiet interior spaces.
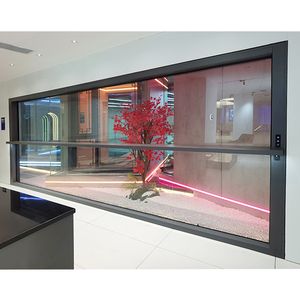 Patio & Roof Guillotine
Motorized Vertical Sliding Guillotine Window Remote Controlled Patio Aluminum Glass Window For Balcony
Multi-panel motorized guillotine window system engineered for skylight transitions and roof balcony access, featuring smart sensor anti-pinch safety technology.
Engineering Standards, CE Compliance, & Sourcing Optimization for Skylight Systems
An in-depth technical analysis compiled by senior fenestration engineers and B2B export directors to guide architects, commercial builders, and facade importers.
1. Executive Overview & Regulatory Framework (EN 14351-1 Standard)
Architectural skylight windows and motorized rooflights represent one of the most structurally demanding categories within the structural building envelope. Unlike vertical windows, horizontal and inclined roof glazing systems are continuously subjected to extreme environmental stresses, including heavy dead-load snow accumulation, high negative wind suction, standing water pressure, and direct solar ultraviolet degradation.
For European Union importers, general contractors, and project developers, procurement of overhead glazing must strictly adhere to CE Marking compliance under EN 14351-1:2006+A2:2016 (Windows and doors - Product standard, performance characteristics). Factory production control (FPC) audit verification ensures that aluminium extrusions, structural silicone joints, motor actuators, and insulated glass units (IGUs) maintain structural integrity under ultimate limit state (ULS) and serviceability limit state (SLS) loading conditions.
2. Architectural Performance & Material Matrix
Choosing the correct frame alloy, thermal barrier, and glass configuration directly determines thermal transmittance (U-value), Solar Heat Gain Coefficient (SHGC), and long-term durability. Below is the technical performance baseline established by our engineering laboratory for export-grade roof fenestration:
| Engineering Metric | Standard Aluminium Profile | Thermally Broken Aluminium (PA66GF25) | Super Insulated Triple-Glazed System |
|---|---|---|---|
| Aluminium Alloy / Temper | 6063-T5 Extrusion | 6063-T6 High-Tensile Architectural Aluminium | 6063-T6 Reinforced Structural Extrusion |
| Thermal Transmittance (Uw) | 2.8 – 3.2 W/m²K | 1.3 – 1.6 W/m²K (Passive Approved) | 0.8 – 1.1 W/m²K (Ultra-Low Energy) |
| Acoustic Insulation (Rw) | 30 – 34 dB | 38 – 42 dB (Acoustic Laminated) | 44 – 48 dB (Gas Filled + PVB Interlayer) |
| Watertightness Rating | Class 7A (300 Pa) | Class 9A / E1050 (1050 Pa Static Pressure) | Class E1500 (1500 Pa Dynamic Storm Level) |
| Glazing Safety Spec | 6mm Tempered / 12A / 6mm Tempered | 6mm Low-E Tempered + 16Ar + 6.76mm Laminated | 8mm Low-E Toughened + 14Ar + 6mm + 14Ar + 8.76mm PVB |
| Motorization Rating | Manual Gas Strut | Integrated Linear Actuator (IP65 Water Rated) | Dual-Motor Synchronized Chain/Track (IP67 Rated) |
3. Industry Development & Technological Trends (2025–2030)
The global architectural glass skylight market is undergoing a rapid transition toward intelligent, energy-positive building envelopes. Key technological vectors reshaping B2B export demands include:
A. Smart BMS Integration & Automation
Modern motorized rooflights are no longer standalone fixtures; they integrate directly into Building Management Systems (BMS) via KNX, Modbus, or RF protocols. Automated rain, wind, and temperature sensors trigger instantaneous emergency closure when dynamic weather changes occur, preventing interior damage while optimizing indoor air changes (IAQ).
B. Low-Carbon Hydro-Aluminum Profiles
European decarbonization mandates (CBAM - Carbon Border Adjustment Mechanism) require lower embodied carbon in imported aluminium joinery. Premier OEM factories utilize primary aluminum smelted via hydro-electric energy and high percentage post-consumer recycled alloys to lower total product carbon footprints below 4.0 kg CO2e/kg Al.
C. Electrochromic & Photovoltaic Skylight Glass
The integration of SPD-SmartGlass and electrochromic dynamic glazing allows skylights to alter light transmittance (VLT) from 60% down to 1% at the touch of a button or automatically based on solar lux levels, reducing cooling loads by up to 40% in high-exposure glass ceiling architecture.
D. Concealed Flush-Frame Design Language
Architectural trends heavily favor frameless interior sightlines where the structural aluminium extrusions are hidden within the roof kerb depth. External stepped glass panels allow rain and debris to wash away completely without pooling against perimeter gaskets.
4. Future B2B Sourcing & Supply Chain Risk Mitigation
Global fenestration procurement teams face volatile shipping costs, strict regional code compliance audits, and custom dimensioning requirements. B2B buyers should structure their vendor evaluation criteria around three strategic sourcing pillars:
-
✓Comprehensive Shop Drawing Approval Workflow:
Never release production without millimeter-accurate CAD section drawings, flashing detail schematics, and structural calculation reports confirmed by the project engineer of record.
-
✓Factory Assembly & Pre-Shipment Water Testing:
Work exclusively with manufacturing plants that perform 100% pre-assembly and calibrated water jet testing on motorized mechanisms before crate packing, reducing job-site installation failures to near zero.
-
✓Heavy-Duty Plywood Crate Logistics:
Overhead glass units require custom steel-reinforced or ISPM-15 compliant wooden crating with corner shock-absorption pads to ensure 0% breakage during ocean transit from loading ports (such as Fuzhou and Xiamen).
5. Manufacturing Capabilities & Institutional Credentials
Backing our product quality is over 16 years of specialized manufacturing experience producing custom aluminium, uPVC, and aluminium-timber windows, doors, and complex overhead skylight rooflights for high-end residential and commercial developments across Australia, New Zealand, North America, Europe, and the Caribbean.
Multi-National Testing
Audited under AGWA compliance for AS2047:2014 & AS1288:2021, NZS4211:2008 for New Zealand, NAFS for North America, and Miami-Dade TAS 201/202/203 for hurricane impact resistance.
Direct Export Logistics
Direct shipping coordination out of major Fujian ports (Fuzhou / Xiamen), featuring flexible trade terms (T/T, Trade Assurance) and full door-to-site container freight logistics.
Engineering & OEM Customization
In-house CAD/BIM engineering desk providing structural calculations, custom profile extrusion dies, architectural color matching (RAL & Fluorocarbon coatings), and hardware customization.
Frequently Asked Procurement & Technical Questions
Direct answers regarding factory lead times, engineering submittals, testing credentials, and custom manufacturing capability.
Which certifications do your aluminium skylights carry for international compliance?
Our skylights and roof window systems are manufactured in compliance with CE EN 14351-1 standards for European markets. Furthermore, our product lines undergo independent testing for Australian Standards (AS2047:2014, AS1288:2021), New Zealand Building Code (NZS4211:2008), North American NAFS standards, and Miami-Dade hurricane impact standards (TAS 201/202/203).
What glass configurations are required for overhead skylight safety compliance?
According to global building codes (including EN 12600 and AS1288), overhead glass must utilize a toughened outer pane (to withstand hail and thermal stress) combined with a laminated inner pane (featuring PVB or SGP interlayers). In the rare event of outer pane breakage, the inner laminated glass holds the structure in place to prevent glass fragments from falling into interior living areas.
What is the typical factory lead time for custom motorized skylight orders?
Standard lead time is 35 to 50 calendar days following official shop drawing sign-off and deposit receipt. Lead times accommodate precision CNC aluminium extrusion cutting, thermal break assembly, custom glass lamination and tempering, motorization integration, pre-assembly testing, and export crate packaging.
Can you supply custom profile colors and architectural finishes?
Yes. We supply high-durability Qualicoat-certified powder coating in all standard RAL color swatches, anodized finishes (15–25 microns), PVDF fluorocarbon coatings for aggressive marine/coastal environments, and interior realistic woodgrain thermal-transfer foils.
How are water leaks prevented on low-pitch roof installations?
Our engineering design integrates perimeter step-flashing kits, continuous multi-channel EPDM rubber weather gaskets, and internal condensation drainage channels. For low-pitch applications (under 15 degrees), we supply raised curb sub-frames and structural stepped glass panels that eliminate standing water ponding against the perimeter seals.
Can your skylight motors integrate with Smart Home or BMS system networks?
Absolutely. Our linear electric actuators and chain winders can operate via basic RF remote control, wall switches, or integrate seamlessly into smart automation systems via dry contacts, RS485, KNX, or Tuya/WiFi protocols. Integrated rain and wind sensors automatically signal motor closure upon detecting moisture or wind gusts exceeding set thresholds.
What is your minimum order quantity (MOQ) for commercial or residential project orders?
We accommodate flexible project volumes. While single-unit custom engineering is available for bespoke luxury residential builds, optimized container loading (20GP/40HQ) provides significant freight cost efficiency for wholesalers, dealers, and multi-unit residential construction developments.
What port of loading is used, and how are fragile glass skylights protected?
Shipments are loaded directly from Fuzhou or Xiamen ports in Fujian Province, China. All skylights are fully assembled or modularly packed inside fully enclosed, fumigation-free plywood crates reinforced with internal foam padding and steel banding to withstand long-distance ocean freight.
Ready to Spec CE Certified Skylights for Your Next Project?
Connect directly with our fenestration engineering team for custom CAD section drawings, thermal performance calculations, and competitive factory-direct wholesale quotations.