Engineered Product Catalog
Precision Aluminium Fenestration Systems & Door Solutions
Explore our export-ready, structural thermal-break door and window systems designed for commercial and residential developments worldwide.
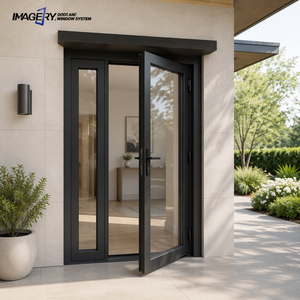
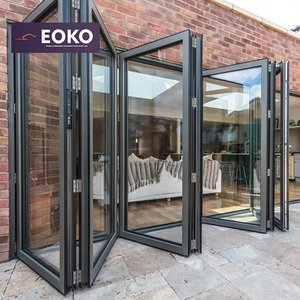
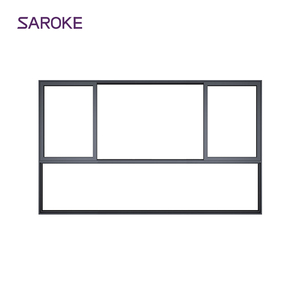
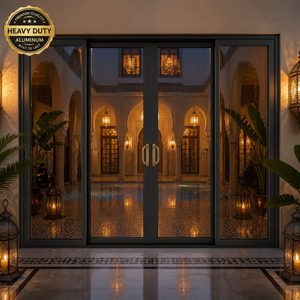
Industry Whitepaper
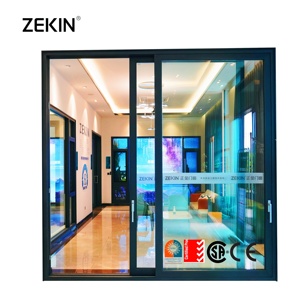
Engineering Architecture of CE Certified Aluminium Sliding Doors with Side Windows
A Comprehensive Structural, Thermal, and Regulatory Analysis for Global Architects, Specifiers, and B2B Importers
Modern architectural design trends overwhelmingly demand expansive glazed openings that seamless blend internal living environments with exterior spaces. Among the most structural versatile fenestration configurations specified for luxury residential villas, multi-family housing projects, and hospitality developments is the Aluminium Sliding Door integrated with Fixed Side Windows (Sidelights). This system combines heavy-duty operational sliding leaves with wide, fixed perimeter glass fields, delivering maximum natural illumination without compromising structural rigidity or thermal boundary continuity.
However, scaling sliding door openings while incorporating sidelights introduces complex structural dynamics. As a leading manufacturer and global exporter, our engineering team adheres strictly to European Harmonized Standard EN 14351-1:2006+A2:2016 (Windows and doors - Product standard, performance characteristics). Obtaining and maintaining true CE Certification requires rigorous initial type testing (ITT) and factory production control (FPC) to ensure structural wind load resistance, air tightness, water permeability, and thermal insulation meet strict EU Construction Products Regulations (CPR No 305/2011).
Structural Mullion Physics
The structural junction between the active sliding frame and side windows utilizes reinforced T-mullions or heavy-duty structural couplers with high moment of inertia ($I_x \ge 45 \text{ cm}^4$). This prevents frame deflection under severe negative wind loads exceeding Class C5 (EN 12210).
Isothermal Barrier Engineering
Our extrusions incorporate 24mm to 34mm Technoform polyamides (PA66-GF25 reinforced with 25% glass fiber). Interlocking insulation strips break thermal bridging between inner and outer profile skins, achieving low U-values down to $1.2 \text{ W/m}^2\text{K}$.
Pressure-Equalized Drainage
Water infiltration risks at the side window-to-sliding track transition are solved via cascaded, pressure-equalized drainage channels. Internal non-return valves allow controlled water evacuation during extreme rainstorms up to Class 9A (EN 12208, 600 Pa).
Structural Aluminum Extrusion Alloy & Material Chemistry
The foundation of long-term structural integrity lies in profile metallurgical formulation. We utilize 6063-T6 architectural grade aluminium alloy exclusively. T6 temper heat treatment yields a minimum tensile strength of 205 MPa and yield strength of 170 MPa, vastly superior to standard T5 profiles. For high-rise coastal developments subjected to extreme typhoons, wall thickness is specified from 2.0mm to 3.0mm, exceeding standard building code baselines to withstand deflection limits of $L/175$ or $L/300$ across large-span openings.
Extrusion surfaces are treated with thermosetting fluoropolymer powder coatings compliant with Qualicoat Class 2 standard or anodized up to Grade AA25. This ensures 30+ years of micro-crack resistance, salt-spray corrosion protection (ASTM B117 tested over 3,000 hours), and ultraviolet color retention in harsh coastal or tropical regions.
Glazing System Engineering: Acoustic & Solar Optimization
The side windows and sliding panels are glazed using automated robotic silicone application systems. Standard double and triple glazed insulated glass units (IGU) incorporate soft-coat Low-E glass (such as Saint-Gobain Planitherm or PPG Solarban series), filled with 90%+ Argon gas and separated by warm-edge Technoform or Swisspacer bars. Acoustic laminated glass configurations ($R_w + C_{tr}$ up to 42 dB) are available for urban projects adjacent to heavy transportation corridors.
Performance Metrics
CE Certified Technical Data Matrix & Testing Ratings
Certified performance parameters evaluated in accordance with European Norms (EN Standards) for fenestration products.
| Performance Criteria | EN Test Standard | Certified Performance Grade | Engineering Specification Details |
|---|---|---|---|
| Wind Load Resistance | EN 12210 | Class C5 / B5 ($\ge 2000 \text{ Pa}$) | Frame deflection $< L/300$; high-rise structural couplers engineered for wind gusts up to 210 km/h. |
| Water Tightness | EN 12208 | Class E1050 / 9A (600 Pa–1050 Pa) | Sub-frame concealed drainage, pressure equalized chambers, and co-extruded EPDM gaskets. |
| Air Permeability | EN 12207 | Class 4 ($600 \text{ Pa}$ max pressure) | Perimeter overlapping brush seals with central fin weatherstripping and multipoint pressure locks. |
| Thermal Transmittance ($U_w$) | EN ISO 10077-2 | $1.1 - 1.4 \text{ W/(m}^2\cdot\text{K)}$ | 34mm PA66-GF25 thermal breaks combined with triple glazed Low-E Argon units ($U_g = 0.6$). |
| Acoustic Insulation ($R_w$) | EN ISO 140-3 | 38 dB – 45 dB | Asymmetrical double-laminated glass configuration (6mm Toughened + 16Ar + 8.76mm PVB Acoustic). |
| Security & Intrusion | EN 1627 / RC2 – RC3 | Resistance Class 2 & 3 | Multi-point hook locking gear (ROTO/Siegenia), anti-lift pins, and toughened security laminate glass. |
Strategic Procurement
Future Procurement & Manufacturing Trends in Export Fenestration
Key technological shifts shaping how international builders, architects, and importers source aluminium sliding door systems.
1. Ultra-Slim Sightlines & Panoramic Glazing
Architects are pushing the boundaries of visible aluminium profiles. Future procurement favors sliding systems with central interlocks measuring just 18mm to 25mm. Achieving structural rigidity with such narrow profiles demands high-strength alloy extrusions and hidden structural bonding agents.
2. Embodied Carbon & EPD Documentation
European and North American markets increasingly require Environmental Product Declarations (EPDs). Procurement trends prioritize manufacturers using low-carbon primary aluminium (smelted via hydropower, carbon footprint $< 4.0 \text{ kg CO}_2/\text{kg Al}$) and products with $\ge 75\%$ recycled content.
3. Automated Motorization & Smart Integration
Heavy triple-glazed sliding leaves (weighing up to 400kg) necessitate smart home integration. Automated concealed magnetic drive motors, wireless app controls, and safety light curtains are transitioning from luxury options to standard commercial project specifications.
Furthermore, globalization of supply chains requires window manufacturers to maintain multi-regional structural standard compliance. Beyond CE Marking, export-oriented factories must engineer profile platforms capable of meeting Australian AS2047 / AS1288, North American NAFS / AAMA, and Florida Miami-Dade High-Velocity Hurricane Zone (HVHZ TAS 201/202/203) protocols without requiring complete profile die re-tooling.
Factory Advantage
Why International Buyers Partner with SAGA Doors & Windows
16 Years of Factory-Direct Custom Manufacturing, Uncompromising Quality Audit, and Global Logistics Excellence
16+ Years Export Engineering
Over a decade and a half of dedicated focus on international building codes. We generate detailed CAD section drawings, wind load calculations, and thermal modeling for approval prior to production.
Rigorous Quality Control & FPC
Our factory production control includes 100% dimensional checks, corner weld shear testing, gasket fitment audits, and pre-shipment water chamber testing to ensure zero-defect ocean deliveries.
Export Packaging & Logistics
Fenestration units are packed in custom steel/wooden A-frame crates with protective film wrap, corner guards, and desiccant packs. Direct container loading from Fuzhou or Xiamen ports ensures safe sea transit.
Procurement Guidance
Frequently Asked Questions by B2B Buyers & Importers
Get answers to standard structural, technical, compliance, and ordering inquiries regarding custom aluminium sliding doors with side windows.
What documentation is provided to verify CE Certification for European projects?
We provide a formal Declaration of Performance (DoP) compliant with EN 14351-1, third-party Initial Type Testing (ITT) reports from accredited labs, and full Factory Production Control (FPC) audit certificates. Each product unit carries the required CE marking label listing key performance characteristics.
How are side windows coupled to the main sliding door frame to ensure structural stability?
Side windows are joined using high-moment-of-inertia structural coupling profiles or internal heavy-duty steel-reinforced aluminum T-mullions. Engineering calculations determine the coupler depth based on total wall height and localized design wind pressure ($q_p$).
What threshold options are available for flush transitions and weather resistance?
We supply both high-performance stepped tracks (for maximum water tightness up to 1050 Pa) and continuous zero-barrier flush thresholds integrated with sub-floor linear drainage channels, ideal for barrier-free architectural designs.
What is the standard manufacturing lead time for custom project orders?
Production lead time typically ranges between 35 to 50 days following shop drawing sign-off and glass spec confirmation. Sample orders or standard profile systems can be expedited depending on mill finish availability.
Can SAGA supply windows compliant with standards outside the EU, such as Australia or USA?
Yes. In addition to CE compliance, our engineering platform meets AGWA accredited audits for Australian Standards AS2047/AS1288, New Zealand NZS4211, North American NAFS standards, and Florida Miami-Dade hurricane impact requirements.
What primary glass configurations are recommended for energy efficiency?
For cold or temperate climates, we recommend double or triple glazed units with soft-coat Low-E glass, Argon gas fill, and warm-edge Technoform spacers ($U_g \le 1.0 \text{ W/m}^2\text{K}$). For hot climates, high spectrally selective Low-E glass with low SHGC ($\le 0.25$) is optimized to minimize cooling loads.
Start Your Fenestration Engineering Consultation Today
Submit your architectural floor plans, door schedules, or project performance requirements. Our technical team will return structural CAD drawings, thermal estimates, and a competitive factory-direct quote within 24 hours.