Engineered Architectural Fenestration Systems
Precision-crafted, hurricane-rated, soundproof, and thermally broken aluminium window and door configurations designed for global commercial and luxury residential projects.
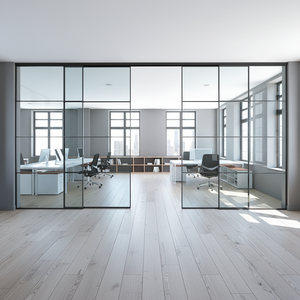
Customized Waterproof Exterior Aluminum Glass Bifold Patio Sliding Bi Folding Door
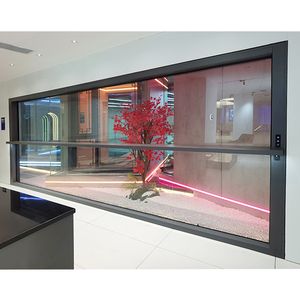
Motorized Vertical Sliding Guillotine Window Remote Controlled Patio Aluminum Glass Window For Balcony
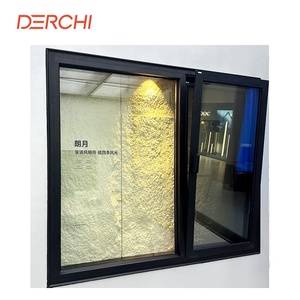
DERCHI NFRC USA Home Soundproof Double Glazing French Window Triple Low E Glazed Aluminum Tilt and Turn Casement House windows
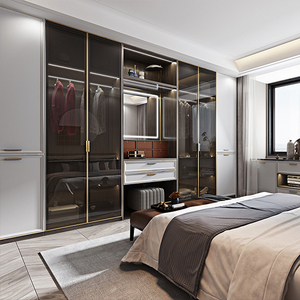
Modern Design Slim Frame Aluminum Glass Wardrobe Door Luxury Built-In Sliding Closet for Interior Garden Elegant Hallway Access
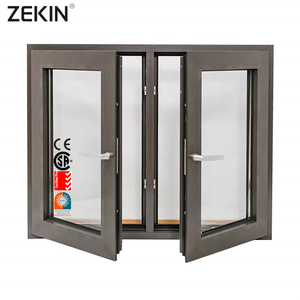
Customized for Engineering Projects Aluminum Window Double Tempered Glass NFRC AS2047 Hurricane Certification Casement Window
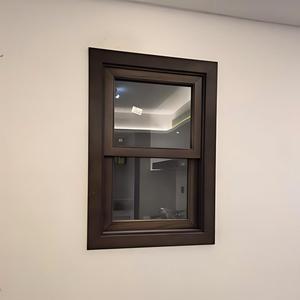
Hot Sale Single Hung Window Modern Design Black Aluminum Double Glazed Sliding Vertical Windows for Kitchen Use
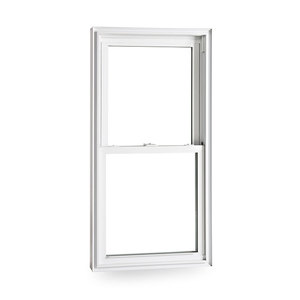
European Soundproof Fireproof Aluminum Glass Window Double Hung Sash Sindow Vertical up Down Sliding Windows
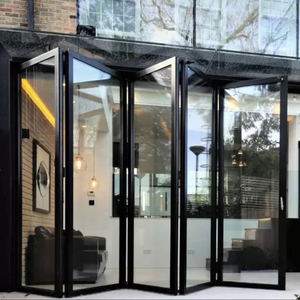
YY Florida Approval 10 Year Warranty Wholesale Exterior Patio Black Aluminum Frame Glass Stack Bifold Folding Door
1. Executive Summary: The Evolution of Aluminium Stacking Window Technology
Modern architectural design is undergoing a paradigm shift toward expansive clear openings, minimal sightlines, and seamless indoor-outdoor integration. Among the various fenestration typologies, CE Certified Aluminium Stacking Windows have emerged as the premier engineering choice for architects, high-end residential builders, and commercial developers worldwide.
Unlike conventional sliding windows that are constrained by fixed multi-panel arrangements or bifold systems that require significant interior/exterior projection room for folded sashes, multi-track stacking window systems utilize parallel sliding tracks. This enables individual glass panels to slide smoothly and nest neatly (stack) behind one another or retract into concealed wall pockets. The result is an unobstructed panorama, maximum airflow control, and unmatched spatial flexibility.
However, scaling large-format glazing presents profound engineering challenges regarding wind load resistance, water penetration, thermal insulation, and long-term hardware durability. To overcome these hurdles, leading export manufacturing hubs—specifically automated facilities compliant with European Union Directive 305/2011 (Construction Products Regulation or CPR) and certified under EN 14351-1:2006+A2:2016—have integrated advanced thermal break technology, multi-point gear drive locking, and marine-grade anodized profiles.
Key Engineering Takeaway for Procurement Officers
When sourcing aluminium stacking windows for international markets, simple visual alignment is insufficient. Procurement managers must verify structural deflection testing (Class C5 under EN 12210), watertightness under positive pressure (Class E1050 under EN 12208), and verified thermal transmittances (U-factor ≤ 1.4 W/m²K) to pass local building code inspections effortlessly.
2. Enterprise Advantages & Manufacturing Rigor of Certified Exporters
Over 16 years of direct manufacturing experience serving builders across Australia, North America, Europe, and the Caribbean have refined our export protocols. Operating out of specialized production zones in Fujian, China, our integrated manufacturing lines bridge high-volume industrial capacity with bespoke architectural customization.
Multi-National Certification
Full compliance with European CE standards (EN 14351-1), Australian AGWA accreditation (AS2047:2014 & AS1288:2021), New Zealand Building Code (NZS4211:2008), and Florida Miami-Dade Hurricane Impact (TAS 201/202/203).
Structural Alloy Precision
Engineered using primary 6063-T5 and T6 structural aluminium extrusions with wall thicknesses exceeding 2.0mm to withstand extreme wind pressures and prevent frame twisting over multi-meter spans.
Thermal & Acoustic Core
Equipped with Polyamide PA66 GF25 thermal break strips, dual-durometer EPDM gaskets, and argon-filled Low-E double/triple IGUs to deliver thermal insulation and sound reduction up to 45 dB.
Qualicoat Powder Coating
Surface treatments certified to Qualicoat Class 2 standards, ensuring 10+ years of resistance against salt spray corrosion, severe UV degradation, chalking, and color fading in coastal climates.
Custom Export Logistics
Full-cycle engineering shop drawings provided prior to fabrication, followed by fully enclosed, steel-reinforced wooden crate packaging for zero-damage ocean freight delivery.
3. Product Future Procurement Trends: 2025–2030 Horizon
As international energy codes tighten—such as the EU Energy Performance of Buildings Directive (EPBD) and Australia’s NCC 2022 thermal energy mandates—procurement strategies for fenestration systems are undergoing rapid evolution. Importers, wholesalers, and general contractors must align their inventory and sourcing specifications with five core industry trends:
A. Ultra-Slim Sightline Engineering & Concealed Track Profiles
Architects increasingly demand minimal visible aluminium frame boundaries. Future procurement favors stacking windows with interlock sightlines reduced below 30mm without compromising structural deflection standards. Advanced factories achieve this through internal steel profile reinforcements and structural silicone bonding (SSG) of glass directly into outer frame sashes.
B. Motorized Guillotine & Automated Stacking Systems
Automation is moving from a niche luxury to a baseline spec for commercial developments, rooftop bars, and luxury villas. Motorized vertical guillotine stacking windows—controlled via smart home automation, remote RF controllers, or rain sensors—allow massive glass panels to collapse downward into balustrades effortlessly. Exporters offering CE-compliant low-voltage DC drive motors and multi-point safety anti-pinch sensors hold a significant competitive advantage.
C. High-Performance Solar Control & Vacuum Insulated Glass (VIG) Integration
While double glazing remains standard, future-focused buyers are transitioning to triple-pane Low-E coatings with Warm Edge spacers, or lightweight Vacuum Insulated Glass (VIG). VIG delivers center-of-glass U-values down to 0.6 W/m²K in a profile thickness of under 12mm, eliminating the heavy bulk traditionally associated with multi-panel stacking tracks.
D. Sub-Floor Flush Thresholds & Hidden Drainage Channels
Creating true zero-step transitions between indoor living spaces and outdoor decks requires integrated drainage infrastructure. Modern stacking window tracks now incorporate sub-floor threshold channels equipped with continuous weeping valves and integrated stainless steel linear grates that process high-volume rain run-off during atmospheric storms without water backing up into living areas.
4. Comparative Performance Matrix: Fenestration Typologies
Selecting the optimal opening mechanism requires balancing structural constraints, clear opening width, water resistance, and budget allocation. Below is an engineering comparison matrix developed by our senior fenestration specialists:
| System Type | Max Clear Opening % | Wind Load Resistance | Watertightness Rating | Max Panel Weight | Hardware Wear & Tear |
|---|---|---|---|---|---|
| Aluminium Stacking Windows | 66% to 75% (Pocket: 100%) | Class C4 - C5 (Extreme High Load) | Class E1050 (Flush Track options) | Up to 300 kg / Panel | Low (Heavy-duty Stainless Rollers) |
| Bifold / Accordion Systems | 90% to 95% | Class C2 - C3 (Medium Load) | Class E750 (Raised Threshold) | Up to 100 kg / Panel | High (Top Hinge / Pivot Points) |
| Standard 2-Track Sliding | 50% | Class C3 - C4 (High Load) | Class E900 | Up to 150 kg / Panel | Very Low (Simple Bottom Track) |
| Motorized Guillotine Stacking | 66% to 80% | Class C3 - C5 (Custom Structural) | Class E1050 (Concealed Drain) | Up to 450 kg / Panel | Medium (Motor & Cable Maintenance) |
5. Frequently Asked Questions (FAQ) for Global Importers & Specifiers
To assist procurement directors and project architects in conducting thorough vendor audits, we have addressed the most critical technical and operational questions regarding CE-certified aluminium stacking window exports:
Partner With a Certified Global Window Manufacturer
Transform your next development project with custom-engineered, CE-certified aluminium stacking windows and doors built to withstand the toughest climates while elevating design aesthetics.
Inquire Now