CE Certified Commercial & Architectural Aluminum Systems
Explore our factory-direct export lineup engineered for commercial office buildings, luxury headquarters, high-density residential towers, and institutional projects.
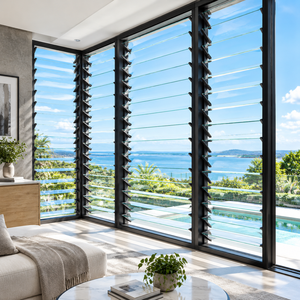
Hihaus Aluminum Window Shutter Tempered Glass Louver Window
Engineered with adjustable tempered glass blades and high-tensile extruded 6063-T5 aluminum frames. Provides optimal natural airflow, smoke evacuation capability, and solar shade control for modern office facades.
Get a Quote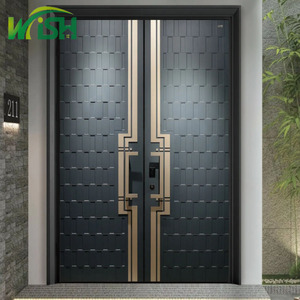
Modern Style Heavy Duty Cast Aluminum Exterior Security Entrance Door
Heavy-duty cast aluminum main entrance entry system designed for executive corporate suites. Features multi-point anti-burglary locking, reinforced structural hinges, and weather-sealed dual gaskets.
Get a Quote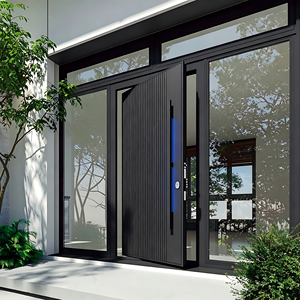
Oversized Offset Aluminum Pivot Door with Smart Lock & CNC Design
Architectural pivot door system featuring precision offset pivot hardware capable of supporting 300kg+ leaf weight. Integrated biometrics, smart keyless access, and Low-E tempered safety glass.
Get a Quote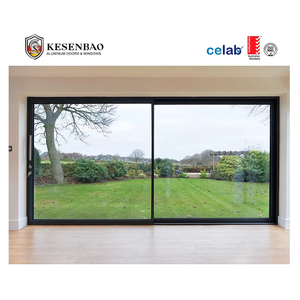
CE Exterior Double Glazed Slim Aluminum Sliding Glass Door System
Minimalist slim interlocking stiles (20mm visible sightline) engineered to maximize daylight transmission. Tested to EN 12207 Class 4 air tightness and EN 12208 Class 9A water resistance.
Get a Quote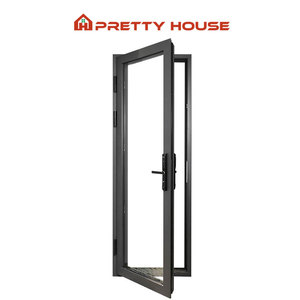
Windproof Double/Triple Glazed Aluminum Double Casement Swing Door
Commercial double-leaf swing door system with polyamide PA66 GF25 thermal breaks. Superior sound isolation ($R_w 42\text{ dB}$) and wind resistance suitable for high-rise office balconies and entryways.
Get a Quote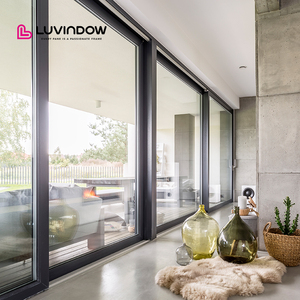
Hurricane Impact Thermal Break Argon Low-E Aluminium Sliding Door
Engineered for extreme wind pressure zones. Features heavy-gauge aluminum profiles, argon-filled double Low-E laminated glass, and heavy-duty stainless steel track rollers.
Get a Quote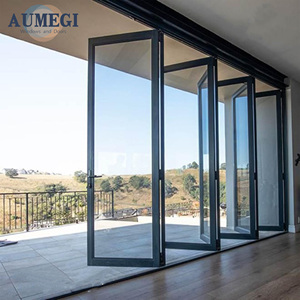
Australian Style Heavy Duty Bi-Folding Aluminum Door System
Heavy-duty concertina bi-fold doors designed for seamless indoor-outdoor office space transformation. Heavy-load bottom rolling carriage system and concealed locking mechanisms.
Get a Quote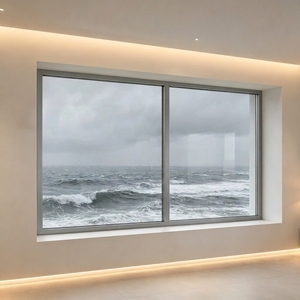
Modern Commercial Aluminum Tilt & Turn Dual-Opening Window System
European standard dual-function hardware allowing inward tilt for draft-free ventilation and full inward turn for easy glass cleaning. Ideal for mid-to-high-rise commercial office envelopes.
Get a QuoteSAGA Aluminum Doors & Windows: Direct Factory Leadership
Under the legal entity SAGA Aluminum Doors & Windows Co., Ltd., we operate advanced manufacturing lines in the Tieling Technical and Economic Development Zone, Minhou County, Fuzhou, Fujian, China.
Global Accreditation Synergy
Our manufacturing facility operates under audited compliance certifications including AGWA Accreditation (AS2047:2014, AS1288:2021, NCC 2022), New Zealand Building Code (NZS4211:2008), North American NAFS, Miami-Dade Hurricane Impact (TAS 201/202/203), and CE EN 14351-1.
Full Engineering & BIM Support
Every commercial contract is backed by complete shop drawings, section profiles, structural wind load calculation sheets, and thermal simulation reports before production sign-off, ensuring 100% compliance with local building codes.
Direct Export Logistics
Strategically located near major deep-water ports (Fuzhou Port & Xiamen Port), we export heavy-duty fumigated wooden crates directly to job sites or commercial distribution hubs across Europe, Australia, North America, and the Caribbean.
CE Certification (EN 14351-1): What B2B Importers Must Audit
In European and international commercial procurement, CE marking is not merely a label—it is a legally binding Declaration of Performance (DoP) audited under strict Factory Production Control (FPC) procedures.
Key Performance Attributes Tested under Harmonized Standard EN 14351-1+A2:
- Air Permeability (EN 12207): Commercial office doors must achieve Class 4 rating (test pressure up to 600 Pa) to prevent air infiltration and lower building HVAC operating costs.
- Watertightness (EN 12208): Tested under static water spray up to Class 9A (600 Pa) or customized Class E1050 for exposed high-rise commercial facades.
- Resistance to Wind Load (EN 12210): Certified to Class C5 (relative frontal deflection below 1/300 at wind pressures up to 2000 Pa), guaranteeing structural integrity during storm events.
- Acoustic Isolation (EN ISO 140-3 / EN ISO 717-1): Office partition and perimeter doors achieve weighted sound reduction index values from $R_w = 35\text{ dB}$ up to $R_w = 48\text{ dB}$ when retrofitted with asymmetric laminated glass units.
- Thermal Transmittance ($U_w$ Value - EN ISO 10077-2): Thermal break profiles with PA66 GF25 polyamide strips achieve frame $U_f$ values as low as $1.2\text{ W/m}^2\text{K}$, delivering overall door system $U_w \le 1.4\text{ W/m}^2\text{K}$.
CE Certified Office Door Technical Benchmark Matrix
Compare our main commercial aluminum door categories to align profile depth, glass configuration, and structural performance with your architectural brief.
| Door System Category | Aluminum Alloy & Thickness | Thermal & Acoustic Rating | CE Test Norm (EN Standards) | Recommended Commercial Application |
|---|---|---|---|---|
| Heavy-Duty Commercial Entrance Swing Door | 6063-T6 / 2.5mm–3.0mm wall thickness | $U_w \le 1.6\text{ W/m}^2\text{K}$ $R_w = 38\text{ dB}$ |
EN 12207 Class 4 EN 12208 Class 9A |
Corporate building main vestibules, high-traffic office lobbies, retail storefronts. |
| Acoustic Interior Glass Office Partition Door | 6063-T5 / 1.8mm–2.0mm minimalist frame | $R_w \ge 42\text{ to }45\text{ dB}$ (Acoustic Laminated) |
EN ISO 140-3 EN ISO 717-1 |
Executive conference rooms, private phone booths, legal & financial office partitions. |
| Thermally Broken Exterior Balcony/Patio Door | 6063-T5 with 24mm PA66 GF25 thermal strip | $U_w \le 1.3\text{ W/m}^2\text{K}$ $R_w = 40\text{ dB}$ |
EN 12210 Class C5 EN 10077-2 |
Mid-to-high rise office balconies, executive roof terraces, commercial hotels. |
| Oversized Architectural Pivot Entry Door | 6063-T6 reinforced inner skeleton (3.0mm+) | $U_w \le 1.8\text{ W/m}^2\text{K}$ High wind pressure resistance |
EN 12210 Class C4 EN 14351-1 |
Flagship corporate headquarters, luxury architectural offices, showroom entrances. |
| Slim-Profile Commercial Lift & Slide Door | 6063-T5 slim interlocking stile (22mm visible) | $U_w \le 1.4\text{ W/m}^2\text{K}$ Double Low-E Argon |
EN 12207 Class 4 EN 12208 Class E1050 |
Modern open-plan office terraces, hospitality VIP lounges, panoramic view suites. |
Future Sourcing & Development Trends in Aluminum Office Doors
The commercial fenestration industry is undergoing rapid technical transformation driven by decarbonization mandates, acoustic privacy demands, smart building automation, and ultra-slim aesthetics.
1. Low-Carbon Recycled Aluminum & EPD Compliance
Commercial developers seeking LEED, BREEAM, or DGNB certifications now mandate verified Environmental Product Declarations (EPD ISO 14025). SAGA utilizes primary aluminum billets processed with renewable hydropower, reducing embodied carbon to below 4.0 kg $\text{CO}_2$/kg Al, while incorporating up to 30% post-industrial recycled content.
2. Micro-Office Acoustic Pod Isolation ($R_w \ge 45\text{ dB}$)
As open-plan office layouts proliferate, sound privacy within meeting rooms and executive offices has become paramount. Future procurement emphasizes acoustic door assemblies utilizing double-sealed drop-down perimeter bottom seals and multi-layer acoustic PVB laminated glass to eliminate speech intelligibility transmission.
3. Smart Mechatronic Locks & Access Control Integration
Commercial office doors are transitioning from manual mechanical locks to fully integrated mechatronic hardware (EN 14846 / EN 179 / EN 1125 panic exit devices). Factory-milled cable routing inside aluminum stiles allows seamless plug-and-play installation of biometric scanners, RFID card readers, and centralized building management systems (BMS).
4. Minimalist Frame Profiles & Structural Bonding
Architects demand invisible framing that blends door glass into structural building glass walls. Modern manufacturing leverages structural silicone bonding (SSG) directly to thermal break extrusions, reducing visible frame sightlines to under 20mm while significantly increasing wind load deflection resistance.
Our 7-Step B2B Turnkey Production Protocol
Every order follows a documented, standardized quality management system from initial shop drawing approval to final pre-shipment container loading.
Engineering Brief
Architectural schedule review & CAD section drafting tailored to local building code.
Sample Evaluation
Free standard frame/corner sample dispatched for buyer technical review.
Shop Drawing Approval
Final millwork dimensions, glass specs, and hardware placement signed off.
Precision Manufacturing
German CNC cutting, automatic corner crimping & PA66 thermal strip insertion.
100% Pre-Ship QC
Dimensional check, air/water bench testing, and powder coat thickness audit.
Crate Packaging
Fully enclosed fumigated wooden crates with moisture-absorbent protective film.
Port Loading & Delivery
Dispatched via Fuzhou or Xiamen port with complete bill of lading & DoP documents.
Key Procurement FAQs for Commercial Importers & Builders
Direct answers from our engineering team regarding CE compliance, lead times, custom fabrication, and international trade terms.
Q Why is CE certification mandatory for aluminum office doors imported into European and global markets?
CE certification under standard EN 14351-1 provides verified legal proof that the door assembly meets European Union health, safety, and environmental protection requirements. Importers, certifiers, and building control officers require the official Declaration of Performance (DoP) covering structural wind load, air permeability, and water tightness before issuing building occupancy certificates.
Q What types of buyers does SAGA supply custom aluminum office doors to?
We directly supply B2B commercial buyers including building material wholesalers, regional door fabricators, commercial general contractors, real estate developers, architectural studios, and interior fit-out specialists. Each client category receives tailored shop drawings, engineering calculation sheets, and customized packing lists.
Q What is the typical production lead time for customized commercial office doors?
Our standard manufacturing lead time is 35 to 50 calendar days after shop drawings and technical specifications are officially confirmed. Sea freight transit time depends on the destination port (e.g., European main ports typically take 22–32 days; Australian ports take 14–20 days; US West Coast takes 16–22 days).
Q How does SAGA ensure high acoustic isolation ($R_w \ge 40\text{ dB}$) in office doors?
Acoustic insulation is achieved through a multi-layered engineering design: utilizing asymmetric double-glazed tempered glass with PVB or SGP acoustic interlayers (e.g., 6mm Glass + 1.52mm Acoustic PVB + 6mm Glass), installing heavy-duty EPDM perimeter gaskets, and integrating concealed drop-down automatic bottom door seals to block airborne sound leakage.
Q Can SAGA integrate third-party hardware or smart electronic lock systems?
Yes. Our CNC machining centers can accurately prep aluminum door stiles to fit any specified hardware brand (such as ROTO, Siegenia, Kinlong, Dormakaba, or Yale). We pre-drill lock mortises, hinge mounting plates, and internal wire routing channels for smart biometric access control systems prior to surface finishing.
Q What non-CE global certifications do SAGA windows and doors carry?
In addition to CE EN 14351-1, our product range is certified under the Australian AGWA scheme (AS2047:2014, AS1288:2021, NCC 2022), New Zealand Building Code (NZS4211:2008), North American NAFS standards, and Florida Miami-Dade County Hurricane Impact standards (TAS 201/202/203).
Q Where are the loading ports located and what payment methods are accepted?
All orders are packed in fumigated plywood crates and loaded directly at Fuzhou Port or Xiamen Port in Fujian Province, China. We accept T/T bank transfer (30% deposit upon CAD approval, 70% balance before shipment) and Alibaba Trade Assurance for complete buyer order protection.
Q Can SAGA provide physical door samples for project tender evaluation?
Yes. We supply standard-size window/door corner samples or complete miniature door frame units for architectural quality evaluation. Sample units are provided free of charge, with the buyer responsible for express air freight charges.
Ready to Request an Engineering Quote for Your Project?
Send your architectural elevation drawings or door schedule to our engineering team. We will return a comprehensive CAD shop drawing package, structural wind load analysis, and factory-direct price quotation within 24 hours.
Get a Quote