Precision-Engineered Architectural Glass Doors & Windows
Direct from factory: high-performance thermally broken aluminum systems certified for global commercial and luxury residential projects.
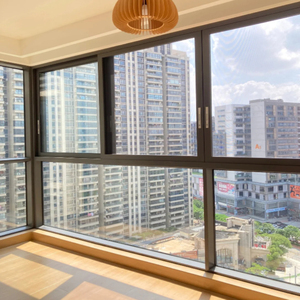
Modern Aluminum Alloy Horizontal Sliding Window for Hotel and Apartment
- Profile: 6063-T5 Thermal Break
- Acoustic Rating: STC 40 dB
- Glass: 6mm+12Ar+6mm Low-E
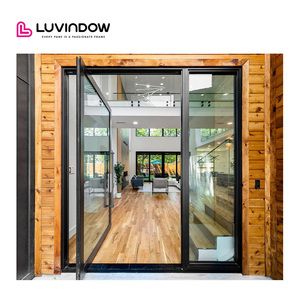
Modern Pivot Aluminum Door Glass Front Villa Entry Thermal Break System
- Entry: Heavy-Duty Offset Pivot
- Hardware: German Multi-Point Lock
- Thermal Value: U-Factor ≤ 1.4
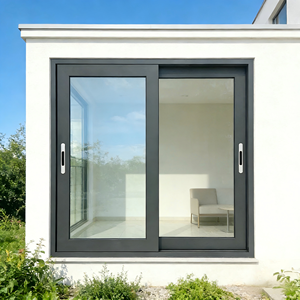
Modern European Design Double Glazed Aluminum Sash Horizontal Sliding Window
- Track: Stainless Steel Smooth Roller
- Water Tightness: 450 Pa
- Finish: Powder Coated / Anodized
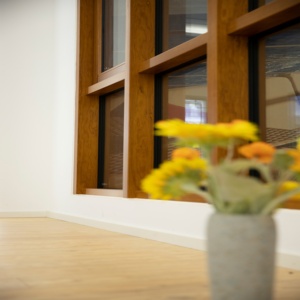
Energy Efficient Aluminum Clad Wood Tilt & Turn Swing Open Windows
- Hybrid Material: Solid Wood + Alu
- Energy Rating: Passive House Standard
- Gasket: Triple EPDM Weatherstrip
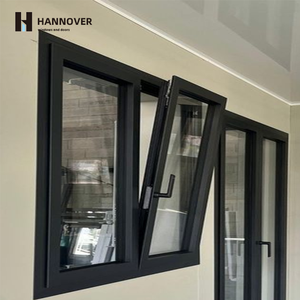
Double Glazed Aluminum Alloy Swing Casement Window Thermal Break System
- Standard: AS2047 & AS1288
- Hinge: Heavy Duty Friction Stay
- Wind Load: 4500 Pa Structural
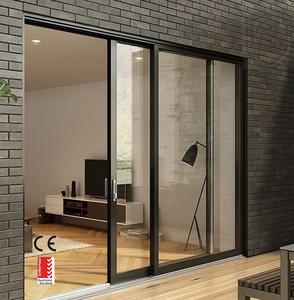
AS2047 CE Soundproof Double Glazed Aluminum Sliding Doors for Balcony
- Audit: AGWA Certified Compliance
- Safety: Toughened Glazing
- Interlock: Heavy Slim Stile
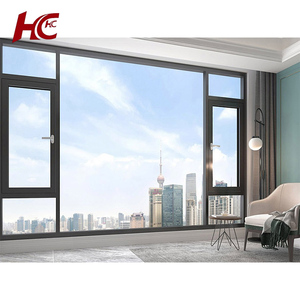
Custom Hurricane Impact Soundproof Aluminium Glass Casement Windows
- Impact Test: Miami-Dade TAS 201
- Interlayer: 1.52mm SGP / PVB
- Acoustic: STC 45 dB Soundproof
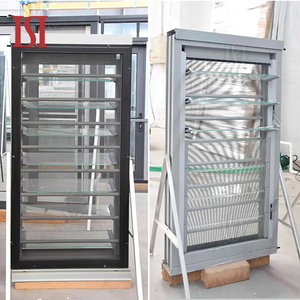
Modern Minimalist Aluminum Alloy Glass Louver Window Heat Insulation
- Ventilation: Adjustable Blades
- Operator: Manual / Motorized
- Application: Kitchen & Patio
SAGA Doors & Windows: Engineering Excellence & OEM/ODM Manufacturing
As a leading China best aluminum framed glass doors factory & exporter, SAGA (ROPO Windows & Doors) operates a state-of-the-art manufacturing facility in the Tieling Technical and Economic Development Zone, Fuzhou, Fujian. For over 16 years, our engineering teams have specialized in designing, testing, and fabricating custom architectural aluminum doors, uPVC windows, thermally broken sliding systems, and hurricane impact fenestration for demanding B2B markets including Australia, New Zealand, North America, Europe, and the Caribbean.
Global procurement directors, project developers, architects, and commercial builders encounter severe regulatory challenges when importing fenestration products. Non-compliant glass doors lead to costly site inspection failures, water penetration, structural failure under severe wind loads, and thermal bridging. SAGA addresses these risks at the root by engineering every frame, thermal barrier, glass unit, and hardware component to strict international building codes.
E-E-A-T Quality Commitment: Our production line undergoes annual third-party compliance audits by the Australian Glass and Window Association (AGWA). Every order leaves our factory with complete shop drawings, material test certificates, structural wind load calculations, and full compliance documentation tailored to the importing country's local building code.
Global Compliance & Accreditation Matrix
Our fenestration systems are independently audited and lab-tested to satisfy the world's most stringent building standards:

AGWA Australia (AS2047 / AS1288)
Audited compliance for NCC 2022, AS2047:2014 structural wind & water pressure, and AS1288:2021 glass safety selection.

New Zealand Code (NZS4211:2008)
Verified compliance covering NZBC clauses B1 Structure, B2 Durability, E2 External Moisture, and H1 Energy Efficiency.

NAFS (USA & Canada)
Tested for air infiltration, uniform static load deflection, forced-entry resistance, and water resistance up to commercial grades.
Miami-Dade TAS 201 / 202 / 203
Certified hurricane impact rating for large missile impact, structural air pressure, and high-velocity hurricane zone (HVHZ) cyclic loads.
Whitepaper: Engineering Anatomy of High-Performance Aluminum Glass Doors
To assist structural engineers, procurement leads, and architectural specifiers, this technical section outlines the metallurgical, thermal, acoustic, and mechanical criteria defining high-tier aluminum framed glass door systems.
6063-T5 / T6 Extrusion Alloys
Extruded using high-purity primary aluminum billets. Wall thickness ranges from 1.6mm to 3.0mm depending on frame height and structural wind design pressure (DP50 to DP100).
PA66 GF25 Thermal Insulation
Utilizes Technoform Polyamide 66 reinforced with 25% glass fiber (PA66 GF25) thermal break strips (24mm–34mm depth) to isolate thermal bridging, achieving low U-factors (≤1.2 W/m²K).
Insulated Glass Units (IGU)
Double and triple glazed options featuring Low-E solar control coatings, Argon gas filling (90%+ concentration), and warm-edge composite spacers to prevent condensation.
Acoustic Soundproofing (STC 45+)
Combines asymmetric glass thickness (e.g., 6mm + 12Ar + 8.38mm Laminated) with multi-point EPDM compression sealings to isolate ambient sound transmission.
SGP Impact Interlayer
For hurricane zones and severe wind regions, Kuraray SentryGlas® (SGP) interlayers provide 5x the tear strength and 10x the stiffness of standard PVB films.
Hardware Engineering
Equipped with German ROTO Frank, Siegenia, or CMECH multi-point locking gear rated for over 100,000 operational cycles and sash weights up to 400kg.
Material Comparison Matrix for Commercial Sourcing
| Performance Criteria | Thermally Broken Aluminum | Standard Non-Thermal Aluminum | uPVC Profile Systems | Aluminum-Wood Composite |
|---|---|---|---|---|
| Thermal Transmittance (U-Value) | 1.1 – 1.8 W/m²K | 2.8 – 3.8 W/m²K | 0.9 – 1.4 W/m²K | 0.8 – 1.3 W/m²K |
| Frame Sightlines & Profile Depth | Ultra-Slim (Slim Interlocks 20mm) | Standard Medium | Wider Frame Footprint | Medium Architectural Profile |
| Structural Wind Load Resistance | Extreme (>4500 Pa / DP100) | Medium (1500 – 2500 Pa) | Medium-High (Steel Reinforced) | High (3500 – 4500 Pa) |
| Acoustic Isolation (STC Rating) | STC 38 – 45 dB | STC 28 – 34 dB | STC 36 – 42 dB | STC 40 – 48 dB |
| Max Sash Height / Weight | Up to 4.0m / 400kg per leaf | Up to 2.4m / 120kg | Up to 2.7m / 160kg | Up to 3.2m / 250kg |
| Weather & Salt-Spray Resistance | Qualicoat Class 2 / PVDF Anodized | Standard Powder Coat | UV-Stabilized (No Corrosion) | Exterior Alu Guard / Interior Timber |
Macro Sourcing Trends: The Future of Architectural Aluminum Glass Doors
As global building codes pivot toward net-zero decarbonization and resilient infrastructure, international buyers must align their supply chain with four critical technical trends dominating the 2025–2030 fenestration industry:
1. Minimalist Ultra-Narrow Stile Systems
Modern luxury residential and high-end commercial projects demand maximum transparency. Modern aluminum sliding and pivot doors now incorporate interlocking meeting stiles as narrow as 20mm to 25mm while concealing sub-frames inside the wall structure. Engineering these ultra-slim profiles requires high-tensile 6063-T6 alloy combined with structural silicone structural glazing (SSG) to ensure wind load resistance is never compromised.
2. Decarbonization & Aerogel Insulation Infusion
With strict energy codes like Australia's NCC 2022 H1 requirements and North American Title 24, thermal performance standard thresholds are rising. SAGA is pioneering the integration of aerogel-infused insulating cores into multi-cavity thermal break profiles. This advanced material strategy reduces thermal conductivity by up to 30% compared to standard polyamide strips without expanding profile depth.
3. Motorized Smart Interlocking & Automated Pivots
Large-format glass panel doors weighing over 300kg are rapidly transitioning from manual operation to smart motorized control systems. Modern architectural entrance pivots and multi-slide patio doors integrate concealed magnetic linear motors, obstacle-detection sensors, bi-metric access controllers, and smart home automation protocol (Zigbee / Matter / KNX) compatibility for touchless operation.
4. Extreme Weather Resilience & Severe Impact Protection
Climate volatility has expanded the requirement for hurricane impact-rated fenestration beyond Florida and the Caribbean into coastal Pacific regions and Australia's cyclone zones (Region C & D). SAGA's hurricane-resistant aluminum door systems utilize laminated structural glass with SGP interlayers, reinforced heavy-wall profile chambers, and high-performance perimeter gasket sealing engineered to withstand cyclic pressure tests up to 100 PSF.
Standardized 7-Step B2B Export Procurement & Quality Protocol
To eliminate international sourcing risks, SAGA enforces a transparent, milestone-driven quality control protocol for every custom window and door order leaving our factory:
1. CAD Shop Drawings
Our engineering office generates detailed 2D/3D shop drawings, section profiles, anchorage details, and glass schedules for local certifier sign-off.
2. Physical Sample Verification
We produce standard-size corner samples or full mockup units for architects and builders to evaluate mechanical finish, color match, and hardware feel.
3. Precision CNC Machining
Profiles are cut, mitered, and routed using automated 5-axis CNC machining centers to guarantee sub-millimeter tolerances and seamless corner joints.
4. Thermal Assembly & Glazing
Polyamide strips are crimped under controlled pressure. Insulated double/triple glass units are glazed using automated silicone dispensing systems.
5. Factory Pre-Shipment Inspection
Every frame undergoes pre-assembly inspection to verify squareness, hardware operation, weatherstrip contact, and air/water tightness testing.
6. Crate Packing & Ocean Logistics
Products are wrapped in protective film, corner guarded, and packed into fully enclosed fumigated wooden crates loaded directly into FCL containers at Fuzhou/Xiamen ports.
Frequently Asked Questions for B2B Importers & Specifiers
Direct answers to technical, commercial, and regulatory questions commonly raised by architectural buyers and project contractors:
How does SAGA ensure compliance with Australian AS2047 and AS1288 standards?
What is the standard production lead time for custom aluminum glass doors?
Can you provide custom engineering for hurricane impact zones (Miami-Dade / Caribbean)?
What payment methods and trade protection terms are available for international buyers?
How are products packaged to prevent damage during ocean transit?
Partner With China's Premier Aluminum Glass Door Manufacturer
Submit your window & door schedule, architectural elevations, or project specifications today. Our engineering desk will deliver complete CAD drawings, structural wind load evaluations, and direct factory pricing within 24 hours.