Featured Architectural Aluminum Joinery & Hatch Door Systems
Precision-manufactured in China under certified AGWA, AS2047, NAFS, and Miami-Dade engineering standards.
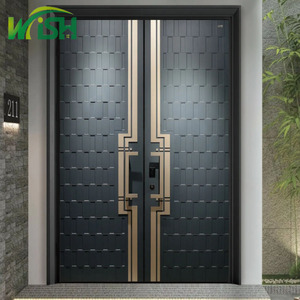
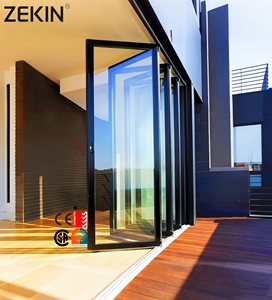
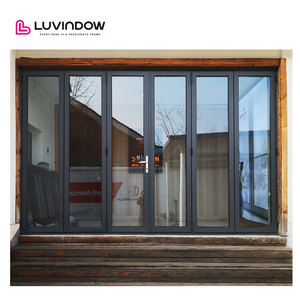
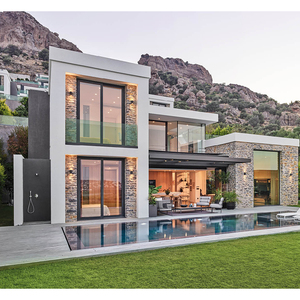
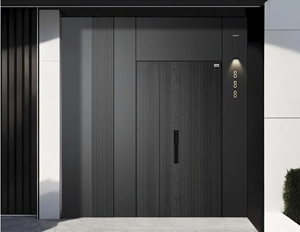
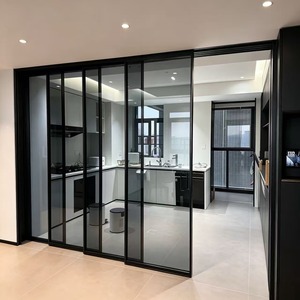
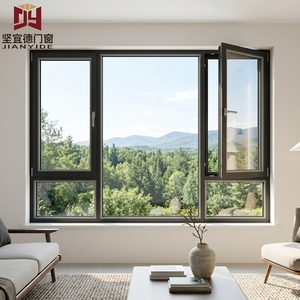
Engineering Excellence: Structural Integrity & Metallurgy of China's Aluminum Hatch Doors
When selecting architectural access solutions—ranging from heavy-duty floor access hatches and roof access doors to structural entrance hatches—procurement managers and structural engineers must evaluate more than aesthetic appeal. The baseline reliability of modern aluminum hatch doors depends on exact chemical metallurgy, profile extrusion geometry, dynamic load deflection ratios, and environmental seal integrity.
As premier aluminum hatch doors manufacturers in China, top-tier production facilities utilize high-grade 6063-T6 or 6061-T6 structural aluminum alloys. The T6 temper process involves solid solution heat treatment followed by artificial aging, elevating the material's yield strength to over 210 MPa (30,500 psi). This metallurgical density ensures that custom access hatches resist extreme mechanical shear stresses, structural building movement, and concentrated live loads (up to 50 kN/m² for vehicle-rated floor hatches).
Key Information Gain: Polyamide PA66-GF25 Thermal Break Technology
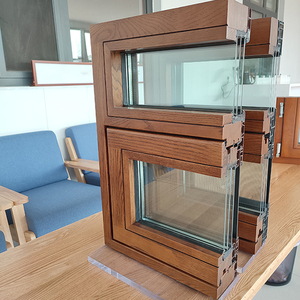
Unlike standard uninsulated access doors that suffer from severe cold-bridging and internal condensation, leading-edge Chinese manufacturers embed 24mm to 34mm Polyamide PA66 reinforced with 25% glass fiber (PA66-GF25) thermal barriers inside the aluminum extrusions. This engineering design lowers the overall frame Thermal Transmittance (U-factor) down to U ≤ 1.4 W/m²K, making it fully compliant with Passive House and modern green building codes across North America, Australia, and Europe.
Acoustic Attenuation & Extreme Weather Defense
Commercial structures requiring roof access hatches or specialized utility access doors often face high ambient external noise and severe weathering pressures. Premium aluminum hatch doors combine multi-chamber frame geometries with perimeter EPDM (Ethylene Propylene Diene Monomer) compression gaskets. When coupled with acoustic laminated double or triple glazing—or insulated solid aluminum sandwich panels filled with high-density polyisocyanurate (PIR)—these systems achieve Sound Transmission Class (STC) ratings up to STC 42 dB, effectively dampening low-frequency mechanical and environmental noise.
For coastal and high-velocity hurricane zones (HVHZ), structural integrity is verified using Miami-Dade TAS 201 (Large Missile Impact Test), TAS 202 (Static Air Pressure Test), and TAS 203 (Cyclic Wind Pressure Loading). The structural framing is reinforced with heavy-wall internal steel sleeves and multi-point locking pins, preventing frame distortion under positive and negative wind pressures exceeding 4,500 Pa (100 psf).
Macro Trends Shaping Future Aluminum Hatch Door Procurement (2025–2035)
Strategic foresight for architectural specifiers, general contractors, and building material importers sourcing from China.
1. BMS & Automated Smart Access Integration
Future commercial facilities require seamless integration between physical hatch doors and automated Building Management Systems (BMS). Procurement trends indicate a sharp rise in demand for motor-driven, actuator-assisted access hatches integrated with RS485 or KNX communication protocols. These systems allow fire control panels to automatically open roof smoke-evacuation hatches or secure utility access doors during emergency security events.
2. Low-Carbon Recycled Aluminum & EPD Audits
Global environmental mandates (such as the EU's Carbon Border Adjustment Mechanism) are altering procurement criteria. Leading Chinese aluminum door manufacturers are shifting toward hydro-powered low-carbon aluminum billets and post-consumer recycled alloys. Sourcing facilities now provide certified Environmental Product Declarations (EPDs) documenting Scope 1, 2, and 3 emissions for LEED and BREEAM green building certifications.
3. Advanced Surface Coatings (AAMA 2605 Compliance)
Corrosion resistance in extreme industrial or marine environments is non-negotiable. Procurement contracts are rapidly moving from standard anodizing toward high-performance Fluoropolymer PVDF (Polyvinylidene Fluoride) coatings complying with AAMA 2605 specifications. These multi-coat paint systems resist 3,000 hours of continuous salt-spray testing, preventing chalking, pitting, and color degradation in severe offshore or industrial environments.
4. Prefabricated Modular Off-Site Construction
To offset escalating site labor costs in North America, Australia, and Western Europe, developers require fully integrated, pre-assembled hatch door units. Chinese manufacturers now deliver "plug-and-play" access assemblies equipped with pre-drilled flange anchors, pre-installed gas struts, factory-sealed EPDM flashings, and pre-wired electronic locks, reducing job site installation times by up to 65%.
Technical Manufacturing Breakthroughs in China's Joinery Sector
The manufacturing landscape in China for aluminum hatch doors and architectural fenestration has evolved from labor-intensive assembly to highly automated, industry 4.0 precision engineering. Understanding these technological advancements enables enterprise buyers to leverage significant cost-to-performance advantages.
Precision 5-Axis CNC Machining & Robotic Welding
Modern access hatches require precise dimensional tolerances (+/- 0.5mm) to guarantee water tightness under driving rain pressure (tested to ASTM E331 at 720 Pa). Top manufacturers utilize 5-axis CNC machining centers to mill hinge mortises, lock strike cutouts, and drainage channels in a single setup. Critical corner joints are fabricated using robotic Friction Stir Welding (FSW) or heavy-duty cast aluminum corner cleats with dual-component anaerobic adhesive injection, preventing corner seam separation under thermal expansion cycles.
Gas-Strut & Counterbalanced Ergonomic Assist Systems
Heavy access hatches installed in floor slab applications can weigh over 80 kg. Advanced manufacturing incorporates custom-calibrated 316 stainless steel gas spring struts or mechanical counterweight balances. This reduces the manual operation force to under 30 N (6.7 lbf), fulfilling OSHA and international ergonomic workplace safety standards for single-person operation.
Comparative Technical Performance Benchmark
Comparing Heavy-Duty Structural Aluminum Hatch Doors against legacy structural materials.
| Performance Metric | Thermal-Break Aluminum Hatch Door | Galvanized Structural Steel Hatch | Composite / uPVC Access Panel |
|---|---|---|---|
| Strength-to-Weight Ratio | Superior (6063-T6 / 6061-T6) — High structural strength with 66% weight reduction vs steel. | Moderate — Extremely heavy; requires structural slab reinforcement. | Low to Moderate — Prone to flex under concentrated wheel/foot loads. |
| Corrosion Resistance Class | Exceptional — Naturally forming oxide layer + PVDF / AAMA 2605 finish. | Moderate to Low — Prone to rust if galvanized layer is scratched during installation. | High chemical resistance, but UV degradation occurs over time outdoors. |
| Thermal Insulation (U-Factor) | U ≤ 1.4 W/m²K — Polyamide PA66-GF25 thermal bridge break. | Poor (U > 5.0 W/m²K) — Severe thermal bridging and internal condensation. | Good thermal properties, limited structural depth for thick insulation core. |
| Watertightness & Air Sealing | Class 4 Air / 1050 Pa Water — Dual perimeter EPDM compression seals. | Class 2 Air / 300 Pa Water — Basic neoprene single bulb seal. | Class 3 Air / 450 Pa Water — Magnetic or brush seal strip. |
| Lifecycle Cost (25-Year TCO) | Lowest Total Cost — Zero repainting, zero rust remediation required. | High — Requires periodic rust treatment and heavy hinge maintenance. | Moderate — Shorter service lifespan; prone to latch mechanism failure. |
Frequently Asked Questions for B2B Importers & Contractors
Addressing core engineering, compliance, shipping, and quality assurance queries.
Which specific compliance standards do SAGA aluminum doors and windows meet?
Our products undergo independent audits and physical laboratory testing for key global export markets. We hold AGWA accredited compliance certificates for Australian Standards AS2047:2014, AS1288:2021, and NCC 2022. For New Zealand, our certificates cover NZS4211:2008 and NZ Building Code clauses B1, B2, E2, F2, G4, G7, and H1. North American orders meet NAFS standards, and hurricane-impact lines are certified to Miami-Dade TAS 201/202/203 standards.
What structural load ratings can your aluminum hatch doors support?
Depending on the project specification, our aluminum floor access hatches are engineered for live loads ranging from standard pedestrian traffic (5.0 kN/m²) up to H-20 vehicle wheel loadings (up to 72 kN concentrated load). Custom structural ribs and plate thickness (from 4mm to 10mm solid aluminum plate) are engineered to keep structural deflection within L/250 limits.
What is the standard production lead time for customized orders?
Standard factory production lead time is 35 to 50 calendar days following shop drawing sign-off and deposit receipt. For complex commercial developments requiring custom extrusions or specialized hardware finishes, lead times are confirmed during initial CAD shop drawing approval.
Can we request CAD shop drawings and BIM models before manufacturing?
Yes. Every custom project includes complete engineering shop drawings, profile section details, anchor installation diagrams, and 3D BIM/Revit models provided by our technical team. Production only commences once your architect, builder, or certifier signs off on the technical drawings.
How are aluminum hatch doors and joinery packaged for ocean transport?
To prevent saltwater moisture damage, frame scratching, and glass breakage during transit, all items are protected with protective film, corner foam guards, heat-sealed shrink wrapping, and packed into fully enclosed, fumigated ISPM-15 plywood crates designed for fork-lift handling.
Where are the loading ports located for direct export shipments?
All export orders are loaded and shipped directly from Fuzhou Port or Xiamen Port in Fujian Province, China. Both ports offer direct ocean freight routes to major international ports across Australia, New Zealand, the United States, Europe, and the Caribbean.
Can SAGA provide sample units for local engineering or council approval?
Yes. Standard-size sample units can be produced and air-shipped to your engineering team or local certifier for physical evaluation. Standard corner cutaway samples demonstrating profile wall thickness, thermal break assembly, and hardware mechanics are supplied free of charge (freight covered by buyer).
What hardware and locking mechanism options are available?
We supply top-tier international hardware, including German ROTO, Siegenia Aubi, and Kinlong systems. Options include stainless steel 316 multi-point latching locks, concealed hinges, tamper-proof recessed handles, panic hardware, and electronic solenoid locks compatible with keypads or RFID access control systems.
Why Partner with SAGA Aluminum Doors & Windows Co., Ltd.
16+ years of dedicated manufacturing expertise delivering engineered joinery solutions to builders, wholesalers, and architects worldwide.
16+ Years OEM/ODM Leadership
Over a decade and a half of refined extrusion, thermal break assembly, and precision glazing manufacturing tailored specifically to stringent international building codes.
Certified Code Compliance
Audited quality systems backed by third-party certificates: AGWA (Australia), NZS4211 (New Zealand), NAFS (North America), and Miami-Dade HVHZ (Florida/Caribbean).
End-to-End Technical Support
In-house facade engineers provide structural calculations, wind-load assessments, acoustic recommendations, and step-by-step installation guides for site crews.
Full Supply Chain Consolidation
Source complementary building envelope elements—including custom entrance doors, heavy-duty hatch doors, bi-folds, glass railings, and sunshade screens—in one consolidated shipment.
10-Year Comprehensive Warranty
Every system is backed by a 10-year factory structural warranty, ensuring long-term project peace of mind and verified product reliability for developers and homeowners.
Exporting to 25+ Global Markets
Established freight routes, flexible trade terms (T/T, Alibaba Trade Assurance), and experienced export logistics personnel ensure smooth customs clearance and site delivery.
Ready to Upgrade Your Commercial Joinery & Hatch Door Specifications?
Contact our engineering sales team today for detailed technical consultations, CAD shop drawing support, or direct factory price quotes tailored to your project schedule.
Get a Quote