Featured Aluminum Porch Doors & Structural Glazing Systems
Explore our top-rated structural aluminum entryways, porch enclosures, patio sliding systems, and hurricane-rated fenestration products engineered for international commercial and high-end residential developments.
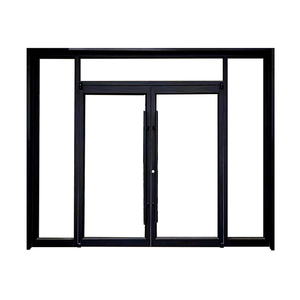
Customized Standard Size Aluminium Glass Temporary Sliding Swing Door Bathroom Doors
Inquire Now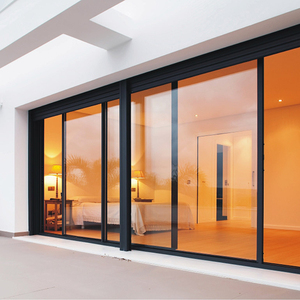
YY Windows High Quality Energy Efficient Aluminium Double Tempered Glass Patio Three Rail Sliding Doors
Inquire Now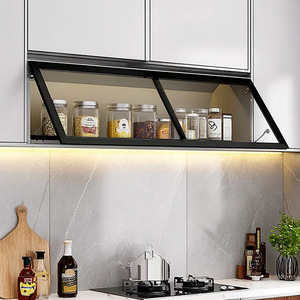
Custom Aluminum Alloy Cabinet Doors and Frames 45mm Wide for Wardrobe Kitchen Sideboard Wine Cabinet From Foshan
Inquire Now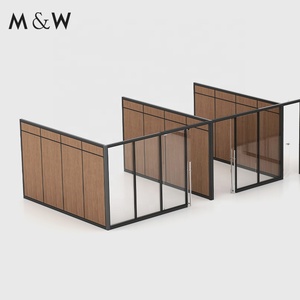
M&W Factory Manufacturer Glass Wall Panels Dividers Double Modular Aluminium Frame Office Partition
Inquire Now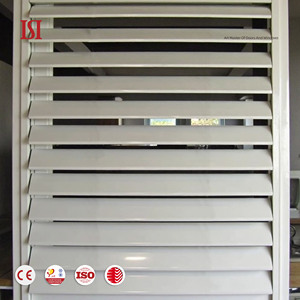
Modern Outdoor Aluminium Alloy Louver Vertical Opening Window Blinds Shutters Designed
Inquire Now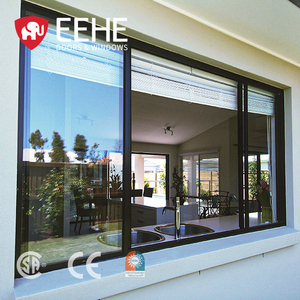
Mobile Home Simple Aluminum Double Glazed Sliding Window Aluminum Mirror Glass Triple Track Screen Sliding Window
Inquire Now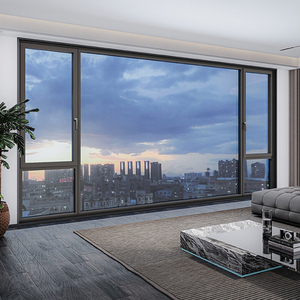
Custom Large Picture Windows For Modern Villas And Large Projects, Floor-to-Ceiling Aluminum Frames, Double Or Triple Glazing
Inquire Now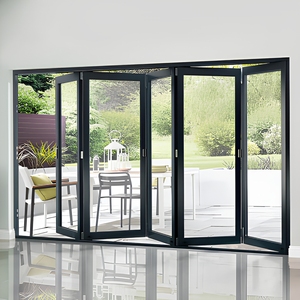
Aluminum Folding Patio Doors Folding Glass System for Seamless Indoor Outdoor Modern Home Design Aluminum Bi Folding Doors
Inquire NowWhy SAGA Leads as China's Premier Aluminum Porch Door Supplier
When evaluating a China best aluminum porch door factory, overseas project developers, wholesalers, and general contractors demand far more than competitive price points. Precision engineering, thermal integrity, structural wind resistance, and verified accreditation form the bedrock of building envelope safety. Operating out of our specialized extrusion and door fabrication plants in Fujian, China (utilizing primary export docks at Fuzhou and Xiamen ports), SAGA Aluminum Doors & Windows Co., Ltd. delivers factory-direct custom fenestration solutions matched strictly to overseas building codes.
Our manufacturing infrastructure spans full-scale profile extrusion of 6063-T5 and T6 structural aluminum alloys, automated double- and triple-glazed insulated glass unit (IGU) assembly, thermal barrier insertion using premium multi-chamber polyamide strips (PA66-GF25), and precise CNC corner-crimping. Every porch door system—whether multi-rail sliding, heavy-duty swing, bi-fold, or sunroom porch enclosure—is crafted to eliminate structural deflection, water ingress, and energy loss.
Audited Quality Standards
Audited under the AGWA program for AS2047:2014, AS1288:2021, and NCC 2022 compliance in Australia. Certified under NZS4211:2008 for New Zealand and NAFS specifications across North America.
Extreme Wind & Impact Resistance
Engineered to withstand high-wind coastal environments and tropical storm pressures. Fully certified against Miami-Dade TAS 201-94, TAS 202-94, and TAS 203-94 hurricane impact specifications.
Shop Drawings & CAD Engineering
Full BIM model integration, 2D cross-section drawings, structural load calculations, and site installation details provided for architect and council certifier approval prior to fabrication.
Structural & Thermal Comparison Matrix
Selecting the optimal frame material and glass assembly for exterior porch entryways requires balancing structural deflection, thermal insulation, acoustic isolation, and maintenance lifespans.
| Performance Specification | Thermally Broken Aluminum | Non-Thermal Aluminum Alloy | Aluminium-Timber Composite | uPVC Multi-Chamber Profile |
|---|---|---|---|---|
| U-Factor Range (W/m²K) | 1.4 – 1.8 (High Efficiency) | 2.8 – 3.8 (Standard) | 1.2 – 1.6 (Superior) | 1.0 – 1.4 (Passive Ready) |
| Wind Pressure Rating (Pa) | Up to 4500 Pa (Structural) | Up to 3000 Pa | Up to 3500 Pa | Up to 2500 Pa |
| Acoustic Rating (STC / Rw) | 38 – 44 dB (Double IGU) | 30 – 35 dB | 40 – 46 dB | 36 – 42 dB |
| Coastal Corrosion Resistance | AAMA 2605 Powder Coating / Anodized 25µm | AAMA 2604 Standard | AAMA 2605 Outer Coating | Immune to Salt Corrosion |
| Frame Sightline Thickness | Ultra-Slim (Maximum Glass Area) | Slim Frame Profiles | Medium Architectural Profile | Wider Frame Profile |
| Structural Service Life | 50+ Years (Zero Rot/Warp) | 40+ Years | 40+ Years (Interior Care Required) | 30+ Years |
*Note: Technical metrics reflect test results verified under AS2047, NAFS, and ISO 9001 certified laboratory environments. Actual performance varies according to specified glass configuration (Low-E coatings, Argon fill, laminated thickness) and frame depth.*
Technological Development Trends in Aluminum Porch Fenestration
The global aluminum porch door market is undergoing a fundamental technological shift. Driven by stringent net-zero carbon building regulations, modern architectural aesthetics demanding seamless indoor-outdoor transitions, and rising extreme weather occurrences, porch doors have evolved from mere barrier entryways into sophisticated climate-control systems.
1. Micro-Slim Structural Sightlines
Advances in structural glass bonding (silicone glazing) and high-tensile 6063-T6 aluminum alloys allow factories to reduce visible frame width to under 20mm. Modern porch entryways maximize natural daylight while maintaining the structural stiffness needed for floor-to-ceiling glass panels up to 3.5 meters in height.
2. Advanced Thermal Decoupling
Traditional aluminum was once criticized for thermal conductivity. Today's high-performance aluminum porch doors utilize double PA66-GF25 polyamide thermal barrier strips embedded with aerogel insulation cores. This eliminates thermal bridges, preventing interior condensation and dramatically reducing building HVAC energy demand.
3. Smart Access & Motorized Automation
B2B buyers increasingly specify porch entry systems integrated with smart building management systems (BMS). Features now include concealed motorized opening drives, biometric fingerprint recognition, automated multi-point lock retention, and smart glass tinting (electrochromic glass) for privacy and solar heat gain control.
4. Multi-Layer Environmental Coatings
Surface durability in harsh coastal or high-UV environments has vastly improved. Application of fluorocarbon (PVDF) electrostatic coatings complying with AAMA 2605 guarantees color fastness and chalk resistance for over 25 years. Sublimated timber-grain technology offers natural wood aesthetics with zero maintenance.
5. Integrated Drainage & Zero-Threshold Tracks
Accessibility standards (such as ADA and universal design codes) require flush floor transitions. Modern porch sliding and bi-fold doors utilize hidden subterranean drainage channels with pressure-equalized weep holes, keeping water out while eliminating trip hazards between the living room and porch.
6. Cyclone & Missile Impact Safety
With hurricane events increasing in severity across North America, Australia, and the Caribbean, porch doors are increasingly built using heavy-gauge reinforced extrusion chambers and SentryGlas® (SGP) laminated interlayers capable of withstanding large missile impacts without breaching.
Future Sourcing Trends for Global Importers & Developers
Navigating international supply chains requires a forward-looking procurement strategy. Procurement directors, project builders, and window dealers sourcing from China must adapt to four transformative trends shaping international trade in aluminum fenestration:
01 Shift Toward De-Risked Digital Twin CAD & BIM Shop Drawings
To avoid costly site fitment errors, international buyers no longer rely on simple dimensional purchase orders. SAGA provides parametric 3D BIM models and 2D shop drawings detailing perimeter flashings, sub-head, sub-sill extrusions, and fixing points. Certifiers and site engineers approve exact technical details prior to factory extrusion, eliminating structural mismatches.
02 Mandated Third-Party Certification & Supply Chain Transparency
Customs authorities and regional certifiers in Australia, New Zealand, the US, and Europe are enforcing strict verification of test reports. Self-declarations are no longer accepted. SAGA provides independent, audited compliance reports (AGWA/AS2047, NAFS, Miami-Dade TAS) alongside full glass batch traceability and mill certificates for raw aluminum billets.
03 Knock-Down (KD) Packaging for Freight Optimization
Ocean freight costs remain a critical component of Total Cost of Ownership (TCO). While standard fully-assembled door frames consume immense container volume, modern porch door procurement favors pre-engineered Knock-Down (KD) systems. Precision-machined corners allow on-site frame assembly with minimal labor, reducing container space consumption by up to 35% without compromising structural integrity.
04 Low-Carbon & Recycled Aluminum Sourcing
Environmental Product Declarations (EPDs) are rapidly becoming compulsory for commercial bidding. SAGA utilizes low-carbon aluminum smelted using hydroelectric power, incorporating up to 40% post-industrial recycled content. This significantly reduces embedded carbon footprints, helping developers meet LEED and Green Star project ratings.
Frequently Asked Questions (FAQ) for Global B2B Sourcing
Q Which types of buyers does SAGA supply custom aluminum porch doors to?
SAGA supplies wholesale building material distributors, window and door dealers, commercial developers, custom home builders, general contractors, and architectural firms. Every order is tailored with customized shop drawings, structural calculations, and packaging optimized for reseller inventory or direct site installation.
Q What is the standard production lead time for customized aluminum porch doors?
Our standard manufacturing lead time is 35 to 50 days after sign-off on detailed CAD shop drawings and initial deposit receipt. Custom powder-coat colors, specialized high-impact laminated glass, or complex motorized configurations may adjust lead times slightly. Ocean freight time varies depending on the destination port.
Q Can SAGA supply physical window or door profile samples for quality evaluation?
Yes. We provide standard-size profile corner samples and mini display windows demonstrating corner crimping quality, weatherstrip sealing, thermal break construction, and hardware operation free of charge. The buyer is responsible for international courier freight costs.
Q What technical engineering support is provided with custom orders?
Our engineering desk provides complete architectural elevation drawings, cross-sectional details, wind load deflection calculations, installation anchor positioning, and flashing detail recommendations. This ensures your project team can confirm full code compliance prior to manufacturing.
Q Do SAGA aluminum porch doors comply with Australian and New Zealand standards?
Yes. Our structural windows and doors are audited under the AGWA program for AS2047:2014, AS1288:2021, and NCC 2022 compliance in Australia. For New Zealand projects, our certificates cover NZS4211:2008 across structural strength, durability, external moisture (E2 clause), ventilation, and energy efficiency (H1 clause).
Q What ports of loading are utilized for shipping shipments from China?
All orders are packed in reinforced, steel-strapped plywood crates and loaded directly from Fuzhou Port or Xiamen Port in Fujian Province, China, ensuring direct ocean routes to major ports across Australia, New Zealand, North America, and Europe.
Q What trade terms and payment methods are accepted?
We accept standard telegraphic transfers (T/T - 30% deposit upon CAD approval, 70% balance before container shipment) and Alibaba Trade Assurance, providing complete order protection, payment safety, and shipping timeline guarantees.
Q What frame colors, finishes, and hardware brands can be customized?
We offer architectural powder coatings across the full RAL color spectrum, metallic anodized finishes (15µm to 25µm), and heat-transfer timber woodgrain foils. Hardware options include German-engineered ROTO and Siegenia-Aubi mechanisms, Kinlong, and heavy-duty custom stainless steel multi-point locks.
Ready to Source High-Performance Aluminum Porch Doors?
Submit your architectural drawings, window schedules, or project specifications. Our structural engineers will review your requirements and provide CAD drawings alongside a competitive factory-direct quote within 24 hours.