Featured Aluminium Casement & Swing Door Series
Engineered with architectural-grade 6063-T6 aluminum profiles, high-performance double glazing, and perimeter multi-point locking hardware.
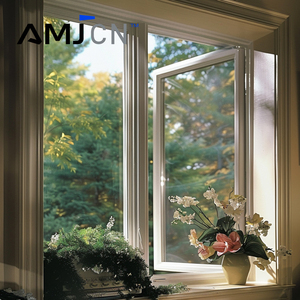
Aluminum Soundproof Casement Window Australian Standard Double Glazed Systems
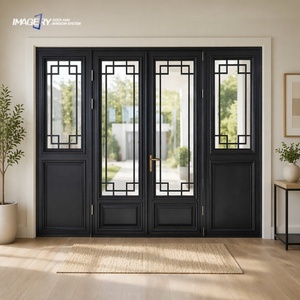
Best Aluminum Double Casement Genuine Antique Glass Doors with Built-in Glass Grilles Design
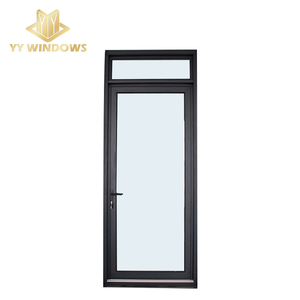
ISO Certificated Factory NFRC Project Hurricane Impact Protection Glass French Patio Casement Door
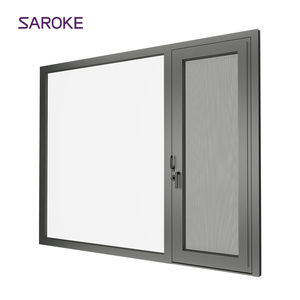
SAROKE Custom Thermal Break Aluminum Entrance Casement Door Security Double Glazed Exterior Main Door
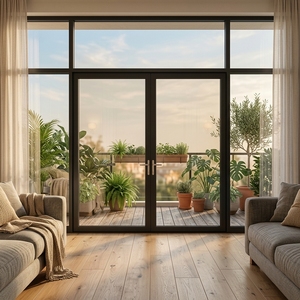
Customized Bulk Insulated Front Entry Doors French Doors Factory Direct Aluminum Casement Systems
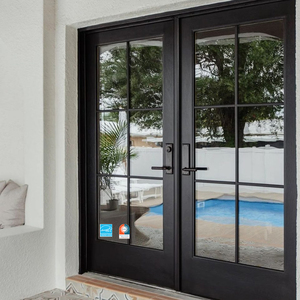
AMJ NFRC Excellent Quality Interior & Exterior Tempered Glass USA Swing French Aluminum Casement Door
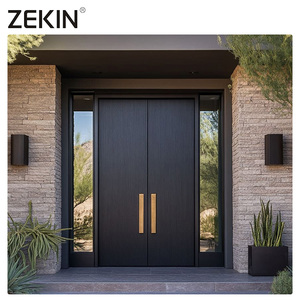
ZEKIN Custom Large Metal Front Entrance Double Door Modern Security Armored Aluminum Exterior Door
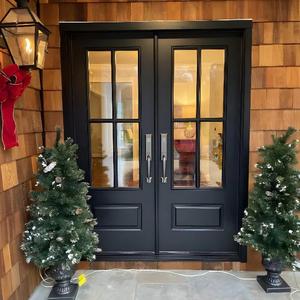
Factory Direct Modern Design Aluminum Casement Doors Swing Style Double Glass Heat Insulation Exterior
Aluminium Casement Door Engineering: Structural Integrity, Thermal Performance & Global Building Code Compliance
An authoritative technical analysis on specifying high-performance exterior aluminium swing and French casement door assemblies for commercial developers, architectural firms, and fenestration importers.
Modern architectural design increasingly demands large-aperture fenestration systems capable of uniting interior spaces with exterior environments without compromising building envelope integrity. Among exterior door configurations, aluminium casement doors (also known as swing or hinged doors) represent the ultimate benchmark for structural wind resistance, water tightness, and sound attenuation. Unlike sliding door systems that rely on brush seals along moving tracks, casement doors engage continuous, multi-chambered compression gaskets around the entire sash perimeter upon closure. When paired with heavy-duty multi-point locking gear, casement assemblies form an airtight, weather-impenetrable seal suitable for severe climatic exposures—from coastal hurricane zones in the Caribbean to sub-zero alpine conditions in Western Canada and Scandinavia.
Key Engineering Insight: SAGA’s architectural aluminium casement doors utilize primary T6-tempered 6063 aluminium alloy profiles paired with 24mm to 34mm PA66-GF25 polyamide thermal barriers, achieving overall window-door system U-values down to 1.1 W/m²K while withstanding ultimate design wind pressures exceeding 5,000 Pa under AS2047 and NAFS standards.
Material Metallurgy: Why 6063-T6 Architectural Extrusions Outperform Standard Alloys
The structural longevity of an exterior casement door is directly dictated by the chemical composition and heat-treatment state of its underlying aluminium alloy extrusions. Standard residential doors frequently utilize lower-grade 6063-T5 aluminium, which provides basic structural stability but exhibits lower yield strength under severe wind loads or heavy glass loads. SAGA standardizes on high-precision 6063-T6 architectural aluminium extrusions, engineered with optimized magnesium and silicon ratios to achieve superior tensile yield strength (≥ 210 MPa) and Brinell hardness (≥ 85 HB).
Profile wall thickness is another critical variable examined by building certifiers and facade engineers. While off-the-shelf residential doors maintain thin wall profiles between 1.2mm and 1.4mm, SAGA’s heavy-duty commercial entry and French casement door profiles feature dedicated wall thicknesses ranging from 1.8mm up to 3.0mm at load-bearing hinge attachment points and structural corner cleats. This enhanced moment of inertia prevents sash sagging over decades of operation, allowing single door sashes to safely support high-mass triple-glazed or laminated hurricane-impact glass units weighing up to 250 kg per leaf.
Four Core Technological Innovations Driving SAGA Superiority
How advanced material science and automated manufacturing transform traditional entry doors into ultra-insulated building envelope barriers.
PA66-GF25 Polyamide Thermal Strut Isolation
To eliminate thermal bridging inherent in highly conductive metals ($\lambda \approx 200 \text{ W/m}\cdot\text{K}$), our frames feature 24mm–34mm German-engineered PA66 polyamide struts reinforced with 25% glass fiber ($\lambda \approx 0.3 \text{ W/m}\cdot\text{K}$). This structural break drastically stops interior energy loss and stops condensation formation.
Acoustic Damping & Dual EPDM Weather Gaskets
Utilizing aircraft-grade automotive EPDM gasket compounding, SAGA casement doors incorporate dual and triple continuous compression seals. Combined with 6mm+12Ar+6mm acoustic double glazing, the system achieves a Sound Transmission Class (STC) rating of up to 45 dB, dampening high-frequency urban traffic noise.
SGP Hurricane Impact & Missile Defense
Engineered to comply with Miami-Dade County TAS 201, 202, and 203 protocols, our impact series utilizes DuPont SentryGlas (SGP) laminated interlayers. The glass unit withstands 9-lb 2x4 timber missile impacts fired at 50 ft/s, maintaining barrier structural integrity even after glass fracture.
Qualicoat Class 2 & PVDF Surface Coating
For coastal and high-UV installation environments, frame surfaces undergo a 12-stage pre-treatment process followed by AkzoNobel or PPG Qualicoat Class 2 fluoropolymer (PVDF) powder coating. This guarantees 20+ years of resistance against color fading, salt-spray corrosion (C5 exposure rating), and chalking.
Engineering Specifications & System Performance Comparison
Comprehensive technical benchmark matrix comparing SAGA casement door series against industry baseline standards.
| Performance Specification | Standard Non-Thermal Door | SAGA Commercial Thermally Broken | SAGA Hurricane Impact Series | SAGA Passive House Ultra Series |
|---|---|---|---|---|
| Thermal Transmittance (U-Value) | 4.5 – 5.8 W/m²K | 1.6 – 2.1 W/m²K | 2.0 – 2.4 W/m²K | 0.8 – 1.1 W/m²K |
| Acoustic Isolation (STC / R_w) | 25 – 28 dB | 38 – 42 dB | 40 – 44 dB | 45 – 48 dB |
| Structural Wind Load (Pressure) | 1,500 Pa (110 mph) | 3,500 Pa (168 mph) | 5,000 Pa (200+ mph) | 4,000 Pa (180 mph) |
| Water Penetration Resistance | 150 Pa | 450 Pa | 700 Pa | 600 Pa |
| Air Infiltration Rate | ≤ 1.5 m³/m·h | ≤ 0.3 m³/m·h | ≤ 0.1 m³/m·h | ≤ 0.05 m³/m·h |
| Profile Alloy & Temper | 6063-T5 (1.4mm) | 6063-T6 (2.0mm) | 6063-T6 (2.5mm - 3.0mm) | 6063-T6 (2.2mm) |
| Hardware & Locking System | Single-Point Latch | German ROTO Multi-Point | Heavy Duty 5-Point Security | Siegenia 3D Concealed Hinge |
Future Global Procurement Trends in Aluminium Fenestration (2026–2035)
Key market vectors shaping how B2B buyers, architectural specifiers, and developers source doors and windows from China.
1. Embodied Carbon & EPD Certifications
Global building regulations (such as NCC 2022 in Australia and Title 24 in California) are shifting toward mandatory Environmental Product Declarations (EPD). Future procurement mandates primary aluminium smelted via renewable hydro-power, reducing embodied carbon footprints by up to 65%.
2. Ultra-Slim Sightline Architecture
Architects are abandoning bulky traditional sightlines. Modern casement doors demand minimalist stiles as narrow as 45mm, paired with concealed hydraulic hinges capable of supporting 300kg glass panels, seamlessly blending indoor and outdoor floor planes.
3. Smart Home & Biometric Access Integration
Mechanical keys are giving way to integrated smart hardware. SAGA’s future-ready casement assemblies embed motorized multi-point lock drives, biometric fingerprint sensors, facial recognition, and Zigbee/KNX home automation connectivity directly within the door sash profile.
4. BIM Digital Twins & Direct Factory CAD
Leading contractors no longer accept standardized catalog ordering. Procurement now requires factory integration via 3D BIM models (Revit/IFC formats), allowing automated CNC manufacturing driven straight from approved digital shop drawings.
16 Years of Manufacturing Authority & Global Supply Chain Reliability
How SAGA Doors & Windows eliminates importing risks for builders, wholesalers, and architectural firms worldwide.
SAGA Aluminum Doors & Windows Co., Ltd. operates state-of-the-art manufacturing facilities in the Tieling Technical and Economic Development Zone, Fuzhou, Fujian, China. Spanning over 16 years of direct factory-to-site export experience, SAGA has built an unshakeable reputation as a primary OEM/ODM partner for major building materials suppliers, property developers, and residential builders across North America, Australia, New Zealand, Europe, and the Caribbean.
AGWA & AS2047 Accredited
Independently audited under the Australian Glass and Window Association (AGWA) compliance program for AS2047:2014, AS1288:2021 glass selection, and NCC 2022 energy mandates.
New Zealand NZS4211 Certified
Fully compliant with NZ Building Code requirements including clauses B1 (Structure), B2 (Durability), E2 (External Moisture), F2 (Hazardous Materials), and H1 (Energy Efficiency).
NAFS & Miami-Dade Approved
Tested under North American Fenestration Standard (NAFS) and Miami-Dade TAS 201/202/203 protocols for high-velocity hurricane zones (HVHZ) in Coastal USA and the Caribbean.
Standardized 7-Step B2B Procurement & Manufacturing Workflow
To eliminate sizing errors, specification drift, and freight damage, every project follows a strict 7-step engineering protocol:
Design & CAD
Shop drawing drafting from architectural elevation schedules.
Corner Sample
Physical sample corner sign-off for finish & profile verification.
Order Sign-Off
Formal engineering approval of dimensions & glass make-up.
CNC Machining
Precision profile extrusion cutting, milling & corner crimping.
Trial Pre-Fit
100% pre-assembly inspection of sash fitment & hardware drive.
Crate Packing
Heavy-duty fully enclosed plywood crating for sea transport.
Site Support
Installation guide drawings & comprehensive 10-year warranty.
Frequently Asked Questions for Importers & Commercial Builders
In-depth technical answers addressing compliance, lead times, engineering support, and shipping logistics.
1. How does SAGA guarantee compliance with Australian AS2047 and AS1288 standards?
2. What is the typical production lead time for custom aluminium casement door orders?
3. What hardware brands are fitted on SAGA exterior swing and French doors?
4. Can SAGA supply custom corner samples before FCL container volume orders?
5. How are oversized aluminium French and entry doors packaged for ocean freight?
6. What are the structural advantages of polyamide (PA66-GF25) thermal breaks over PVC breaks?
7. Do your hurricane impact casement doors hold official Miami-Dade NOA test reports?
8. What technical drawing support is included prior to manufacturing commencement?
9. What ports of loading are utilized for shipping out of China?
10. What trade terms and payment methods does SAGA accept for overseas buyers?
Ready to Engineer Your Project's Custom Aluminium Casement Doors?
Submit your architectural drawings, window schedules, or specification briefs to SAGA's facade engineering team. Receive technical shop drawings, U-value calculations, and direct factory pricing within 24 hours.