OEM / ODM Architectural Window & Door Solutions
Explore our core export-grade architectural joinery systems engineered for high thermal performance, structural rigidity, and seamless indoor-outdoor integration.
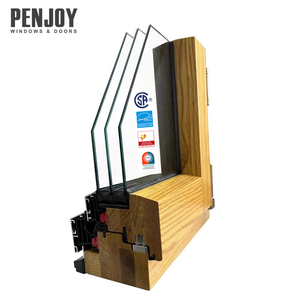
Modern Customized Super Energy Efficient Aluminium Clad Wood Passive Windows
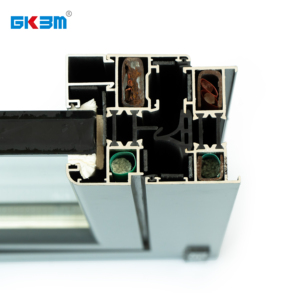
China GKBM Anthracite Grey Double-Glazing Thermal Break Aluminium Casement Window
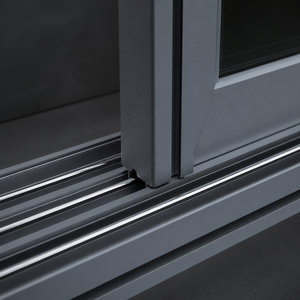
Aluminium Glass Interior Sliding Window Anthracite Frame with Brush Seal Design
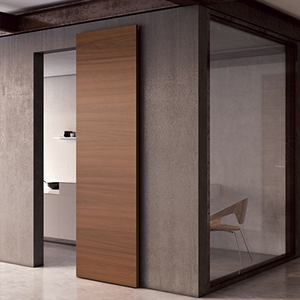
Ghost Door Sliding Hidden System with Heavy-Duty Aluminium Track & Rollers
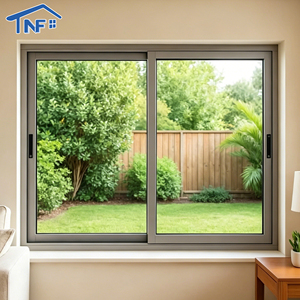
Hurricane Impact Aluminium Double Glass Sliding Window System for Residential Projects
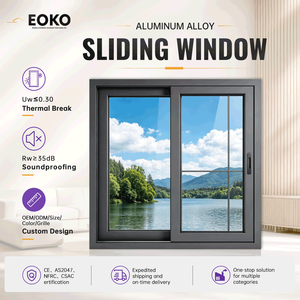
EOKO Commercial Double Glazed Aluminium Frame Sliding Windows Commercial Series
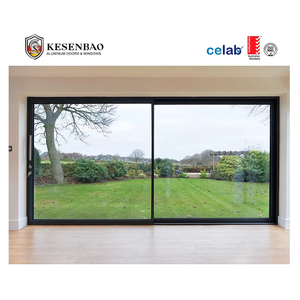
CE Certified Exterior Double Glazed Slim Aluminium Sliding Glass Door & French Patio System
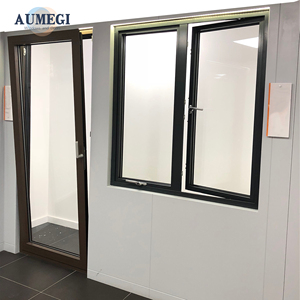
Aumegi Apartment Casement Windows with Crank Handle & Tilt-and-Turn Mechanism
The Structural Engineering Behind High-Performance Aluminium Folding Glass Doors
Architectural bi-fold (folding glass) doors represent one of the most mechanically demanding joinery categories in modern construction. Unlike standard sliding or casement systems, an exterior folding door system transfers multi-directional physical loads simultaneously: vertical gravity dead-loads concentrated on pivot bogies, horizontal dynamic wind-pressures acting upon connected stiles, and torsional shear stress experienced during high-frequency panel cycles.
As a preeminent China Aluminium Folding Glass Door Manufacturer & Factory, SAGA engineers profile geometry, thermal breaks, structural interlocks, and hardware stainless steel grade selection around strict physics calculations rather than static catalog dimensions.
To withstand wind speeds reaching up to Ultimate Limit State (ULS) pressures in coastal hurricane zones or harsh climate extremes in Australia, Northern Europe, and North America, modern exterior folding doors must feature high-tensile 6063-T5 / 6063-T6 architectural aluminium extrusions with minimum profile wall thicknesses ranging from 2.0mm to 3.0mm at major structural stress nodes.
Key Mechanical Performance Metrics
- Polyamide Thermal Struts: Integrated PA66GF25 (25% glass-fiber reinforced) thermal barriers stopping thermal bridges, dropping structural U-values down to ≤1.4 W/m²K.
- Load Carriage Assemblies: Top-hung or bottom-bearing heavy-duty stainless steel SUS304/SUS316 roller wheels handling up to 150kg–300kg per sash leaf.
- Water Infiltration Resistance: Sub-floor threshold drainage channels with continuous vulcanized EPDM gaskets certified up to 750 Pa water tightness.
- Acoustic Isolation: Multi-layer laminated acoustic glass configurations providing sound attenuation up to STC 42 dB / Rw 43 dB.
Comparative Performance Engineering: Non-Thermal vs. Thermal Break vs. Impact Systems
Selecting the correct aluminium folding door profile depends heavily on regional thermal envelope regulations, wind loads, water exposure, and structural span requirements.
| Performance Specification | Standard Non-Thermal Folding Series | Architectural Thermal Break Series | Severe Weather / Hurricane Impact Series |
|---|---|---|---|
| Primary Alloy Grade | 6063-T5 Architectural Extrusion | 6063-T6 High-Tensile Aluminium | 6063-T6 / 6005A Precision Alloy |
| Thermal Insulation (U-Value) | ~3.8 - 4.5 W/m²K | 1.3 - 1.8 W/m²K (PA66 Struts) | 1.5 - 2.2 W/m²K (Impact Glazed) |
| Frame Profile Depth | 50mm – 65mm System Depth | 75mm – 90mm System Depth | 90mm – 120mm Reinforced Stiles |
| Max Sash Height / Width | 2800mm Height / 900mm Width | 3500mm Height / 1200mm Width | 4000mm Height / 1200mm Width |
| Glazing Capacity | 5mm - 20mm Single / Double Glass | 24mm - 44mm Double/Triple Low-E IGU | 31.56mm SGP Laminated Impact Glass |
| Water Tightness Rating | 250 Pa – 350 Pa | 450 Pa – 750 Pa (High Threshold) | 750 Pa – 1050 Pa (Miami-Dade TAS 202) |
| Hardware Load Capacity | Max 90kg Per Sash Leaf | Max 150kg - 250kg Per Sash Leaf | Max 300kg Heavy-Duty Carriage |
| Target Compliance Standards | Basic Commercial / Interior Partition | AS2047, NZS4211, NCC 2022, NAFS | Miami-Dade TAS 201/202/203, ASTM E1996 |
Why Leading Global Developers, Wholesalers & Architects Partner With SAGA
Operating a 16+ year vertically integrated manufacturing hub in Fujian, China, SAGA supplies customized aluminium windows, uPVC systems, and folding glass doors to over 25 countries worldwide.
Custom OEM/ODM Shop Drawings
Every commercial or residential order receives precise CAD/BIM shop drawings, cross-sectional details, structural wind-load calculations, and installation guides prepared by our technical engineering team before extrusion cutting begins.
Qualicoat Class 2 Finishes
Our surface finishing plant applies fluorocarbon (PVDF) 3-coat paint finishes and anodized coatings (up to 25 microns) resistant to salt spray, atmospheric humidity, and severe UV degradation under tropical marine conditions.
100% Pre-Assembly Inspection
Prior to seaworthy wooden crate packaging, 100% of manufactured folding doors are fully assembled on test Racks in our factory to verify frame diagonal tolerances, smooth bogie roller motion, lock latching, and weatherstrip compression.
Third-Party Audited Building Code Accreditations
We remove compliance friction for importers, certifiers, and building officials by maintaining active structural test certifications across key international jurisdictions.

Australia & NZ
AS2047:2014 / AS1288:2021
AGWA Annual Factory Audit

North America
NAFS (AAMA/WDMA/CSA)
ASTM E283 / E330 / E547

New Zealand
NZS4211:2008 Standard
NZBC B1, B2, E2, H1 Compliant
Florida / Caribbean
Miami-Dade NOA Tested
TAS 201, 202, 203 Impact
2026–2030 Global Architectural Trends in Aluminium Folding Doors
Understanding emerging market demands empowers commercial developers and window distributors to future-proof their supply chains and inventory specifications.
Ultra-Slim Interlocking Stiles
Market demand is moving rapidly toward minimal sightline stiles (down to 38mm–45mm width). By using ultra-dense 6063-T6 alloys, structural strength is maintained while maximizing clear glass surface area.
Zero-Barrier Flush Thresholds
Universal access (ADA / Barrier-Free compliance) is driving the adoption of completely flush bottom tracks equipped with integrated sub-floor drainage channels to handle wind-driven torrential rain without stepped sills.
Smart Motorization & Automation
Commercial venues and high-end luxury residences are increasingly specifying hidden heavy-duty motorized actuators that fold multi-panel glass door runs effortlessly via wall touchpads or smart home automation hubs.
Low-Carbon Circular Extrusions
Strict European and North American carbon offset regulations require window factories to utilize certified recycled aluminum billets and low-embodied carbon extrusions alongside argon-filled Low-E triple glazing.
From CAD Drafting to Ocean Freight: Our 7-Step Quality Control Workflow
We safeguard project deadlines and product precision through a transparent, documented manufacturing process.
Architectural Review
Engineering plans and window schedules analyzed for wind zone, thermal target, and opening geometry.
CAD Shop Drawings
Detailed elevation, section, and flashing drawings submitted for formal client approval.
Sample Sign-Off
Standard profile section or full-size corner sample dispatched for physical finish & hardware testing.
Precision CNC Cutting
Automated dual-head CNC saws cut profiles to sub-millimeter tolerances with thermal strut insertion.
Corner Crimping & Glazing
Corner joints mechanically crimped with German adhesive glue; double/triple IGU glass set with EPDM seals.
Full Test Assembly
Pre-shipment trial installation on factory test rigs to verify hardware alignment and smooth sliding motion.
Seaworthy Crate Packing
Protected with polyethylene film, corner guards, and packed into fully enclosed fumigated plywood crates.
Global Logistics Support
Flexible FOB, CIF, or DDP delivery directly to site or container port via Fuzhou or Xiamen ports.
Frequently Asked Questions: Aluminium Folding Glass Door Manufacturing
In-depth technical answers to critical questions asked by window fabricators, builders, architects, and international importers.
Ready to Request an Architectural CAD Shop Drawing & Factory Quote?
Send our engineering team your architectural door schedule, elevation plans, wind load requirements, or target U-values for a comprehensive technical proposal within 24 hours.