Engineered Aluminium Partition & Sliding Door Systems
Explore our flagship structural partition walls, ultra-narrow sliding frames, and NFRC/AS2047 tested interior divider assemblies designed for commercial, residential, and industrial applications.
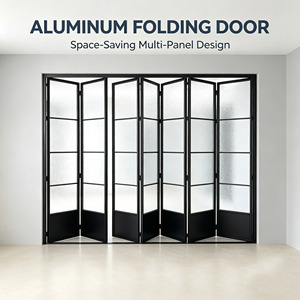
Aluminum Alloy Waterproof Folding Sliding Door Minimalist Partition for Kitchen Living Room Balcony with 5 Year Warranty
Get a Quote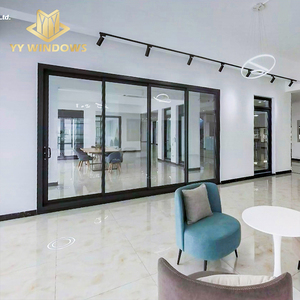
NFRC Certification Soundproof Interior Dividers Aluminum Glass Sliding Doors with Screen
Get a Quote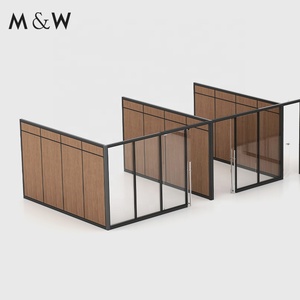
M&W Factory Manufacturer Glass Wall Panels Dividers Double Modular Aluminium Frame Office Partition
Get a Quote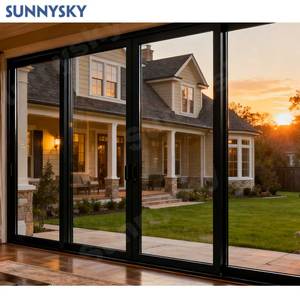
Sunnysky NFRC Sliding Doors Price Modern Aluminium Rail Prices 4 Back Patio Partition Slide Door
Get a Quote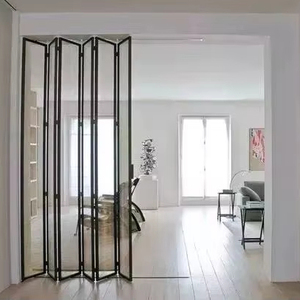
Extremely Narrow Modern Aluminum Alloy Glass Partition Kitchen Dining Room Garage Interior Floor Rolling Pull Glass Doors
Get a Quote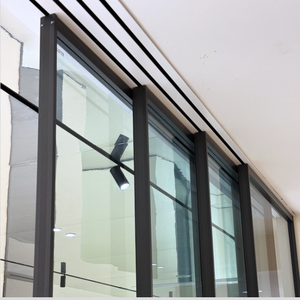
Modern 4 Panel Multi-Slide Aluminum Alloy Sliding Door System with Smooth Glide for Interior & Garden Room Divider Open Plan
Get a Quote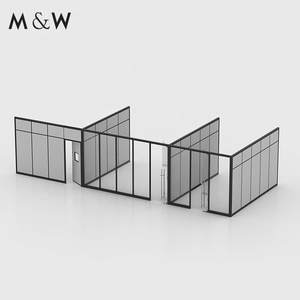
M&W Furniture Luxury Panel Glass Divider Modular Wall Clear Aluminium Soundproof Office Partition
Get a Quote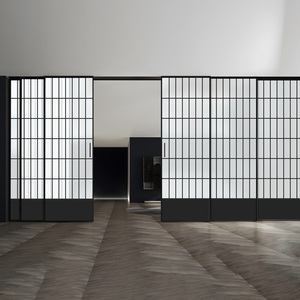
KOMPSTAR Japanese Style Black Aluminum Glass Sliding Door with Black Grids Narrow Frame Room Divider for Restaurant and Home
Get a QuoteChina's Manufacturing Excellence in Commercial & Residential Aluminium Partition Systems
Modern architectural design has experienced a fundamental paradigm shift. Open-plan layouts across corporate headquarters, high-density residential developments, hospitality complexes, and luxury private villas require flexible, light-transmitting, and acoustically insulated space management solutions. Aluminium partitions with sliding doors have emerged as the paramount architectural component to fulfill these stringent functional and aesthetic demands.
As the world’s leading hub for architectural extrusion, fabrication, and surface treatment, China supplies over 65% of the global market for structural interior partitions and engineered sliding joinery. The modern Chinese aluminium partition exporter is no longer merely a low-cost manufacturer; top-tier facilities like SAGA Aluminum Doors & Windows Co., Ltd. operate under ISO 9001 quality management systems, utilizing 6063-T6/6060-T66 architectural grade aluminium alloys, precision CNC machining, and automated double-glazing lines that comply with international building codes including AS2047, NZS4211, NAFS, and Miami-Dade TAS 201/202/203 standards.
Structural Alloy Integrity
Extruded using high-density 6063-T6 aluminium alloy, offering tensile strengths exceeding 205 MPa to support floor-to-ceiling glass panels up to 3,500mm in height without structural deflection.
Acoustic Isolation (Rw/STC)
Double-glazed modular wall partitions combined with multi-cavity perimeter EPDM gaskets achieve sound attenuation ratings up to STC 45dB, protecting confidential meetings and quiet residential zones.
Ultra-Narrow Sightlines
Minimalist frame profiles engineered with face widths as slim as 16mm maximize daylight penetration and create seamless visual continuity across interior spaces.
Global Sourcing & Procurement Trends for Aluminium Partitions
How international architects, commercial contractors, and hardware distributors are restructuring their supply chains for maximum value and performance.
1. Transition to Prefabricated Modular Wall Systems
On-site labor costs in North America, Australia, Europe, and the Middle East have escalated by 35% over the past five years. Consequently, Tier-1 builders and office fit-out specialists are abandoning traditional drywall construction in favor of pre-engineered modular aluminium glass partitions. Chinese suppliers are supplying unitized, pre-glazed partition frames that snap together on-site with zero wet work, reducing project installation schedules by up to 60%.
2. Integration of Smart Glass & Micro-Slim Hardware
Contemporary commercial buyers are prioritizing smart glazing (PDLC switchable glass) integrated directly within double-glazed sliding partition tracks. At the flick of a switch or via automated building management systems (BMS), transparent partition walls instantly transform into opaque privacy barriers. Simultaneously, bottom-rolling heavy-duty stainless steel carriages with soft-closing dampers have become standard specifications for luxury residential interior doors.
3. Demand for Low-Carbon Aluminium & Decarbonized Production
ESG compliance and green building certifications (LEED v4, BREEAM, Green Star) now dictate global procurement policies. Leading Chinese exporters are utilizing hydro-powered recycled aluminium extrusions, achieving carbon intensity figures below 4.0 kg CO2e/kg Al. Combined with non-VOC powder coating and anodizing techniques, these partitions meet rigorous international sustainability thresholds.
4. Standardized Compliance and Complete Engineering Support
Overseas buyers no longer accept unverified factory claims. Importers require complete structural calculations, wind-load analysis (for exterior patio sliding partitions), acoustic laboratory reports, and shop drawings stamped by professional engineers (PE) prior to production release. Top exporters provide full OEM/ODM technical packages alongside factory acceptance testing (FAT).
Technological Advancements in Aluminium Sliding Partition Tracks
The engineering evolution of aluminium partition sliding doors over the last decade has focused on solving three main challenges: track friction and noise, acoustic leakage, and threshold accessibility. Historically, heavy glass panel dividers required bulky top-hanging tracks that compromised ceiling structures or high-bottom thresholds that created tripping hazards.
Modern Chinese exporters have revolutionized system hardware through the following technical breakthroughs:
- Concealed Magnetic Levitation & Soft-Close Glides: Utilizing high-grade neodymium magnetic dampening tracks and heavy-duty polyether ether ketone (PEEK) rollers, sliding panels weighing up to 400kg move with a operating force of under 15 Newtons.
- Barrier-Free Flush Thresholds: Precision-engineered recessed stainless steel bottom tracks with automated retractable drop seals ensure zero-step transitions between indoor dining areas and kitchens, maintaining ADA (Americans with Disabilities Act) compliance while blocking drafts and moisture.
- Thermal Break Interior/Exterior Systems: Incorporating polyamide (PA66GF25) thermal barrier strips into sliding frames prevents condensation formation when separating climate-controlled interiors from unconditioned sunrooms, patio enclosures, or balconies.
- Multi-Track Telescopic Configurations: 2-track, 3-track, 4-track, and 6-panel multi-slide arrangements allow up to 85% of the total wall opening width to be stacked neatly into side wall pockets or parking bays, seamlessly merging interior and exterior spaces.
System Performance & Technical Comparison Matrix
Cross-reference architectural specifications across SAGA’s core sliding partition product lines to determine the exact system fit for your project requirements.
| System Category | Profile Wall Thickness | Acoustic Rating (STC/Rw) | Max Panel Height / Width | Glass Configuration Options | Primary Application |
|---|---|---|---|---|---|
| Ultra-Narrow Frame Sliding Door | 1.6mm - 2.0mm | 28dB - 32dB | 3,200mm / 1,500mm | 8mm - 12mm Monolithic Toughened / 5+9A+5 Double Glass | Kitchens, Dining Rooms, Living Room Dividers, Balconies |
| Double-Glazed Modular Partition | 2.0mm - 3.0mm | 40dB - 45dB | 3,500mm / 1,200mm | 5+12A+5 Double Glazed / Switchable Smart Glass / Blinds | Executive Offices, Boardrooms, Financial Centers |
| Heavy-Duty Lift & Slide Door | 2.0mm - 2.5mm | 35dB - 40dB | 3,800mm / 2,500mm | 6+12Ar+6 Low-E Double / Triple Insulated Glass | Luxury Patio Exits, Villa Balconies, Exterior Enclosures |
| Minimalist Hanging Rail Partition | 1.4mm - 1.8mm | 25dB - 30dB | 3,000mm / 1,200mm | 8mm - 10mm Clear / Fluted (Moru) / Tinted Safety Glass | Residential Interior Space Separation, Walk-in Closets |
| Hurricane Impact Sliding Partition | 2.5mm - 3.2mm | 38dB - 42dB | 3,000mm / 1,800mm | 6 + 1.52PVB/SGP + 6 Laminated Hurricane Glass | Coastal Projects, High-Wind Zones (Miami-Dade Certified) |
Factory-Direct Advantage & Quality Assurance Guarantee
SAGA Aluminum Doors & Windows Co., Ltd. combines 16 years of export expertise with end-to-end manufacturing precision based in Fujian, China.
16+ Years Export Experience
Over sixteen years serving volume wholesalers, commercial builders, architects, and dealers across North America, Australia, New Zealand, Europe, and the Caribbean.
Global Compliance & Testing
Audited compliance under AGWA (AS2047:2014, AS1288:2021, NCC 2022), New Zealand Building Code (NZS4211:2008), NAFS standards, and Miami-Dade TAS 201/202/203 hurricane impact protocols.
Tier-1 Hardware Supply Chain
Strategic integration with premium international hardware systems including ROTO, Siegenia Aubi, Veka, Rehau, and Kinlong to ensure smooth 100,000-cycle operational longevity.
10-Year Comprehensive Warranty
Every custom window, door, and partition assembly is backed by a 10-year factory structural guarantee alongside full pre-shipment inspection and protective wooden crate packaging.
Frequently Asked Questions (FAQ) for Global Importers
Key technical, logistical, and commercial inquiries answered by SAGA’s senior engineering team.