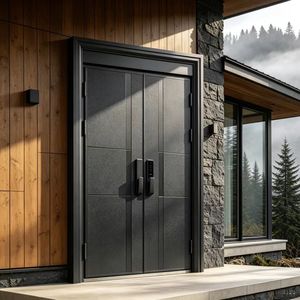
High-End Aluminum Armored Security Door Modern Minimalist Villa Front Entry Thickened Anti-Bullet Anti-Pry Waterproof Hotel
Inquire Now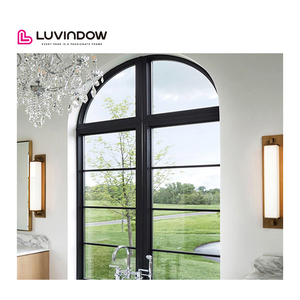
Energy Efficient Villa Aluminum Arch Window Double Glazed Heat Insulated Grill Design French Style Fixed Glass Windows
Inquire Now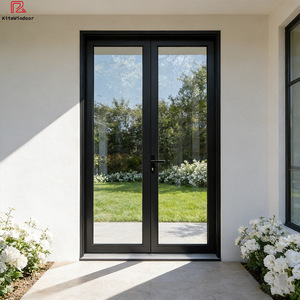
Luxury Modern French Aluminum Swing Door Hurricane Resistant Laminated Safety Glass Heavy Duty Security Patio Door
Inquire Now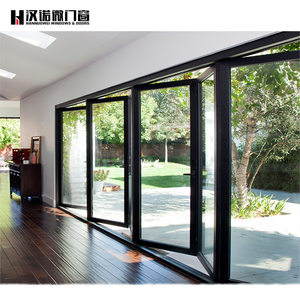
Door Aluminium Door for Preventing Water From Flowing Backwards Folding Foldable Tempered Glass Aluminum Alloy Windproof Polymer
Inquire Now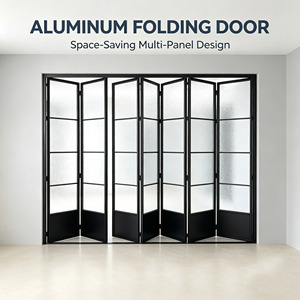
Aluminum Alloy Waterproof Folding Sliding Door Minimalist Partition for Kitchen Living Room Balcony with 5 Year Warranty
Inquire Now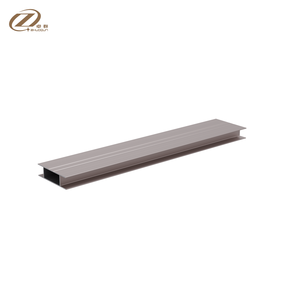
Custom Finish 6063 Aluminum 6000 Series Cupboard Door Section with Welding Cutting & Bending Services Custom Color CE Certified
Inquire Now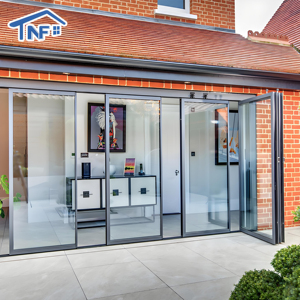
Customized Modern Exterior Patio Balcony Aluminum Folding Glass Doors Soundproof Folding Stack Panoramic Accordion Door
Inquire Now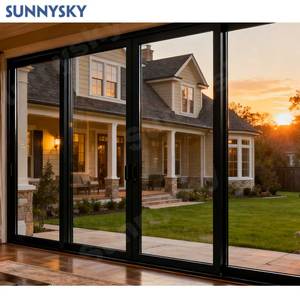
Sunnysky NFRC Sliding Doors Price Modern Aluminium Rail Prices 4 Back Patio Partition Slide Door
Inquire NowEnterprise Manufacturing Capabilities & International Compliance
As a leading OEM/ODM window manufacturer headquartered in Minhou County, Fuzhou, Fujian, SAGA Aluminum Doors & Windows Co., Ltd. combines advanced European automation with structural compliance to service tier-one builders, architects, and importers across North America, Australia, New Zealand, and the Caribbean.
6063-T6 Precision Extrusion
We utilize primary architectural-grade 6063-T6 aluminum extrusions with standardized wall thicknesses up to 2.0mm. Profiles undergo heat treatment to ensure superior tensile strength, structural rigidity, and resistance to permanent deflection under severe wind loads.
Rigorous International Certifications
Our production lines are independently audited under the AGWA program for AS2047:2014 & AS1288:2021 (Australia), NZS4211:2008 (New Zealand), NAFS (North America), and Miami-Dade TAS 201/202/203 for hurricane impact resistance.
Thermal & Acoustic Engineering
Incorporating PA66GF25 polyamide thermal barriers and dual-sealed Insulated Glass Units (IGUs) with argon gas fill and Low-E coatings, our sash windows achieve system U-values down to 1.4 W/m²K and STC sound ratings up to 42 dB.
Technical Whitepaper: Engineering Architecture of Aluminium Sash Windows
Vertical sliding sash windows (commonly specified as single-hung or double-hung sash windows) represent one of the most sophisticated challenges in fenestration design. Balancing smooth vertical movement with airtight, water-tight weather sealing requires precise structural tolerances, specialized hardware integration, and advanced thermal break geometry.
1. Vertical Counterbalance Mechanics & Hardware Selection
The mechanical heart of any top-tier aluminium sash window is its balance mechanism. Cheap spiral balances suffer from tension decay over time, causing sashes to stick or fall. At SAGA, our engineering team specifies heavy-duty constant-force spring balances and Caldwell-engineered spiral balances rated for up to 60 kg sash weight and tested to over 20,000 continuous cycle operations.
For premium residential and commercial applications, tilt-in sash balances are incorporated, allowing sashes to disengage and pivot inward at 90 degrees for effortless cleaning and maintenance from inside the building envelope.
2. Polyamide PA66GF25 Thermal Break Architecture
Aluminum is inherently highly conductive (thermal conductivity of ~200 W/mK). To prevent massive heat transfer in high-performance building envelopes, SAGA sash windows feature a dual-chamber structural profile joined by a 24mm or 32mm PA66GF25 polyamide strip (25% glass fiber reinforced). This breaks the metallic thermal bridge, dropping the profile conductivity down to less than 0.3 W/mK and preventing interior condensation even under drastic temperature differentials (-20°C ambient to +24°C indoor).
3. Advanced Water Management & Baffled Drainage Systems
One critical vulnerability of conventional sash windows is sill water accumulation during wind-driven rains. SAGA solves this through stepped sub-sill designs integrated with pressure-equalized drainage chambers and anti-backflow gravity flapper valves. Under dynamic wind pressure testing up to 600Pa, rain is efficiently channeled down and out without migrating into interior sills or wall cavities.
Aluminium Sash Window Architectural Series & Specification Matrix
Review performance metrics across our main sash window series engineered for global markets.
| Series Designation | Frame Depth | Thermal Break Material | Glazing Compatibility | Air Infiltration (AS2047/NAFS) | Water Resistance | Target Compliance Market |
|---|---|---|---|---|---|---|
| SW-100 Premium Double-Hung | 100 mm | PA66GF25 (24mm Strip) | 5mm + 12Ar + 5mm Double Low-E | < 0.5 L/s·m² (Ultra-Airtight) | 600 Pa Static Pressure | Australia (AS2047), New Zealand (NZS4211) |
| SW-120 Heavy-Duty Commercial | 120 mm | PA66GF25 (32mm Strip) | 6mm + 16Ar + 6mm Triple IGU | < 0.3 L/s·m² | 750 Pa High-Rise Grade | USA & Canada (NAFS CW/AW Class) |
| SW-140 Hurricane Impact Sash | 140 mm | Heavy-Wall Non-Thermal / Thermal | 6mm Toughened + 1.52 SGP + 6mm Laminated | < 0.1 L/s·m² | 1000 Pa Extreme Load | Florida & Caribbean (Miami-Dade TAS 201/202/203) |
| SW-85 Heritage Slimline Sash | 85 mm | PA66GF25 (18mm Strip) | 4mm + 9Ar + 4mm Slim IGU | < 0.8 L/s·m² | 450 Pa Standard Residential | UK & European Heritage Retrofits |
| SW-135 Hybrid Aluminium-Timber | 135 mm | Solid Oak/Pine Interior + Extruded Exterior | 6mm + 12Ar + 6mm Double Glazed | < 0.4 L/s·m² | 500 Pa Structural | Luxury High-End Residential Villas |
Future Sourcing & Procurement Trends in Export Fenestration
Insights for B2B buyers, commercial developers, and hardware distributors navigating global supply chains.
1. Decarbonization & EPD Transparency
Global building codes (such as NCC 2022 in Australia and Title 24 in California) are establishing stringent embodied carbon benchmarks. B2B buyers are increasingly prioritizing manufacturers utilizing recycled aluminum billets (hydro-electric smelted) supported by verified Environmental Product Declarations (EPDs).
2. Prefabrication & Sub-Frame Systems
To reduce expensive site labor in destination countries, window procurement is moving toward factory-fitted sub-head, sub-sill, and nailing fin systems. SAGA custom-engineers pre-assembled receptor frames that snap directly into timber frame or steel stud openings on site.
3. Third-Party Audited Factory Sign-Offs
Leading developers no longer rely on unverified factory claims. SAGA provides full shop drawings, structural wind load calculation reports by registered engineers, and third-party laboratory test certificates (AGWA, Intertek, NFRC) before full-scale extrusion production commences.
Technological Innovations Driving China Manufacturing Excellence
The window manufacturing landscape in China has transitioned from high-volume labor to precision CNC robotics and high-tech material science. SAGA leads this shift through investment in cutting-edge plant automation:
Vacuum Insulated Glass (VIG) Integration
By replacing traditional 20mm double glazed IGUs with 8.3mm ultra-thin Vacuum Insulated Glass (VIG), SAGA sash windows achieve center-of-glass U-values of 0.6 W/m²K while dramatically reducing profile weight and depth, making slim historic sash profiles high-efficiency realities.
Concealed Motorized Sash Actuators
Integrating low-voltage (24V DC) concealed chain drive actuators allows sashes to be operated via smart home automation, rain sensors, or wall-mounted touch switches—ideal for high-level clerestory sash windows or accessible commercial projects.
Qualicoat Class 2 Powder Coatings
Surface treatments feature AkzoNobel and PPG super-durable fluoropolymer powder coatings certified to Qualicoat Class 2 standards. Tested to withstand 3,000+ hours of continuous salt-spray exposure (ASTM B117), protecting coastal installations from chalking, fading, and oxidation.
Frequently Asked Questions (FAQ) for Overseas Buyers & Developers
Answers to common commercial, engineering, and logistics inquiries when importing custom window systems from China.
Which types of buyers does SAGA supply custom windows and doors to?
We supply direct factory orders to wholesalers, dealers, commercial builders, property developers, framing contractors, architects, and residential project owners. Every order includes detailed CAD shop drawings matched to the buyer's local building code and structural requirements.
What is the standard production lead time for customized windows and doors?
Typical factory production lead time is 35 to 50 days following final CAD shop drawing sign-off and deposit confirmation. Ocean freight timelines vary by destination port (e.g., 14-18 days to Australia/NZ, 20-30 days to US West/East Coast).
Do SAGA windows comply with Australian (AS2047) and New Zealand (NZS4211) standards?
Yes. Our window systems are audited under the AGWA compliance program for AS2047:2014, AS1288:2021, and NCC 2022. For New Zealand, our certificates cover NZS4211:2008 and NZ Building Code clauses B1, B2, E2, F2, G4, G7, and H1 energy efficiency requirements.
Can SAGA supply physical window samples prior to bulk production?
Yes. We supply standard-size corner sample cuts or full-size prototype windows for physical quality, balance smooth-operation, and frame finish evaluation. Sample units are free, with the buyer covering air freight charges.
What technical drawing and engineering support is provided with orders?
We provide comprehensive 2D CAD elevation drawings, cross-sectional connection drawings, 3D structural details, anchorage calculations, and installation manuals to ensure seamless approval by local building certifiers and site crews.
Where is the port of loading and how are shipments protected against transit damage?
All orders are custom packaged in fully enclosed plywood crates with protective foam interlayers and corner guards, loaded directly into 20GP or 40HQ containers from Fuzhou or Xiamen ports in Fujian Province, China.
What international hardware brands can be specified for SAGA sash windows?
We partner with premier hardware manufacturers including ROTO (Germany), Siegenia (Germany), Caldwell (USA), Kinlong, and Doric (Australia). Lock sets, sash locks, spring balances, and handles can be custom selected per project brief.
What frame color and surface finish options are available?
We offer complete RAL color matching, matte/gloss powder coating, anodized metallic finishes (champagne, bronze, silver), fluoropolymer PVDF, and realistic woodgrain heat-transfer foils for both traditional and contemporary designs.
Partner With China's Leading Aluminium Window Factory
Ready to streamline your fenestration procurement, ensure structural code compliance, and access factory-direct pricing for your next development? Send your project window schedule or CAD plans to our engineering team today.