Factory Direct Precision-Engineered Doors & Windows
Tailored structural fenestration solutions engineered for extreme weather resistance, energy efficiency, and modern architectural aesthetics.
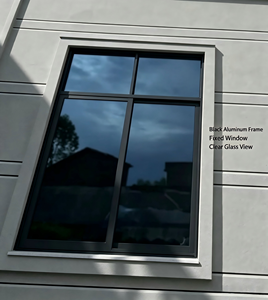
Modern Heavy Duty Aluminum Sliding Window Storm Proof Cyclone Resistant High Water Tightness Coastal Villa Resort Project
Engineered for extreme coastal weather and cyclonic wind pressures. Features heavy-duty multi-track extrusions with dual EPDM weather seals.
Inquire Now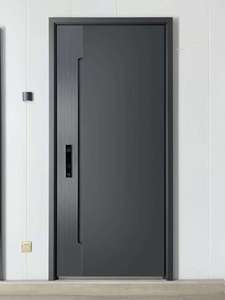
High-quality Custom Aluminum Entrance Doors, Safe, Soundproof And Fireproof, Suitable For Residential Villas
High-security grand entrance doors equipped with anti-pry multi-point locking systems, thermal break cores, and superior sound isolation.
Inquire Now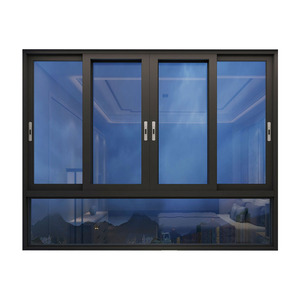
Bi-folding Corner Window Reflective Glass Water Proof Aluminum Sliding Windows and Doors
Innovative postless corner bi-folding window system integrating reflective solar-control Low-E glass for unobstructed panoramic views.
Inquire Now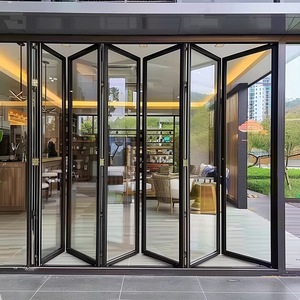
2026 New Modern Design Aluminum Bi-Folding Low-e Glass Accordion Folding Exterior Door Patio Bifold Front Entry Door
Next-generation accordion patio doors featuring top-hung stainless steel roller hardware, low-threshold drainage tracks, and warm-edge glazing.
Inquire Now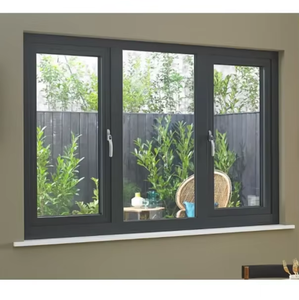
Prefabricated Windows and Doors Customized Aluminum Double Hung Window Manufacturers Supply Double Glazing Double Hung Window
Precision constant-force spring balance double-hung windows designed for effortless vertical ventilation and easy tilt-in cleaning access.
Inquire Now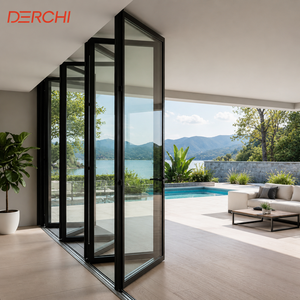
Thermal Break Aluminum Impact Proof Soundproof House Exterior Bifold Doors Bi Folding Doors for Patio Use
Heavy-duty thermally insulated patio bifold doors utilizing Technoform PA66 polyamide insulation strips to achieve ultra-low U-values.
Inquire Now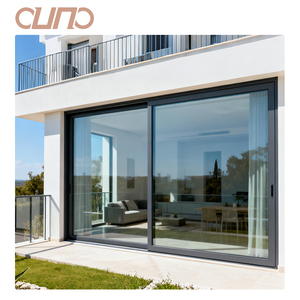
OUNA Great View Luxury Double Tempered Safety Glass Slim Bezel Frame Lift Sliding Doors Aluminum Sliding Patio Door
Ultra-slim sightline lift-and-slide system accommodating panels up to 400kg with whisper-quiet hydraulic lifting technology and structural glass bonding.
Inquire Now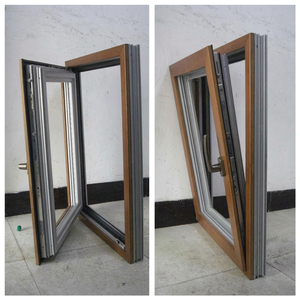
Soundproof Energy Saving Swing Double Glazing Triple Glazed Aluminum Casement Windows For Apartment Passive House Luxury Hotels
High-performance triple-glazed casement window system engineered for Passive House compliance, yielding acoustic attenuation up to Rw 45 dB.
Inquire NowEngineering Architecture of High-Performance Aluminium Sliding Fenestration
An in-depth analysis of structural metallurgy, thermal break mechanics, weatherproofing seals, and optical glass configurations for B2B specifiers and structural engineers.
High-Tensile 6063-T5 / T6 Alloy Extrusions
Our architectural profiles utilize primary grade A00 aluminium billets extruded into 6063-T5/T6 alloys with wall thicknesses ranging from 1.6mm to 3.0mm. This delivers exceptional yield strength (>170 MPa) required to withstand intense wind loads up to 6000 Pa without permanent frame deformation.
Technoform PA66 GF25 Thermal Breaks
To eliminate thermal bridging, profile chambers are joined using imported German Technoform 25% glass-fiber reinforced polyamide (PA66 GF25) insulation strips. This structure maintains structural rigidity under extreme ambient temperature deltas from -30°C to +80°C while dramatically lowering overall system U-factors.
AAMA 2605 Architectural Surface Coating
Finishes are treated with AkzoNobel or PPG Fluoropolymer PVDF / Super Durable Powder Coatings certified to AAMA 2605 standard. Featuring superior resistance against salt spray corrosion (>4000 hours), UV degradation, chalking, and coastal humidity, ensuring a 30-year aesthetic lifespan.
Master Engineering Specification & Performance Benchmark Matrix
Benchmark comparison of custom aluminium profile systems across global architectural testing regimes.
| Performance Metric | Heavy Duty Sliding Doors | Slim Bezel Lift-Sliding | Thermally Broken Casement | Hurricane Impact Bifold |
|---|---|---|---|---|
| Thermal Transmittance (U-Value) | 1.6 – 2.2 W/m²K | 1.4 – 1.8 W/m²K | 1.0 – 1.4 W/m²K | 1.8 – 2.4 W/m²K |
| Acoustic Isolation (Sound Transmission) | Rw 35 dB – 40 dB | Rw 38 dB – 42 dB | Rw 40 dB – 45 dB | Rw 36 dB – 40 dB |
| Design Wind Pressure Rating | 4500 Pa (Ultimate) | 5000 Pa (Ultimate) | 6000 Pa (Ultimate) | +/- 100 PSF (TAS 202) |
| Water Penetration Resistance | 600 Pa – 750 Pa | 700 Pa – 900 Pa | 900 Pa – 1050 Pa | 730 Pa (15 PSF) |
| Air Infiltration Rate | < 0.5 L/s·m² @ 75 Pa | < 0.3 L/s·m² @ 75 Pa | < 0.1 L/s·m² @ 75 Pa | < 0.3 L/s·m² @ 75 Pa |
| Glass Configuration Options | 6mm+12Ar+6mm Low-E | 8mm+16Ar+8mm Low-E | 5mm+12Ar+5mm+12Ar+5mm | 6mm Temp + 1.52SGP + 6mm Temp |
*Data derived from independent laboratory testing conducted per AS2047, NZS4211, NAFS, and Miami-Dade TAS 201/202/203 testing standards.
Global Market Certification & Building Code Alignment
Our complete product series undergoes annual third-party audits and stringent laboratory load-testing to ensure full legal compliance across international building codes.
AS2047 & AS1288 (AGWA Audited)
Audited under the Australian Glass and Window Association (AGWA) program. Fully compliant with NCC 2022 energy requirements, AS2047 windows performance tests (Deflection, Air Infiltration, Water Penetration, Ultimate Strength), and AS1288 safety glazing guidelines.
NZS4211:2008 & NZBC Clauses
Certified compliance with New Zealand Building Code (NZBC) performance criteria including B1 Structure, B2 Durability, E2 External Moisture management, F2 Hazardous Building Materials, G4 Ventilation, G7 Natural Light, and H1 Energy Efficiency updates.
NAFS & AAMA Standards
Tested in accordance with AAMA/WDMA/CSA 101/I.S.2/A440 (NAFS) specifications. Validated for high structural wind resistance, forced-entry protection, sash vertical load deflection, and harsh winter air leakage suppression.
Miami-Dade TAS 201 / 202 / 203
Rigorously certified for High-Velocity Hurricane Zones (HVHZ). Passed TAS 201 Large Missile Impact (9 lb 2x4 wooden stud at 50 ft/s), TAS 202 Static Air Pressure, and TAS 203 Heavy Cyclic Wind Pressure loading up to +/- 100 PSF.
Global Procurement & Engineering Trends (2026–2030)
Understanding shifting architectural requirements, decarbonization mandates, and smart system integration to future-proof real estate investments.
1. Micro-Slim Sightlines & Structural Glass Bonding
Architects worldwide are prioritizing expansive floor-to-ceiling glass expanses with minimal frame obstruction. Modern lift-sliding systems now feature ultra-slim 20mm vertical interlock mullions. To compensate for reduced frame profiles, structural silicone structural glazing (SSG) adhesive bonds double-glazed IGUs directly into the aluminium extrusions, transforming the glass pane itself into a structural load-bearing member.
2. Zero-Threshold Flush Floor Transitions & Hidden Drainage
The modern architectural ideal requires seamless continuity between internal living spaces and outdoor entertainment terraces. Procurement trends are moving away from traditional stepped sills toward level zero-threshold linear drain tracks. Advanced sub-sill stainless steel drainage channels with integrated non-return water valves effectively evacuate torrential rainwater runoff while preventing wind-driven back-siphonage.
3. High-Performance Decarbonized & Low-Carbon Billets
With international carbon border adjustment mechanisms (CBAM) coming into full force, global developers are specifying aluminium doors and windows produced from low-carbon, hydro-powered primary billets or post-consumer recycled extrusion stock. Factory EPD (Environmental Product Declaration) certificates detailing Embodied Carbon metrics are becoming a mandatory submittal requirement for green building certifications like LEED and BREEAM.
4. Concealed Automation & IoT Building Management Integration
Commercial luxury developments are increasingly specifying motorized sliding doors and smart tilt-and-turn windows integrated directly into central Smart Home / BMS platforms. Hidden brushless DC motors concealed inside upper transom channels allow whisper-quiet automated opening, controlled via wall keypads, rain sensors, wind monitoring stations, or mobile applications.
Next-Generation Product Development & System Innovations
Exploring breakthroughs in acoustic dampening, security hardware, and thermal aerogel insulation engineered within our modern manufacturing facilities.
Aerogel-Filled Thermal Strips
By infusing multi-chamber polyamide thermal break profiles with nanoporous silica aerogel insulation, thermal conductivity drops to unprecedented lows (lambda values down to 0.015 W/mK), enabling ultra-slim frames to meet stringent Passive House Institute standard certifications.
Multi-Point Stainless Steel Cam Locks
Developing heavy-duty continuous multi-point lock drives using 304/316 grade stainless steel components. Featuring anti-lift mushroom cams and concealed hinge pivots that resist over 10,000 N of forced-entry pry pressure, delivering maximum protection against home intrusion.
SGP Structural Laminated Impact Glass
Replacing traditional flexible PVB interlayers with DuPont SentryGlas (SGP) ionoplast interlayers. SGP provides 5 times the tear strength and 100 times the rigidity of standard PVB, keeping shattered glass upright even under repeated hurricane-force debris strikes.
Frequently Asked Questions by Global Importers & Builders
Everything you need to know about factory direct custom order workflows, engineering support, shipping protection, and building code sign-offs.
Which types of buyers does SAGA supply custom windows and doors to?
We supply a broad range of B2B client roles, including commercial developers, volume homebuilders, architectural firms, local window dealers/wholesalers, and facade contractors. Every project receives detailed CAD shop drawings, structural wind load calculations, and section details matched precisely to your local municipal building codes.
What is the typical production lead time for customized orders?
Standard manufacturing lead time ranges from 35 to 50 days following final CAD shop drawing sign-off and color sample approval. Ocean freight transit times vary depending on the destination port (e.g., 14-20 days to Australian ports, 22-35 days to US West/East Coast ports).
Can SAGA supply window and door samples prior to full production?
Yes. We offer fully functional standard-size corner cutaway samples or full-frame window samples to evaluate profile extrusions, thermal break quality, powder coat finishes, and hardware operation. Standard corner samples are provided free of charge, with express air freight covered by the buyer.
What technical engineering support is included with custom orders?
Our in-house facade engineering team provides complete technical submittals, structural wind load calculations (Psf / Pa ratings), thermal U-factor simulation reports (WINDOW / THERM software), CAD section details, BIM Revit models, and step-by-step installation manuals for your local installation crews.
Do SAGA window and door systems comply with Australian and New Zealand standards?
Yes. Our compliance has been independently audited under the AGWA program for AS2047:2014, AS1288:2021, and NCC 2022. Our New Zealand building code certificate covers NZS4211:2008 and relevant NZBC clauses including B1, B2, E2, F2, G4, G7, and H1 thermal requirements.
Where are your primary export ports of loading located?
Orders are consolidated, crated in custom steel-reinforced ISPM-15 wooden crates, and shipped directly from Fuzhou Port or Xiamen Port in Fujian Province, China—providing direct container shipping routes to major global ports.
What payment methods and trade terms are supported?
We accept T/T bank transfer payments, Irrevocable Letters of Credit (L/C at sight), and Alibaba Trade Assurance contracts to provide 100% order protection from manufacturing to port delivery.
What custom frame colors and surface finishes are available?
We provide over 200 RAL anodized, powder-coated, and fluoropolymer PVDF finish options. We also feature high-definition Italian heat-transfer woodgrain finishes and dual-color extrusions (allowing different interior and exterior frame finishes).
Ready to Elevate Your Architectural Fenestration Projects?
Partner with China's leading custom aluminium sliding doors and windows manufacturer. Request a detailed engineering proposal, structural submittals, or factory-direct price quotation today.