High-Performance Aluminium Windows & Sliding Door Systems
Engineered to rigorous international standards (AS2047, NZS4211, NAFS, Miami-Dade) for commercial developers, custom builders, and global importers.
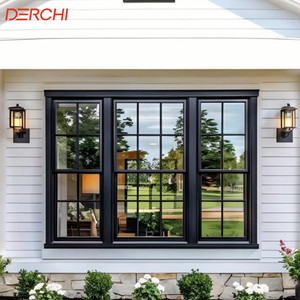
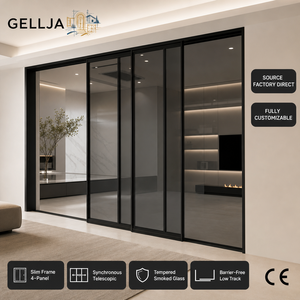
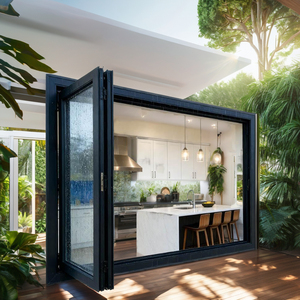
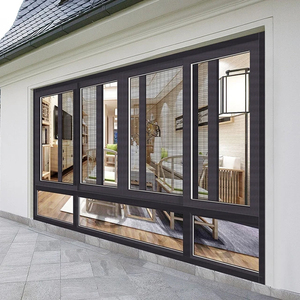
Why Global Buyers Direct Sourcing from Leading China Aluminium Sliding Door Manufacturers
A technical guide on structural integration, thermal performance optimization, and international compliance verification for modern architectural developments.
In modern architectural design, the integration of Aluminium Sliding Doors with Side Windows (sidelights and transoms) represents a paramount solution for maximizing natural daylight, optimizing structural wind load resistance, and creating expansive, uninterrupted panoramic views. For global procurement directors, real estate developers, and architectural specifiers, sourcing directly from premier Chinese fenestration factories provides an unprecedented balance of advanced engineering precision, custom manufacturing flexibility, and cost-effective scaling.
As a lead architectural fenestration enterprise based in Fujian, China, SAGA Aluminum Doors & Windows operates advanced manufacturing plants shipping directly from Fuzhou and Xiamen ports. Backed by over 16 years of OEM/ODM export experience, our engineering division specializes in solving complex fenestration challenges across diverse climate zones—ranging from cyclone-prone coastal regions in Australia and the Caribbean to severe cold climates in North America and Northern Europe.
Technical Anatomy of Aluminium Sliding Doors with Side Windows
Understanding profile extrusions, structural mullion reinforcement, continuous weatherproofing, and thermal isolation.
Architectural Grade 6063-T5 / T6 Alloys
Utilizing high-tensile 6063-T5 and T6 aluminum extrusions with nominal profile wall thicknesses ranging from 2.0mm to 3.0mm. Engineered with internal structural ribbing to prevent frame deflection under severe structural wind loads (ULS up to 6000 Pa).
Iso-Bar PA66GF25 Thermal Breaking
Incorporating 24mm to 34mm polyamide thermal barrier strips (PA66GF25 reinforced with 25% glass fiber). This effectively isolates exterior temperatures, reducing conductive thermal transfer and delivering thermal values down to U-Factor 1.2 W/m²K.
Structural Mullion & Sidelight Bonding
Side windows (sidelights) are integrated seamlessly into the primary sliding frame using high-moment structural T-mullions and heavy-duty steel coupler pins. High-performance structural silicone sealant (Dow Corning) guarantees long-term air and water tightness.
Comparative Performance Engineering Standards
Benchmarking different aluminium sliding door and side window configurations for global project specifications.
| Performance Specification | Standard Architectural Sliding System | Thermally Broken Heavy-Duty Lift & Slide | Coastal Hurricane Impact Resistant System |
|---|---|---|---|
| Target Profile Wall Thickness | 1.6mm – 2.0mm Extrusion | 2.0mm – 3.0mm Heavy Extrusion | 3.0mm High-Tensile Structural Alloy |
| Thermal Insulation (U-Value) | 2.4 – 3.2 W/m²K | 1.2 – 1.8 W/m²K (Low-E Double/Triple IGU) | 1.6 – 2.2 W/m²K (Laminated IGU) |
| Water Penetration Resistance | 300 Pa – 450 Pa | 600 Pa – 900 Pa Sub-sill Drainage | 1050 Pa (Miami-Dade TAS 202 Tested) |
| Acoustic Isolation (STC / Rw) | STC 32 dB – 36 dB | STC 40 dB – 45 dB (Argon Gas Fill) | STC 42 dB – 48 dB (PVB Laminated Glass) |
| Structural Wind Load (ULS) | 1500 Pa – 2500 Pa | 3500 Pa – 4500 Pa | Up to 6000 Pa (TAS 201/203 Impact) |
| Side Window Integration | Fixed Sidelight Couplers | Thermally Broken Integrated Mullions | Impact Laminated Reinforced Sidelights |
Future Procurement Trends in Architectural Fenestration
Strategic technological evolutions shaping B2B manufacturing and international construction purchasing.
1. Ultra-Slim Sightline Minimalist Systems
Architects are demanding minimal frame visibility and expanded glass surface area. The market transition favors hidden outer frames, flush sill thresholds, and ultra-narrow interlocking stile sightlines (as slim as 18mm to 25mm), creating unbroken expansive transitions between indoor and outdoor living spaces while retaining fixed side windows for thermal efficiency.
2. Strict Energy Code Compliance (NCC 2022 & Passive House)
Global building codes are drastically lowering allowable Solar Heat Gain Coefficients (SHGC) and U-values. Importers require thermally broken profiles combined with Warm Edge Spacers, double/triple Low-E coated glass, and inert Argon gas layers to meet stringent green building ratings such as LEED, Passivhaus, and Australia’s NCC 2022 energy efficiency mandates.
3. Automated Smart Drive & Multi-Point Security Integration
Large-scale sliding panels (weighing up to 400kg per panel) are increasingly specified with invisible motorized drive systems, smart-home automation connectivity, micro-ventilation locks, and biometric entry controls. Side windows are integrated with insect screens or motorized sunshade louvers within double-glazed cavity units.
4. Low-Carbon Recycled Extrusions & EPD Certification
Sustainability and Environmental Product Declarations (EPDs) are becoming non-negotiable procurement criteria. Chinese tier-1 factories utilize low-carbon recycled aluminum billets smelted using renewable hydropower, alongside eco-friendly AkzoNobel or Interpon fluorocarbon (PVDF) powder coatings with zero VOC emissions.
Why Partner with SAGA Aluminum Doors & Windows
Rigorous manufacturing infrastructure backed by accredited international certifications and global logistical support.
Audited Compliance & Certifications
Our products are rigorously audited and certified under:
• AGWA Audit: AS2047:2014, AS1288:2021, NCC 2022
• New Zealand Code: NZS4211:2008
• North America: NAFS ASTM standards
• Florida Hurricane: Miami-Dade TAS 201/202/203
Complete Technical Drawing Support
Every commercial or residential order receives full engineering backing, including custom shop drawings, detailed section profiles, BIM/CAD models, and wind-load structural calculations prior to production sign-off.
Direct Ocean Port Logistics
Operating from our modern facility in Minhou, Fuzhou, we ship directly via Fuzhou or Xiamen ports. We support flexible commercial terms including T/T bank transfers and Alibaba Trade Assurance protection.
7-Step Precision Manufacturing & Logistics Workflow
A transparent, documented procurement pipeline ensuring 100% defect-free delivery to global job sites.
Architectural Review
Analysis of window schedules, elevation blueprints, wind-load ratings, and thermal targets.
CAD Shop Drawings
Issuance of precise section profile drawings and installation details for certifier sign-off.
Sample Verification
Free standard profile sample provided for tactile quality, finish, and structural evaluation.
CNC Machining
Precision German CNC cutting, corner crimping, and polyamide thermal strip insertion.
IGU Assembly & Testing
Automated insulated glass unit assembly, Argon gas injection, and structural silicone curing.
100% Pre-Shipment Inspection
Dimensional tolerance, water seal tightness, hardware operability, and finish checks.
Steel-Crate Packaging
Fully sealed plywood & steel frame crating shipped via Fuzhou or Xiamen ports with ocean insurance.
10-Year Warranty
Dedicated engineering after-sales support, installation guidance, and replacement component dispatch.
Frequently Asked Procurement & Technical Questions
Addressing core concerns for importers, developers, architects, and construction contractors.
Which types of buyers does SAGA supply custom windows and doors to?
We directly supply wholesalers, retail dealers, property developers, commercial builders, framing contractors, architects, and custom homeowners. Every project receives dedicated CAD shop drawings and specification sheets tailored to the buyer's exact role and local building code requirements.
What is the typical production lead time for customized sliding doors and side windows?
Our standard production lead time is 35 to 50 days after final approval of CAD shop drawings and order deposit confirmation. Ocean freight duration varies by destination port (e.g., 14–20 days to Australia/New Zealand, 25–35 days to North American ports).
Do SAGA aluminium sliding doors and side windows comply with Australian and New Zealand standards?
Yes. Our fenestration systems have been audited under the AGWA program for AS2047:2014, AS1288:2021, and NCC 2022 compliance. For New Zealand, our products are certified to NZS4211:2008 and conform to key NZ Building Code clauses including B1 (Structure), B2 (Durability), E2 (External Moisture), F2, G4, G7, and H1 (Energy Efficiency).
What options are available for side window (sidelight) configurations?
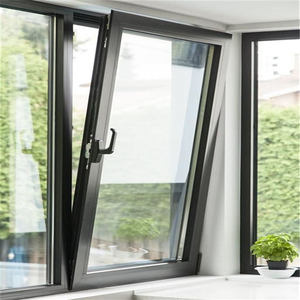
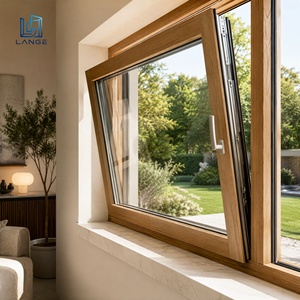
Side windows can be customized as fixed non-operable glazed panels for maximum daylighting, or engineered with operable sashes such as awning windows, tilt-and-turn windows, or glass louvers to facilitate cross-ventilation while keeping the primary sliding door securely locked.
How does SAGA ensure safe ocean transit without glass breakage or profile scratching?
All fenestration units undergo protective film wrapping, corner foam guards, and vacuum plastic seal wrapping before being packed into fully enclosed, heavy-duty steel-reinforced wooden crates. Crates are custom-built to container dimensions, preventing movement during ocean transit.
What hardware and surface coating customization options are provided?
We supply world-renowned hardware systems including German ROTO, Siegenia, Hoppe, and high-performance Kinlong multi-point lock systems. Surface finishes include AkzoNobel powder coating, anodized architectural finishes, PVDF fluorocarbon coatings, and realistic timber grain transfers.
Transform Your Architectural Vision into Reality
Send your project blueprints, window schedules, or RFQ specifications to our engineering team today. Receive custom CAD shop drawings, structural wind load analysis, and factory-direct wholesale pricing within 24 hours.
Inquire Now