Featured Architectural Door & Window Series
Factory-direct structural aluminium joinery, thermal break sliding doors, soundproof casements, and bi-fold systems tailored for global developers, wholesalers, and architects.
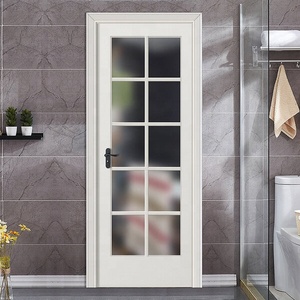
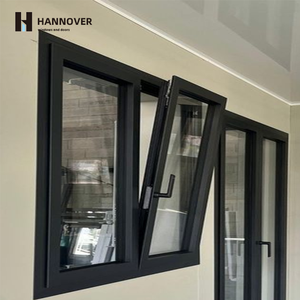
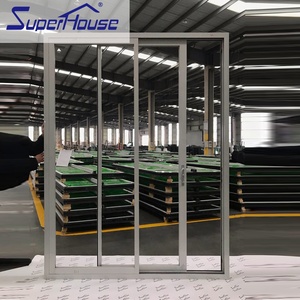
Architectural Specification Whitepaper: Engineering High-Performance Wholesale Aluminium Sliding & Folding Doors
When sourcing commercial-grade fenestration systems from China, global property developers, fenestration dealers, and prime contractors require rigorous technical compliance, verified thermal insulation metrics, and structural integrity tailored to regional atmospheric conditions. As a leading primary exporter and OEM/ODM manufacturer, SAGA Aluminum Doors & Windows Co., Ltd. bridges the gap between cost-optimized overseas fabrication and strict compliance with Western building codes including AS2047:2014, AS1288:2021, NCC 2022, NZS4211:2008, NAFS, and high-velocity hurricane zone (HVHZ) requirements such as Miami-Dade TAS 201/202/203.
1. Metallurgy & Structural Profile Engineering
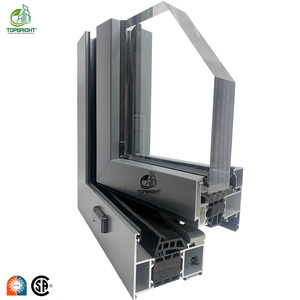
The structural backbone of any high-span sliding patio door or heavy-duty bi-fold door rests upon extrusion alloy selection and wall thickness specification. Premium wholesale door systems engineered for export utilize primary billet 6063-T5 or 6063-T6 aluminium alloy. Wall thicknesses are precision-extruded between 2.0mm and 3.0mm for load-bearing outer frames and sash profiles, satisfying structural strength requirements for floor-to-ceiling multi-panel installations exceeding 3.5 meters in height.
To combat thermal bridging—a primary cause of interior energy loss and condensation formation—profiles incorporate advanced Polyamide PA66GF25 thermal breaks (25% glass fiber reinforced). These structural insulating strips effectively separate outer and inner profile chambers, reducing frame U-values ($U_f$) down to 1.6 W/m²·K. Powder coating finishes are applied using AkzoNobel or PPG fluorocarbon (PVDF) marine-grade coatings, ensuring resistance to salt-spray corrosion (AAMA 2605 compliant) for over 3,000 hours of continuous exposure.
2. Glazing Technology & Acoustic / Thermal Performance
Modern building envelope codes prioritize low energy consumption and solar heat control. Wholesale aluminium sliding and folding door sashes manufactured by SAGA accommodate insulated glass units (IGU) ranging from double-glazed (6mm + 12Ar + 6mm) to triple-glazed configurations with integrated warm-edge spacers:
- Low-Emissivity (Low-E) Coatings: Magnetron sputter vacuum deposition (MSVD) coatings reflect far-infrared energy back into the living space during winter while filtering solar heat gain coefficient (SHGC) down to 0.28 in tropical environments.
- Acoustic Attenuation: By pairing toughened safety glass with acoustic PVB interlayers (e.g., 6.38mm or 10.38mm Laminated Glass), sound transmission class (STC) ratings reach up to 42 dB, mitigating urban background noise effectively.
- Argon Gas Infill: 90%+ pure argon gas infill lowers overall window system U-factors ($U_w$) to as low as 1.2–1.8 W/m²·K, fully satisfying ENERGY STAR® and Passive House criteria.
Technical Performance Comparison: Aluminium Sliding vs. Folding Door Systems
Selection between sliding stacker configurations and multi-panel bi-fold doors depends heavily on clear opening parameters, threshold weatherproofing limits, and spatial clearance. The technical matrix below summarizes critical architectural parameters:
| System Performance Metric | Aluminium Sliding / Stacker Doors | Heavy-Duty Folding (Bi-Fold) Doors | Lift & Slide Architectural Systems |
|---|---|---|---|
| Maximum Panel Width | Up to 3,000 mm per sash | Up to 1,200 mm per sash | Up to 3,500 mm per sash |
| Maximum System Height | 4,000 mm | 3,500 mm | 4,500 mm |
| Clear Opening Percentage | 66% – 75% (Pocket doors: 100%) | 90% – 95% full opening | 66% – 75% |
| Water Tightness Rating | Up to 600 Pa (Sub-sill drainage) | Up to 450 Pa (E-Flush track option) | Up to 900 Pa (Compression gasket) |
| Air Infiltration Rating | < 0.5 L/s·m² (Very Low Leakage) | < 0.8 L/s·m² | < 0.1 L/s·m² (High Performance) |
| Hardware Load Bearing | Heavy-duty dual stainless rollers (300kg+) | Top-hung / bottom-guide stainless hinges (150kg) | Gear-driven lift mechanism (400kg+) |
| Primary Target Application | High-rise balconies, modern villas, wide views | Patios, commercial storefronts, indoor-outdoor flow | Luxury coastal estates, severe weather zones |
3. Hardware Engineering & Operational Ergonomics
Operational longevity of wholesale bi-fold and sliding door assemblies relies on German and premium international hardware integration. SAGA partners directly with brands like ROTO Frank, Siegenia-Aubi, Hoppe, and Kinlong to supply continuous multi-point gear locking hardware, heavy-duty stainless steel (SUS304/SUS316) track rollers, and concealed flush-mount bi-fold hinges. Multi-point locking mechanisms secure the sash into the outer jamb at 3 to 6 contact points, providing exceptional forced-entry security and sealing integrity against atmospheric pressure differentials.
Future Global Procurement & Architectural Trends (2025–2030)
Key design and procurement shifts driving international demand for China-manufactured fenestration products.
Ultra-Narrow Sightlines & Hidden Frame Profiles
Architectural demand is moving rapidly toward minimalist slimline profiles with interlocking sightlines under 20mm. These hidden-frame designs maximize natural light entry and yield unobstructed panoramic views without sacrificing wind-load structural resistance.
Zero-Threshold ADA Accessibility
Flush track and sub-floor drainage technology allow completely seamless transitions between interior living spaces and outdoor decks. Sub-surface stainless steel water channels prevent ingress during heavy rainfall while maintaining barrier-free ADA compliance.
Smart Access & Motorized Automation
Large sliding glass panels weighing up to 400 kg are increasingly paired with silent electric motor actuators, smart sensor stop protection, and biometric or smartphone access integration for high-end smart home automation.
Why Partner With SAGA Doors & Windows?
Factory-direct manufacturing strength, verified international accreditations, and full structural engineering support.
AGWA & AS2047 Accredited Compliance
Audited regularly under the Australian Glass and Window Association (AGWA) scheme. Fully compliant with AS2047:2014, AS1288:2021, and National Construction Code (NCC 2022) energy and structural rules.
Dual Seaport Direct Dispatch
Located in Fujian, China, our manufacturing facilities dispatch orders directly through Fuzhou Port or Xiamen Port, offering optimal container load efficiency, reinforced fumigated wooden crates, and reliable ocean transit schedules worldwide.
CAD / BIM Engineering & Shop Drawings
Every order includes detailed architectural section CAD drawings, structural wind pressure calculations, and installation guidance to streamline local certifier and council plan approvals.
Frequently Asked Procurement & Technical Questions
Detailed answers to critical questions asked by global B2B importers, developers, and trade buyers.
Request a Factory-Direct Technical Proposal & Wholesale Quote
Send your architectural elevation drawings, window schedule, or project specifications directly to our senior structural fenestration engineering team.