Featured Wholesale Aluminium Doors & Windows Portfolio
Explore our factory-direct product range engineered to international building standards including AS2047, NZS4211, NAFS, and Miami-Dade TAS requirements.
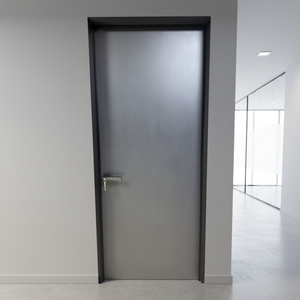
Modern Interior Aluminum Alloy Finished Bathroom Slab Door Frosted Glass Waterproof Vertical Hinged Toilet Doors Total Solution
Send an Inquiry
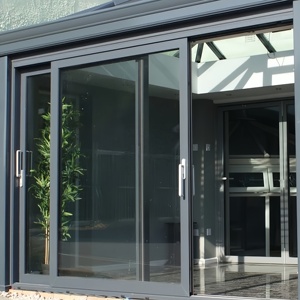
Sliding Door Customized New Design Balcony Glass Door Double Glass Exterior or Interior Panoramic Aluminum Sliding Door for Sale
Send an Inquiry
HUACAI French Style Aluminum Casement Window with Grill Design Soundproof Double Glass Swing Window for House
Send an Inquiry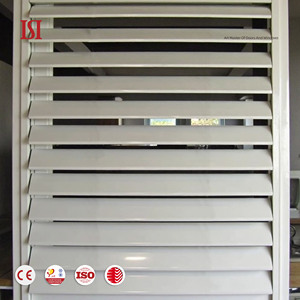
Modern Outdoor Aluminium Alloy Louver Vertical Opening Window Blinds Shutters Designed
Send an Inquiry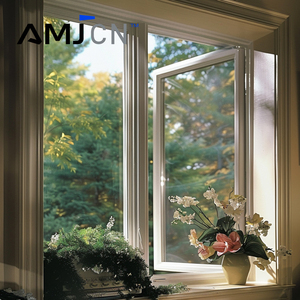
Aluminum Soundproof Casement Window Australian Standard Window Aluminum Modern Windows Double Glazed Aluminium Windows and Doors
Send an Inquiry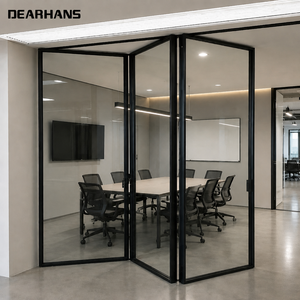
Aluminum Folding Glass Door, Bi-Fold Patio Door with Clear Tempered Glass for Villa Living Room Office Meeting Room Projects
Send an Inquiry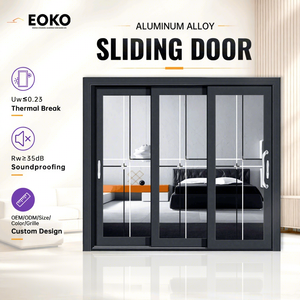
EOKO Thermal Break Aluminum Sliding Patio Door U-Value 1.2W/m²K Energy Efficient Glass Sliding Door With Screen For Balcony
Send an InquiryTechnical Whitepaper: Engineering Architecture of Wholesale Aluminium Stacking Doors
Architects, commercial contractors, and fenestration importers face growing demands for large-span openings that combine seamless indoor-outdoor transitions with extreme structural resilience and superior thermal insulation. Aluminium stacking doors (also recognized as multi-panel sliding doors) represent the pinnacle of modern architectural joinery, delivering expansive clear openings by telescoping multiple operable panels along custom-engineered multi-track sill assemblies.
1. Metallurgical Profile Integrity & Structural Alloy Selection
The structural rigidity of wholesale stacking doors relies heavily on extrusion alloy specification. Premium manufacturers in China utilize 6063-T5 and 6063-T6 architectural grade aluminium billets. Standard residential extrusions feature a profile wall thickness ranging from 1.6mm to 2.0mm, whereas high-rise residential and heavy commercial stacking doors incorporate structural reinforcement mullions with wall thicknesses up to 2.5mm–3.0mm. This ensures structural resistance against extreme wind loads under AS2047 ultimate stress testing (up to 4500 Pa) and North American NAFS standards.
2. Advanced Thermal Barrier Integration (PA66 GF25)
Uninsulated aluminium profiles act as thermal bridges, compromising building envelope efficiency. Advanced thermal break stacking doors utilize low-conductive Polyamide 66 reinforced with 25% glass fiber (PA66 GF25) structural thermal strips. By isolating the outer aluminum extrusion from the internal frame, thermal transmittance (U-Factor) is reduced dramatically from >5.0 W/m²K in non-thermal break profiles down to 1.2 – 1.8 W/m²K when coupled with double- or triple-glazed Low-E insulated glass units (IGUs) filled with Argon gas.
3. Multi-Track Kinetics & Tandem Stainless Steel Rollers
The functional operational lifespan of multi-panel stacking systems hinges on hardware kinetics. Premium China factory engineering integrates heavy-duty tandem stainless steel rollers with sealed needle bearings capable of supporting panel weights exceeding 300kg per leaf. Multi-track configurations—ranging from triple-track 3-panel setups to quad-track 6-panel bi-parting options—are precision-extruded with integrated sub-head and sub-sill flashing for superior water management and whisper-quiet operation.
4. Weather-Sealing & Acoustic Barrier Systems
To withstand driving rain and hurricane-force winds, high-end stacking doors feature dual and triple continuous EPDM (Ethylene Propylene Diene Monomer) synthetic rubber gaskets combined with high-density silicone-treated weather-stripping brushes. This multi-layered barrier effectively seals interlocking panel stiles, restricting air infiltration to under 0.5 L/s·m² and achieving acoustic sound insulation ratings up to STC 42 (Rw 43 dB) when combined with laminated acoustic glass specifications.
Fenestration System Comparison Matrix
When specifying large architectural openings, B2B buyers must weigh operational ergonomics, weather penetration performance, and glass-to-frame ratios. The table below outlines how multi-track aluminium stacking doors perform against bi-fold doors and conventional sliding doors.
| Performance Criteria | Aluminium Stacking Doors | Bi-Fold Patio Doors | Standard 2-Track Sliding Doors |
|---|---|---|---|
| Maximum Clear Opening | 75% – 80% Clear Opening | 90% – 95% Clear Opening | 50% Clear Opening |
| Weather & Water Resistance | Superior (Sub-sill drainage & interlock gaskets) | Moderate (Dependent on bottom hinge seals) | High (Simplified frame perimeter) |
| Sightline Minimalism | High (Narrow meeting stiles, slim glass profile) | Moderate (Multiple vertical panel hinges) | High (Fewer panels, larger glass spans) |
| Operational Friction & Wear | Low (Inline tandem rollers glide smoothly) | Moderate to High (Top/bottom pivot load concentration) | Very Low (Single track operation) |
| Wind Load & Structural Pressure | Extreme (Interlocking structural mullions) | Moderate to Good | Very High |
| Threshold Ergonomics | Flush / Recessed drainage tracks available | Step-over track required for high weather ratings | Standard step threshold |
B2B Sourcing Guide: Matching Door Specifications to Project Typologies
Selecting the optimal wholesale aluminium stacking door configuration requires aligning engineering specifications with local climate codes and building functions:
Luxury Residential & Coastal Villas
Requires heavy thermal-break aluminum frames with Miami-Dade TAS 201/202/203 hurricane impact certification. Double-laminated Low-E glass resists high wind pressures and salt-spray corrosion.
Multi-Family Residential Developments
Demands standardized modular sizes audited under Australia's AGWA program (AS2047 & AS1288) or New Zealand NZS4211. High acoustic insulation (STC 38+) ensures buyer privacy in urban areas.
Commercial Hospitality & Restaurants
Prioritizes motorized automated operation, ultra-slim interlock sightlines (under 30mm), and ADA-compliant zero-threshold sub-floor flush drain tracks for high foot-traffic accessibility.
Future Global Sourcing & Technological Trends (2025–2030)
As the global fenestration market evolves toward decarbonization, micro-minimalism, and smart home connectivity, Chinese aluminium stacking door manufacturers are pioneering key technological advancements:
1. Ultra-Narrow Interlock Sightlines & Concealed Frame Architecture
Modern architectural aesthetics favor invisible framing that maximizes natural daylight. Future procurement trends indicate a shift toward slim-line interlock stiles measuring just 20mm to 30mm in width. Outer frames are designed to be fully recessed into surrounding masonry, plaster, or curtain wall structures, creating an unobstructed glass wall appearance without sacrificing structural load resistance.
2. Smart Building Automation & Concealed Motorization
Heavy multi-panel stacking doors weighing upwards of 600kg total are increasingly integrated with concealed electromechanical drive systems. Brushless DC motors housed within the head frame interface seamlessly with home automation systems, climate control sensors, and mobile applications, offering remote automated opening, obstacle detection safety sensors, and synchronized multi-panel movement.
3. Zero-Threshold Flush Drainage Solutions
Eliminating trip hazards between internal living spaces and external patios is now a standard architectural requirement. Advanced sub-floor threshold systems utilize linear stainless steel drainage grates integrated with concealed sub-sill channels. Water is evacuated through gravity or siphon drainage while maintaining a completely flat floor transition that complies with universal design and barrier-free accessibility guidelines.
4. Low-Carbon Recycled Billets & Environmental Product Declarations (EPD)
Strict European and North American green building regulations (LEED, BREEAM, Passive House standard) require verified supply chain carbon footprint tracking. Leading China wholesale suppliers are transitioning to hydro-powered primary aluminium or high-ratio post-consumer recycled aluminium billets, certified by third-party Environmental Product Declarations (EPDs) to lower embodied carbon in building construction.
Enterprise Sourcing Advantage: Partnering with SAGA Doors & Windows
With over 16 years of direct manufacturing experience and export presence in more than 25 countries, SAGA Aluminum Doors & Windows Co., Ltd. serves as a direct factory partner for international wholesalers, project developers, architects, and construction contractors.
Full Regulatory Compliance
Audited compliance under AGWA program for AS2047:2014, AS1288:2021, Australia NCC 2022, New Zealand Building Code NZS4211:2008, North American NAFS, and Florida Miami-Dade TAS impact standards.
End-to-End Engineering Support
We provide full structural shop drawings, section details, thermal simulation calculations, and custom CAD/BIM models to streamline project approvals prior to mass production.
Export Packaging & Logistics
Export orders loading directly from Fuzhou or Xiamen ports are secured using ISPM 15 certified wooden crates and protective steel frame A-racks to guarantee 100% damage-free site arrival.
Comprehensive B2B Procurement FAQ
Find technical answers to common questions asked by international buyers, builders, and fenestration importers.
Which types of buyers does SAGA supply custom aluminium doors and windows to?
We supply wholesale distributors, building material dealers, commercial contractors, residential project developers, architects, and luxury custom homeowners. Each order receives tailored engineering drawings matched to local building codes and customer roles.
What is the standard production lead time for wholesale stacking door orders?
Typical factory production lead time is 35 to 50 days following final CAD shop drawing sign-off and deposit receipt. Ocean freight transit time varies according to destination port (e.g., 14–20 days to Australia/New Zealand, 20–35 days to North America and the Caribbean).
Can SAGA supply physical window and door profile samples for quality evaluation?
Yes. We offer standard corner sample sections and full structural window/door samples to verify alloy thickness, thermal break assembly, surface powder coating, and hardware operation. Standard sample units are provided free of charge, with courier freight covered by the buyer.
What technical engineering documentation is provided with custom orders?
Our engineering team delivers comprehensive architectural window/door schedules, elevation drawings, vertical and horizontal cross-section detail drawings, anchor installation guidelines, and structural wind pressure compliance reports.
Do SAGA aluminium stacking doors comply with Australian AS2047 and AS1288 standards?
Yes. Our window and door systems are independently audited under the AGWA compliance program, meeting Australian standard AS2047:2014 (windows and doors in buildings), AS1288:2021 (glass in buildings), and National Construction Code (NCC 2022) requirements.
What loading ports and payment terms are available for B2B export shipments?
Shipments are loaded directly from Fuzhou Port or Xiamen Port in Fujian Province, China. Standard payment methods include Wire Transfer (T/T) bank transfers and Alibaba Trade Assurance for full transaction security.
What surface finishes and RAL powder coating colors can be specified?
We offer extensive architectural surface finishes including AkzoNobel and PPG fluorocarbon (PVDF) coatings, durable powder coating in standard RAL colors (Matt Black, Classic White, Monument Grey, Woodland Grey), anodized silver/bronze finishes, and realistic heat-transfer woodgrain textures.
How are large stacking door panels packed to prevent shipping damage?
Glass and frame components are wrapped in protective PE foam film, edge-protected with heavy cardboard, and packed inside fully enclosed fumigation-free plywood crates or steel-reinforced frame stillages suitable for container crane unloading.
Ready to Source High-Performance Aluminium Stacking Doors?
Contact our senior fenestration engineers today for project design consultation, custom CAD drawings, and factory-direct wholesale quotations.
Send an Inquiry