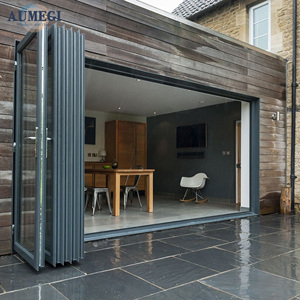
Export Product Portfolio
Featured Wholesale Windows & Doors Systems
High-performance architectural solutions customized for residential, commercial, and coastal high-wind applications.
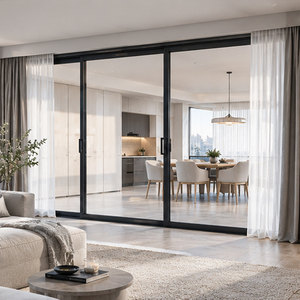
Modern Custom Aluminum Alloy European Style Sliding Door Soundproof Windproof Thermal Break Single Glass Interior Door
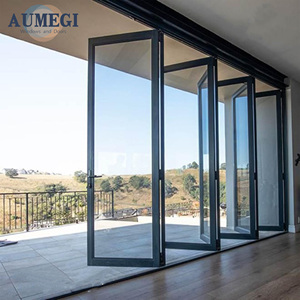
Aumegi Australian Style Vertical Folding Doors Bi Folding Aluminum Bi-fold Patio Sliding Folding Door
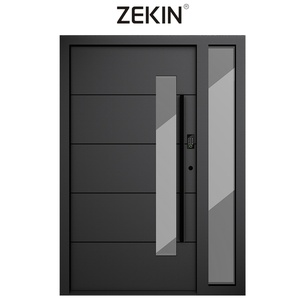
ZEKIN Aluminum Modern Luxury Security Metal Door Residential Front Entry Exterior Pivot Door Apartment House Main Entrance Door
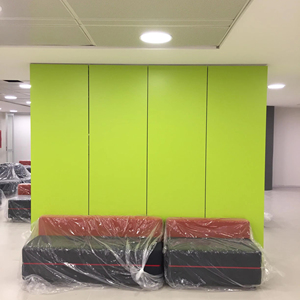
ACP Decorative Bathroom Doors Aluminum Composite Panel Fireproof Texture for Outdoor Bedroom Warehouse A2 Grade ACM Plates Proof
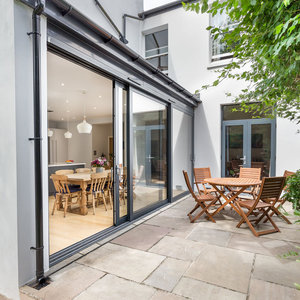
Heavy Duty Aluminum Sliding Glass Door NFRC Certified Impact Resistant Aluminium Sliding Patio Doors For Residential
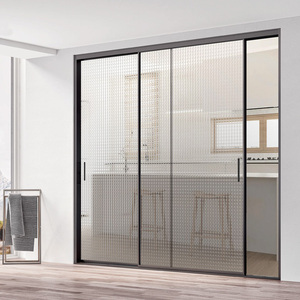
Modern Aluminum Alloy Glass Sliding Door for Villa Kitchen Living Room Balcony Partition Hidden Frame Soundproof Fireproof
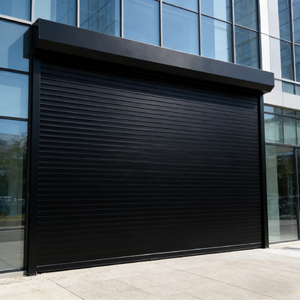
Transparent Roller Shutter Door Polycarbonate Rolling Door for Shop Storefront Aluminum Frame Electric Remote Control Custom
Executive Summary: The Global Transformation of Aluminium Vertical Sliding Windows
In the contemporary landscape of international building envelope architecture, aluminium vertical sliding windows (frequently designated as modern aluminum sash windows or vertical sliders) have undergone a radical technological metamorphosis. Traditionally dominated by timber or basic unplasticized polyvinyl chloride (uPVC) profiles, the architectural demand for expansive glass areas, structural integrity, ultra-slim sightlines, and strict energy efficiency has shifted focus toward engineered thermally broken aluminium vertical sliding window systems. As real estate developers, commercial contractors, and architectural hardware importers seek high-yield manufacturing partnerships, China has established itself as the world’s premier industrial epicenter for high-precision wholesale aluminium fabrication.
This industry whitepaper evaluates the engineering parameters, structural hardware balance mechanics, thermal break insulation technologies, global compliance benchmarks (AS2047, NAFS, NZS4211, Miami-Dade TAS 201/202/203), and future procurement vectors defining the global supply chain for vertical sliding sash windows. Prepared by the engineering team at SAGA Aluminum Doors & Windows Co., Ltd., this analysis delivers actionable technical insights for B2B buyers navigating complex procurement frameworks across North America, Australia, New Zealand, Europe, and storm-prone hurricane corridors.
Key Engineering Insight: Unlike standard horizontal sliders, vertical sliding sash windows rely on precision counter-balance hardware systems. China's leading OEM factories utilize high-tension constant-force coil spring balances and heavy-duty spiral balances tested to exceed 20,000 continuous operation cycles without sash drop or mechanical calibration loss.
Technical Anatomy & Engineering Standards of Vertical Sliding Windows
A high-performance vertical sliding aluminium window is a complex assembly of structural metallurgy, polymer chemistry, and mechanical physics. To meet severe atmospheric loads, thermal flux, and water penetration thresholds, modern Chinese wholesale factories employ specialized manufacturing protocols:
6063-T5 / T6 Alloy Extrusions PA66-GF25 Polyamide Thermal Break Constant-Force Spring Balances EPDM Triple Gasket Weatherproofing1. Architectural Aluminum Extrusions & Metallurgy
Structural integrity begins at the billet level. Premium exporters utilize primary 6063-T5 or 6063-T6 architectural-grade aluminum alloys. Wall thickness is strictly calibrated between 1.4mm to 2.0mm for residential frames and up to 3.0mm for high-load commercial sash profiles. This structural wall density prevents frame deflection when subject to extreme negative wind pressures in multi-story coastal developments.
2. Thermal Barrier Technology (PA66-GF25 Polyamide Insulating Strips)
To eliminate aluminum's natural thermal conductivity, high-efficiency vertical sliders feature dual-extruded profile chambers joined by a PA66-GF25 (25% fiberglass reinforced polyamide) thermal break strip. This structural barrier decouples the exterior frame from interior ambient temperatures, achieving overall window U-values as low as 1.4 to 1.8 W/m²K when combined with Low-E double or triple insulated glass units (IGUs).
3. Advanced Sash Balance Systems & Ergonomics
The operational longevity of a vertical sliding sash depends on its internal balance mechanism. Exporters provide three primary engineering configurations:
- Constant-Force Coil Spring Balances: Precision stainless steel spring coils calibrated to the exact milligram weight of the glazed sash, delivering smooth, fingertip vertical movement.
- Heavy-Duty Spiral Balances: Adjustable tension rods ideal for extra-large or triple-glazed sashes up to 80kg per panel.
- Tilt-In Cleaning Latches: Integrated mechanical pivot shoes allowing upper and lower sashes to tilt inward 90 degrees for safe interior maintenance in high-rise buildings.
Engineering Excellence
Core Architectural Performance Vectors
Rigorous engineering metrics designed to pass stringent structural and energy audits globally.
Thermal Performance & U-Factor
Engineered with polyamide PA66-GF25 thermal breaks and argon-filled Low-E IGUs, achieving NFRC & NCC 2022 compliance with U-factors < 1.6 W/m²K and optimized Solar Heat Gain Coefficients (SHGC).
Acoustic Sound Insulation
Multi-layered perimeter brush sealings paired with acoustic laminated glass (PVB/SGP) deliver Sound Transmission Class (STC) ratings up to 42 dB, blocking urban noise pollution effectively.
Extreme Wind & Water Resistance
Tested to withstand severe structural wind pressure loads (up to 4500 Pa) and water head pressures above 600 Pa via stepped drainage channels and concealed weeping baffles.
Engineering Specification Matrix: Vertical Sliding Windows vs. Alternative Systems
When selecting frame materials and window operating mechanics for commercial housing or institutional developments, architects and buyers must compare systemic performance. Below is a direct engineering comparison curated by SAGA’s R&D team:
| Performance Criterion | Thermally Broken Aluminium Vertical Slider | Standard Non-Thermal Aluminium Slider | uPVC Vertical Sliding Sash Window | Aluminium-Timber Composite Vertical Slider |
|---|---|---|---|---|
| Structural Wind Load (Pa) | 3500 Pa – 4500 Pa (Severe Commercial) | 1500 Pa – 2500 Pa (Standard Residential) | 2000 Pa – 3000 Pa (Steel Reinforced) | 4000 Pa – 5000 Pa (High-End Luxury) |
| Frame Depth Profile | 85mm – 130mm (Slim Sightlines) | 70mm – 90mm | 128mm – 150mm (Bulky Sightlines) | 110mm – 140mm |
| Thermal Insulation (U-Value) | 1.4 – 1.8 W/m²K | 3.2 – 4.5 W/m²K | 1.2 – 1.6 W/m²K | 1.3 – 1.7 W/m²K |
| Maximum Sash Weight Capacity | Up to 80 kg (Heavy Duty Spring) | Up to 35 kg | Up to 50 kg | Up to 90 kg |
| Acoustic Rating (STC) | 38 dB – 43 dB | 26 dB – 32 dB | 35 dB – 40 dB | 40 dB – 45 dB |
| Lifespan & Maintenance | 30+ Years (Powder Coated / PVDF) | 20 Years | 20–25 Years (UV Discoloration Risk) | 35+ Years (Periodic Wood Polish) |
Future Procurement Trends in Aluminium Vertical Sliding Windows (2026–2030)
The global facade fenestration market is moving toward sustainable, high-tech, and automated solutions. B2B buyers, wholesalers, and real estate developers sourcing from China must align their technical procurement criteria with five emerging industry trends:
1. Smart Motorized Vertical Actuation
Integration of concealed 24V linear actuators and smart home automation controls (Zigbee/Matter), allowing hands-free automated opening for high-level clerestory sashes or ventilation management.
2. Ultra-Thin Minimalist Sightlines
Architectural demand for ultra-narrow meeting rails (< 30mm visual width) that maximize glass surface area while maintaining heavy-duty internal steel or carbon-fiber reinforcement tubes.
3. Vacuum Insulated Glass (VIG) Systems
Replacing bulky triple glazing with 8.3mm thin Vacuum Insulated Glass panels, offering thermal U-values under 0.6 W/m²K while reducing total sash weight by 40%.
4. Recycled Low-Carbon Aluminum
Wholesale buyers are prioritizing factories utilizing hydro-powered low-carbon primary aluminum billets with full Environmental Product Declaration (EPD) documentation for LEED and BREEAM certifications.
5. Integrated Flyscreen & Security Mesh
Hidden magnetic retractable screens and high-tensile 304/316 stainless steel security mesh screens (0.8mm wire diameter) built directly into the vertical sliding frame track.
6. Prefab Modular Unitized Pod Systems
Factory-assembled windows pre-fitted with timber reveal sills, flashing flanges, and perimeter membrane tape to enable rapid installation in modular offsite construction projects.
Verified Quality Assurance
International Accreditations & Testing Standards
SAGA products are audited and tested by accredited international bodies, guaranteeing seamless building code compliance.

Australia: AS2047 / AS1288
- Audited under AGWA Compliance Program
- NCC 2022 Energy Efficiency Standard
- AS1288:2021 Human Impact Safety Glass
- Tested Wind Pressure N4 / N6 Rating

North America: NAFS / AAMA
- Air Leakage ASTM E283 Compliance
- Water Penetration ASTM E547 (300+ Pa)
- Uniform Structural Load ASTM E330
- Forced Entry Resistance ASTM F588

New Zealand: NZS4211:2008
- NZ Building Code Clauses B1, B2 & E2
- External Moisture Resistance Proof
- G4 Ventilation & G7 Natural Light
- H1 Thermal Insulation Standard
Florida: Miami-Dade TAS 201/202/203
- Large & Small Missile Impact (TAS 201)
- Uniform Static Air Pressure (TAS 202)
- Cyclic Wind Pressure Loading (TAS 203)
- High Velocity Hurricane Zone (HVHZ)
Enterprise Sourcing Value
Why Overseas Importers & Contractors Partner with SAGA
From complete structural CAD drafting to seaworthy export packaging, SAGA delivers factory-direct reliability from Fuzhou and Xiamen loading ports.
16+ Years Sourcing Mastery
Over 16 years specializing in customized aluminium joinery export. Deep technical knowledge of overseas installation details (fin frames, timber reveals, drywall trim).
Tier-1 Hardware Supply Chain
Strategic global procurement partnerships with world-renowned hardware manufacturers including ROTO, Siegenia Aubi, Kinlong, Veka, and Rehau.
Custom Shop Drawings & Engineering
Every contract includes full shop drawings, elevation details, and structural wind calculations signed off by engineering teams prior to raw profile cutting.
Structured Execution
The SAGA 7-Step B2B Procurement Process

1. Design
Initial CAD & elevation review

2. Sample
Standard size sample evaluation

3. Confirmation
Shop drawing sign-off

4. Production
CNC cutting & glazing

5. Inspection
100% pre-shipment QA checks

6. Delivery
Seaworthy crate container packing

7. After-Sale
10-Year structural warranty
Buyer Knowledge Base
Frequently Asked Questions for Importers & Builders
Answers to common commercial questions regarding factory lead times, certifications, sizing, and shipping terms.
Which buyer categories does SAGA primary export to?
We direct-supply building materials wholesalers, window dealers, commercial developers, general contractors, architectural designers, and modular housing factories. Every order is tailored with technical documentation matching local building codes.
What is the standard factory lead time for wholesale custom window orders?
Typical production manufacturing time is 35 to 50 days following shop drawing approval and deposit receipt. Shipping transit time varies depending on the final destination port (e.g., 14-22 days to West Coast USA or Australia).
Do your vertical sliding windows meet Australian AS2047 and AS1288 standards?
Yes. Our structural aluminium window designs are fully audited under the AGWA compliance program, meeting AS2047:2014, AS1288:2021, and National Construction Code (NCC 2022) regulations.
Can SAGA supply physical window samples for architectural evaluation?
Yes. We supply standard-size physical corner samples or full window samples for structural evaluation. Sample frames are provided free of charge, with the buyer managing express international freight costs.
What technical engineering support is included prior to order manufacturing?
We supply full architectural CAD shop drawings, glass structural calculations, profile section details, installation fixing diagrams, and water flashing detail support to ensure zero error during site installation.
What shipping loading ports are utilized for overseas export?
Orders are securely packed in steel-framed plywood crates and loaded directly from Fuzhou Port or Xiamen Port in Fujian Province, China.
What surface treatment finishes are available for aluminium profiles?
We provide Qualicoat-certified powder coating (matte, gloss, metallic), PVDF fluorocarbon coatings for coastal anti-corrosion, 25-micron anodizing, and heat-transfer timber woodgrain finishes.
What payment channels and trade terms are supported for B2B orders?
We support standard Telegraphic Transfer (T/T bank transfer) and Alibaba Trade Assurance contracts. Freight terms include FOB, CIF, DDP, and CFR.
Partner with China's Premier Aluminium Window Exporters
Whether you are sourcing custom vertical sliding sash windows for a multi-family residential project or establishing a long-term wholesale supply chain, SAGA’s engineering team delivers certified excellence on time and within budget.