Precision-Engineered Architectural Windows & Doors
Explore our export-certified aluminum and thermal-break window systems, manufactured under strict international quality management standards.
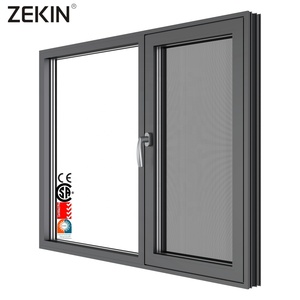
Customized for Engineering Projects Solutions Thermal Break Tilt and Turn Window Double Tempered Glass Aluminum Casement Windows
Send an Inquiry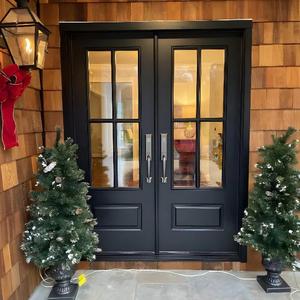
Factory Direct Selling Modern Design Aluminum Casement Doors Swing Style Double Glass Entry Exterior Heat Insulation Outdoor
Send an Inquiry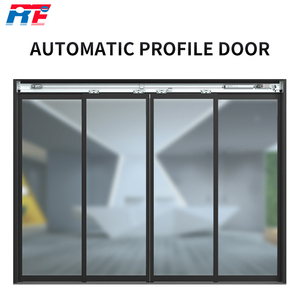
RETO Automatic Sliding Aluminum Alloy Framed Door Complete Set | Electric Commercial Entrance For Shopping Mall Shop Office
Send an Inquiry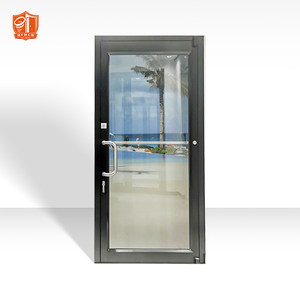
Modern Commercial Storefront Door Glass Swing Entry Aluminium Door
Send an Inquiry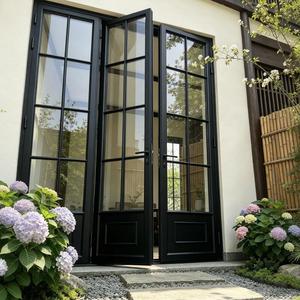
Modern Aluminum French Door Double Casement Swing Patio Entry Door Thermal Break Tempered Glass Luxury Villa ODM Factory China
Send an Inquiry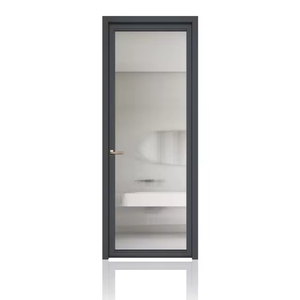
Modern Aluminum Bathroom Doors Stylish Swing & Sliding Designs with Pre-finished Surface.
Send an Inquiry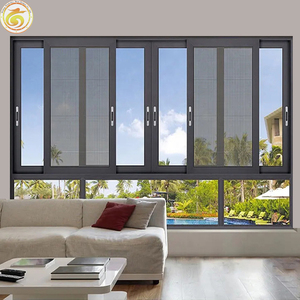
Soundproof Aluminum Standard Double Glass Sliding Window Manufacturer Thermal Break Aluminum
Send an Inquiry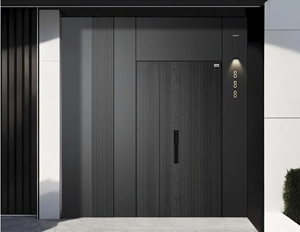
Modern Minimalist Security Entry Door Anti-Theft Aluminum Alloy Construction Side Opening Sliding Design Commercial Outdoor Hall
Send an InquirySub-Grade Structural Hydraulics & Heavy-Duty Aluminum Basement Storm Windows
An in-depth technical analysis on structural load capacities, thermal resistance, hydrostatic pressure mitigation, and building egress compliance for high-performance sub-grade window installations.
Basement storm windows represent one of the most mechanically demanding micro-environments in modern architectural fenestration. Unlike above-grade facade elements, below-grade window wells and basement apertures are subject to continuous environmental stress, including localized hydrostatic pressure from soil runoff, severe thermal differentials between sub-surface soil and ambient air, persistent ground humidity, and extreme structural load requirements imposed by regional storm surges.
Technical Insight: Standard residential windows frequently fail in basement applications due to profile warping under hydrostatic ground pressure, sealant degradation under high humidity, and improper egress sizing. SAGA engineered 6063-T5 aluminum storm systems integrate multi-chamber pressure equalization to withstand up to 600 Pa water resistance.
1. Metallurgy & Structural Extrusion Profile Integrity
At the core of SAGA’s aluminum basement storm window systems is the high-tensile 6063-T5 architectural aluminum extrusion alloy. Engineered with wall thicknesses ranging from 1.6mm to 3.0mm, our frame profiles exhibit yield strengths exceeding 110 MPa and ultimate tensile strengths above 185 MPa. This structural rigidity prevents profile twisting or sash deflection when subjected to high wind pressures and heavy snow loads in sub-grade window wells.
To eliminate the natural thermal conductivity of metal framing, SAGA integrates Polyamide PA66-GF25 (25% Glass Fiber Reinforced) thermal breaks. These structural insulation barriers effectively decouple the exterior aluminum skin from the interior profile, lowering overall frame U-values, eradicating thermal bridging, and completely eliminating condensation or interior frost buildup during harsh freezing winters.
2. Sub-Grade Hydrostatic Pressure & Drainage Hydraulics
Water penetration is the single greatest cause of sub-grade window envelope failure. SAGA aluminum basement storm windows utilize a multi-tier pressure-equalized drainage design featuring offset internal weeping channels and continuous EPDM (Ethylene Propylene Diene Monomer) triple gasket seals. Under heavy storm conditions, water entering the external screen track is immediately isolated within a dedicated gravity-drain cavity and discharged through concealed non-return flap valves, preventing wind-driven backflow into the basement interior.
3. Emergency Egress Code Compliance (IRC Section R310 & Global Standards)
For habited basement conversions, global building regulations strictly govern emergency egress dimensions. SAGA egress storm windows are specifically calculated to satisfy the International Residential Code (IRC Section R310) and Australian AS2047 fenestration guidelines:
- Minimum Net Clear Opening Area: 5.7 sq. ft. (0.53 m²) to allow unhindered emergency passage.
- Minimum Net Clear Opening Height: 24 inches (610 mm).
- Minimum Net Clear Opening Width: 20 inches (508 mm).
- Maximum Sill Height: Less than 44 inches (1118 mm) above the finished floor level.
- Operational Ergonomics: Dual-action multi-point egress handles operational with less than 5 lbs of force, requiring no keys or specialized tools during emergency situations.
4. Laminated Impact Glazing & Thermal Acoustic Envelope
Our basement storm window units incorporate heavy-duty double or triple insulated glass units (IGUs). Utilizing 5mm or 6mm toughened safety glass paired with PVB or SGP (SentryGlas®) laminated interlayers, SAGA storm windows resist impact from falling debris, window well collapse, and forced entry attempts. Furthermore, argon gas filling combined with Low-Emissivity (Low-E) soft coatings yields exceptional acoustic insulation (STC ratings up to 42 dB), converting noisy basement zones into tranquil commercial or residential living spaces.
Future Sourcing Trends in Aluminum Basement Storm Windows
Key technological shifts shaping global B2B window procurement, sustainable construction standards, and architectural specifications over the next decade.
1. Ultra-Low U-Value & Passive House Certification
Global decarbonization mandates (such as NCC 2022 in Australia and ASHRAE 90.1 in North America) are driving developers toward fenestration with U-factors ≤ 0.8 W/m²K. Future wholesale orders will increasingly mandate hybrid aluminum-timber or multi-chamber polyamide thermal break profiles equipped with warm-edge spacer bars and krypton/argon gas mixes.
2. Smart Automated Ventilation & Humidity Sensors
Modern sub-grade spaces are prone to radon gas accumulation and moisture stagnation. Future-ready basement storm windows are rapidly incorporating low-voltage automated micro-actuators integrated with smart home HVAC networks to open micro-ventilation gaps automatically when ambient humidity exceeds threshold levels.
3. Coastal Flood-Resilient & Miami-Dade Impact Rating
With worsening coastal weather events, storm window specifications for sub-grade applications are elevating to Miami-Dade TAS 201/202/203 standards. Wholesalers are shifting toward heavy-gage structural framing that resists both cyclic positive/negative wind pressures (up to ±70 PSF) and direct debris impact.
4. Prefabricated Modular Sub-Frame Installation Systems
To reduce expensive site labor, developers are specifying pre-assembled aluminum sub-buck frames. These modular installation kits embed directly into poured concrete basement walls during foundation casting, allowing storm window sashes to be precision-snapped into place during interior finishing.
Aluminum vs. Traditional Sub-Grade Window Materials
Comprehensive engineering comparison illustrating why high-grade aluminum alloy out-performs vinyl/uPVC and traditional steel in commercial storm window applications.
| Performance Benchmark | SAGA Thermal Break Aluminum | Standard Vinyl / uPVC | Traditional Steel Frame |
|---|---|---|---|
| Structural Yield Strength | Very High (≥110 MPa, 6063-T5) | Low (Subject to bowing under soil load) | Extremely High (Heavy structural mass) |
| Frame Profile Sightline Ratio | Ultra-Slim (Maximizes daylight) | Bulky & Thick (Reduces glass area) | Slim (High structural strength) |
| Thermal Bridge Prevention | PA66-GF25 Thermal Barrier (Uf ≤ 1.4) | Multi-chamber plastic insulation | Poor (High thermal conductivity) |
| Sub-Grade Moisture & Corrosion | Impervious (Anodized / Powder Coated) | Rot-proof (Degrades under UV) | High Rust Risk (Requires periodic repainting) |
| Fire Safety & Non-Combustibility | Non-Combustible (A1 Fire Rating) | Combustible (Emits toxic fumes) | Non-Combustible |
| Operational Lifespan | 30–50+ Years | 15–20 Years | 20–25 Years (Subject to rust) |
Why Partner with SAGA Aluminum Doors & Windows
With 16 years of dedicated OEM/ODM production, SAGA combines factory-direct pricing with rigorous international engineering compliance.
Audited Global Compliance
Our window profiles are certified under AGWA for Australian Standards AS2047:2014 & AS1288:2021 (NCC 2022), New Zealand Code NZS4211:2008, North American NAFS, and Miami-Dade TAS 201/202/203 hurricane impact protocols.
End-to-End Technical Engineering
We provide full shop drawings, structural section calculations, thermal U-value modeling, and installation framing schematics tailored to architects, builders, and commercial developers before production begins.
Export Logistics & Packing
Shipped directly from Fuzhou or Xiamen ports. Every window frame is enclosed in protective film, corner-guarded, and crated in fully sealed fumigated timber pallets to guarantee zero transit damage.
Our 7-Step Quality Control & OEM Process
Architectural Design
Custom shop drawings & spec sign-off.
Sample Verification
Free physical sample quality evaluation.
Order Confirmation
Finalizing schedule & hardware lock.
CNC Precision Build
Precision cutting, crimping & glazing.
Hydraulic & QC Audit
100% pressure & dimensional testing.
Heavy Crate Packing
Sealed timber crates for ocean freight.
After-Sales Support
Site installation guides & 10-Yr warranty.
Commercial Procurement & Engineering FAQ
Direct technical answers to the most common inquiries from window wholesalers, architects, and general contractors.
Request a Factory-Direct Technical Proposal & Quote
Send us your window schedules, architectural elevations, or project specifications. Our structural engineering team will review your plans and return a detailed quote with shop drawings within 24 hours.
Send an Inquiry