Featured Commercial & Residential Door Systems
Explore our export-grade aluminum clad timber, thermally broken aluminum, and impact-resistant glazed fenestration systems manufactured for builders, architects, and wholesale importers worldwide.
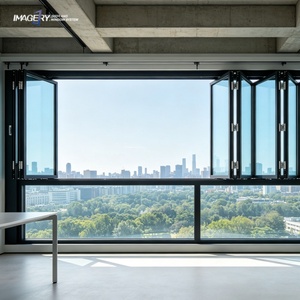
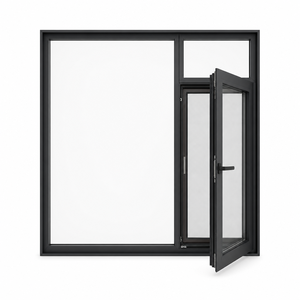
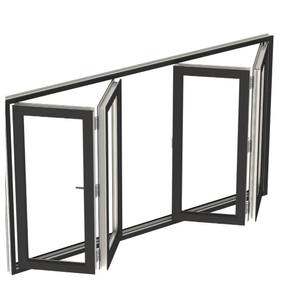
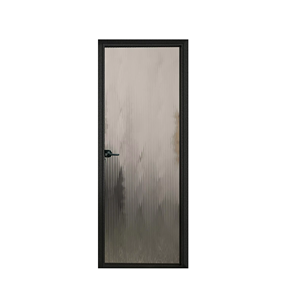
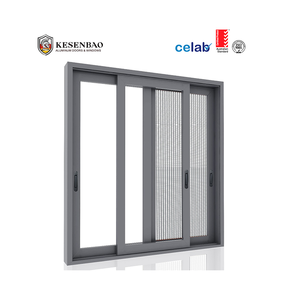
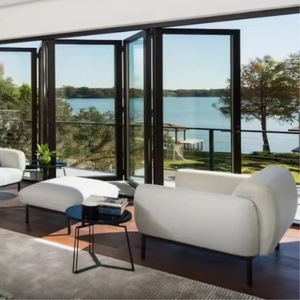
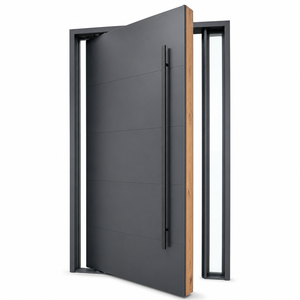
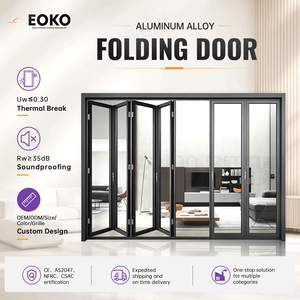
Structural Architecture of Aluminum Clad Patio Doors
Understanding the hybrid mechanics combining exterior architectural durability with interior natural insulation.
Extruded 6063-T6 Exterior Cladding
Our aluminum clad patio door systems utilize precision-extruded 6063-T6 aluminum alloy on the exterior sash and frame. Engineered with a nominal wall thickness of 1.8mm to 2.2mm, the exterior shield effectively resists wind loads exceeding 3000 Pa while protecting the interior timber frame from UV degradation, driving rain, and thermal warping.
Engineered Timber Core & Moisture Control
The interior timber sub-frame is manufactured from kiln-dried, finger-jointed engineered timber (Larch, Oak, or Pine) controlled to a strict moisture content of 8% to 12%. This multi-layer cross-lamination prevents internal stresses, ensuring dimensional stability across drastic humidity shifts and eliminating frame contraction or swelling.
PA66GF25 Polyamide Thermal Break
To eliminate thermal bridging between the external metal skin and internal timber core, SAGA integrates PA66GF25 polyamide thermal barrier strips reinforced with 25% glass fiber. This mechanical separation achieves U-factors as low as 1.1 to 0.8 W/m²K when combined with argon-filled low-emissivity (Low-E) triple glazing.
Future Sourcing & Procurement Trends (2026–2030 Horizon)
Key technical shifts driving global fenestration procurement for tier-1 builders and architectural specifiers.
1. Decarbonization & Passive House Compliance
Global building codes, including Australia’s NCC 2022 energy provisions and North America’s ENERGY STAR® 7.0 standards, are pushing commercial developers toward ultra-low U-factor fenestration. SAGA’s aluminum clad patio doors meet strict Passive House standards through warm-edge spacers, double-coat Low-E coatings, and multi-chambered thermal breaks.
2. Extreme Weather Resilience & Impact Ratings
Coastal developments across Florida, the Caribbean, and Northern Australia demand severe storm protection. SAGA’s structural door series undergoes mandatory Miami-Dade TAS 201/202/203 testing and AS2047 cyclic pressure tests, incorporating SGP laminated safety glass that withstands high-velocity missile impacts without structural envelope breach.
3. Ultra-Slim Sightlines & Heavy-Duty Lift-Slide Mechanics
Architectural design favors maximal daylight illumination. Modern procurement trends show high demand for large-format lift-and-slide doors capable of handling single sash panel weights up to 400kg. SAGA integrates German-engineered ROTO and Siegenia hardware, enabling effortless one-hand operation for panoramic 3-meter tall panels.
Material Performance Benchmarks for B2B Sourcing
A side-by-side technical evaluation assisting project managers and architectural certifiers in material selection.
| Performance Metrics | SAGA Aluminum Clad Timber Doors | Standard Thermally Broken Aluminum | Unclad Solid Timber Joinery |
|---|---|---|---|
| Thermal Insulation (U-Factor) | 0.8 – 1.3 W/m²K (Ultra-High Efficiency) | 1.4 – 1.9 W/m²K (Standard Efficient) | 1.2 – 1.6 W/m²K (Good Insulation) |
| Exterior Maintenance Requirement | Zero Maintenance (AAMA 2605 Powder Coating) | Zero Maintenance (Anodized / Powder Coated) | High Maintenance (Re-staining / Sealing every 2-3 yrs) |
| Acoustic Rating (Sound Transmission Class) | STC 40 – 45 dB (Triple Sealed IGU) | STC 32 – 38 dB | STC 35 – 40 dB |
| Structural Wind Load Capacity | Up to 4500 Pa (Severe Storm Rated) | Up to 3500 Pa | Up to 2500 Pa (Prone to flexing) |
| Water Penetration Resistance | Pass 600 Pa (Self-Draining Sub-Sill) | Pass 450 Pa | Pass 300 Pa |
| Expected Service Life | 50+ Years (Lifetime Envelope Protection) | 30 - 40 Years | 15 - 25 Years (Subject to weathering) |
Why Global Developers Partner with SAGA
SAGA Aluminum Doors & Windows Co., Ltd. operates a factory-direct manufacturing complex in Fujian, China, delivering fully accredited fenestration systems to over 25 international destinations.
Audited International Compliance
Our manufacturing processes undergo rigorous annual audits under the AGWA Accredited Scheme for Australian Standards AS2047:2014 and AS1288:2021 (NCC 2022 compliant). Furthermore, our export profiles hold official certification for New Zealand Building Code (NZS4211:2008), North American Fenestration Standard (NAFS), and Miami-Dade County hurricane specifications.
Engineered Shop Drawings & CAD Support
Every commercial order is backed by custom CAD shop drawings, elevation schedules, section details, and anchoring schematics. Our engineering support team collaborates directly with project architects and site contractors prior to production confirmation, eliminating site misfits and compliance rejection during council inspections.
Secure Export Crating & Logistics
Operating out of major ocean freight hubs at Fuzhou and Xiamen ports, SAGA products are packed using fully enclosed A-frame steel racks, PE protective shrink wrapping, and corner guards. Production lead times range from 35 to 50 days, with flexible trade terms including T/T bank transfers and Alibaba Trade Assurance safety.
Technical Sourcing & Procurement FAQ
Clear, definitive answers to key operational questions raised by global importers, trade dealers, and general contractors.
Ready to Accelerate Your Fenestration Project?
Submit your architectural floor plans, window schedules, or technical specifications to our engineering team for an immediate factory-direct proposal and shop drawing estimation.