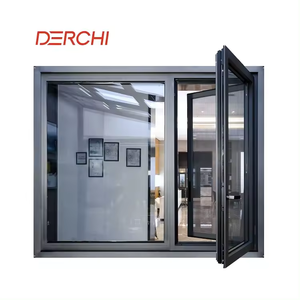
Factory-Direct Catalog
Featured Operable Windows & Architectural Entry Systems
Precision-engineered openable aluminum windows, swing doors, and passive house joinery manufactured to international building standards.
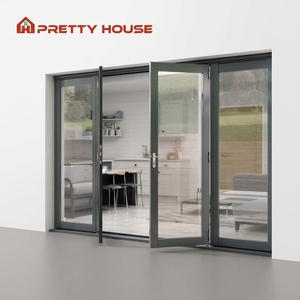
Security Anti Theft French Swing Front Door Soundproof Double Tempered Glass
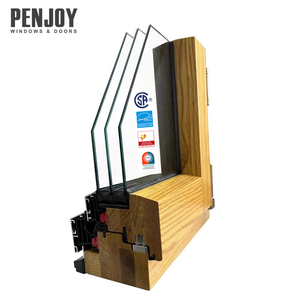
Modern Super Energy Efficient Aluminium Clad Wood Glass Passive Windows
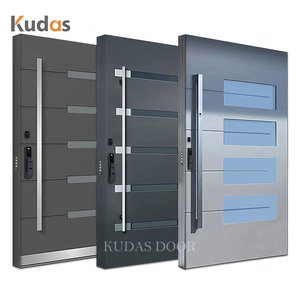
Modern Soundproof Windproof Cast Aluminum Exterior Security Entrance Pivot Door
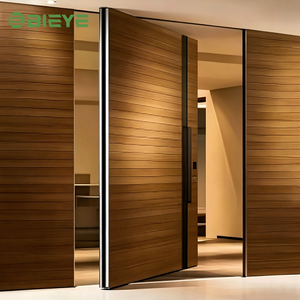
Matte Finished Aluminum Off Axis Pivot Door with Intelligent Smart Lock
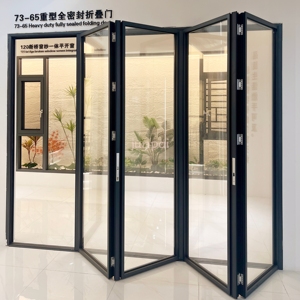
CE Certified High Strength Aluminum Durable Foldable Entrance Door
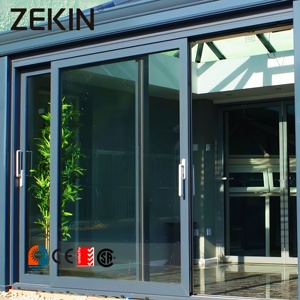
Energy Efficient NFRC AS2047 Certified Aluminum Heavy Duty Lift Sliding Door
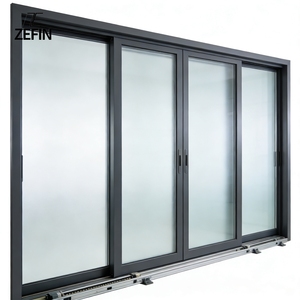
Modern Commercial System Sliding Door With Minimalist Sound Insulation
16+
Years Industry Leadership
Dedicated export manufacturing of custom aluminum joinery systems.
25+
Global Markets Served
Active distribution across Australia, New Zealand, USA & the Caribbean.
10-Yr
Comprehensive Assurance
Factory-backed warranty on profile finishes, glazing seals & structural integrity.
4500Pa
Structural Wind Rating
Engineered for cyclone zones under AS2047 & Miami-Dade TAS protocols.
Industry Whitepaper & Technical Guide
Engineering Physics & Specification Matrix of China Wholesale Operable Aluminum Windows
An exhaustive analysis of structural load capacity, thermal insulation mechanics, micro-ventilation geometry, and hardware longevity for international commercial and residential procurement.
In contemporary architectural envelope engineering, the choice of operable fenestration extends far beyond aesthetic proportions. Selecting verified, factory-direct China wholesale aluminum openable window suppliers & exporters requires an in-depth understanding of mechanical load transfer, thermodynamic resistance ($U$-value), solar heat gain coefficients (SHGC), and differential pressure performance under extreme weather events.
Architectural aluminum openable windows are defined by their functional kinematics—how sashes pivot, project, swing, or slide relative to the outer perimeter frame. The structural integrity of an operable sash relies on the interaction between profile wall thickness, multi-point locking gear, friction stays, and continuous perimeter EPDM (Ethylene Propylene Diene Monomer) gasket seal compression.
Information Gain Insight: Thermal Cavity Physics & Polyamide Strips
Standard non-thermal aluminum frames exhibit high thermal conductivity ($k \approx 160 \text{ W/m}\cdot\text{K}$), causing severe thermal bridging and interior condensation. SAGA’s advanced operable windows utilize structural Polyamide PA66 GF25 (25% Glass Fiber reinforced) thermal barrier strips that reduce profile conductivity ($k < 0.3 \text{ W/m}\cdot\text{K}$). Combined with multi-chamber interior cavities and Low-E double or triple glazing filled with 90%+ Argon gas, overall window $U_w$ values reach down to 0.79 – 1.4 W/m²K.
1. Kinematic Classification of Operable Aluminum Window Systems
Understanding the mechanical operation and structural behaviors of primary window configurations enables architects, volume builders, and distributors to specify optimal units per elevation:
Side-Hung Casement Windows
Provides 100% full-aperture ventilation. Sashes swing outward or inward on heavy-duty friction stays or butt hinges. Operates under compression locking, achieving air infiltration rates below 0.1 L/s·m² under high wind loading.
Top-Hung Awning Windows
Hinged at the top, opening outward from the bottom. Preferred for high-rise residential projects and rainy climates because they allow continuous ventilation while preventing rain ingress. Compatible with chain winders and electric actuators.
German Tilt-and-Turn Systems
Dual-function operation: turn the handle 90° for inward casement swinging (easy glass cleaning); turn 180° for top-tilting inward micro-ventilation. Features multi-point drive-gear locks around all four sash perimeter edges.
Commercial Gas-Strut Awning Windows
Engineered for servery counters, hospitality lounges, and modern luxury kitchens. Gas struts allow effortless outward 90° opening, completely clearing vertical sightlines with zero bottom track obstructions.
Parallel Opening Windows
The entire sash translates outward parallel to the facade wall, creating a uniform perimeter opening gap. Delivers superior air circulation while preserving uniform building facade reflections without open sash angles.
Heavy-Duty Bifold & Slide Systems
Concertina operable systems featuring top-hung stainless steel roller carriages and concealed bottom tracks, allowing expansive multi-meter structural openings for seamlessly connecting interior and exterior spaces.
2. Operable Mechanism & Technical Performance Comparison Matrix
This technical comparison table helps specifying engineers and commercial buyers evaluate system trade-offs between various operable window configurations:
| Operable Mechanism Type | Acoustic Insulation (STC) | Water Tightness (Pa) | Max Sash Load (kg) | Air Infiltration Control | Target Application |
|---|---|---|---|---|---|
| Thermal Break Outswing Casement | 38 – 44 dB | 600 – 900 Pa | 120 kg | Exceptional | Luxury Villas, Coastal Apartments |
| Awning Window with Chain Winder | 35 – 40 dB | 450 – 750 Pa | 80 kg | High Compression | Mid/High-Rise Residential Units |
| European Tilt & Turn Window | 40 – 45 dB | 700 – 1000 Pa | 150 kg | Maximum Tightness | Passive Houses, Cold Climates |
| Gas-Strut Servery Window | 30 – 35 dB | 300 – 450 Pa | 100 kg | Standard Compression | Restaurants, Bar Counters, Patios |
| Parallel Outward Projection | 36 – 42 dB | 600 – 800 Pa | 180 kg | High Uniform Flow | Commercial Glass Curtain Walls |
Future Outlook
2025–2030 Global Trends in Aluminum Openable Window Manufacturing
How technical innovations, energy regulations, smart building automation, and low-carbon aluminum sourcing are shaping the global fenestration supply chain.
1. Ultra-Narrow Sightline Geometries with Concealed Hinges
Architectural demand is rapidly shifting toward minimal visible aluminum profile frame lines. Modern openable systems incorporate completely concealed 180° opening heavy-duty stainless steel shear hinges. Frame sightlines have been reduced down to 21mm to 45mm while maintaining glass load capacities over 150 kg per sash.
2. Integrated Smart Actuation & Micro-Ventilation Sensors
Smart building automation systems are becoming standard in high-end projects. Modern aluminum openable windows feature integrated chain actuators concealed within the frame chamber. Equipped with rain, wind, and CO2 sensors, windows automatically adjust opening angles for natural ventilation while closing securely during sudden rainstorms.
3. Aerogel-Enhanced Thermal Break Insulation
To meet net-zero carbon building codes and Passive House Institute standards, top-tier Chinese aluminum openable window exporters are integrating aerogel-infused insulating cores into polyamide break cavities. This technology lowers overall frame thermal conductivity to $U_f < 0.9 \text{ W/m²K}$, preventing heat loss in extreme winter conditions.
4. Low-Carbon Recycled Primary Aluminum Billets
Global developers are enforcing strict Scope 3 embodied carbon limits. Leading OEM factories utilize low-carbon primary aluminum alloy billets smelted using renewable hydroelectric energy, alongside high percentages of recycled post-industrial aluminum. Finishes feature VOC-free AkzoNobel Interpon or PPG powder coatings certified to Qualicoat Class 2 standards.
5. Extreme Wind Load & Hurricane Impact Resilience
Driven by climate-related storm frequency increases in North America and the Caribbean, high-velocity hurricane zone (HVHZ) engineering has expanded into standard wholesale product lines. Laminated SentryGlas® (SG) interlayers combined with heavy-gauge 6063-T6 aluminum structural profiles ensure windows resist missile impacts and cyclic wind pressure up to 5000 Pa.
6. Modular Prefabrication & Rapid Site Installation
Factory-assembled sub-frames with pre-attached mounting flanges, sub-sills, and integrated flashing channels significantly shorten installation times on building sites. Pre-engineered fenestration kits minimize labor costs and reduce seal failure risks caused by improper site assembly.
Strategic Procurement
B2B Buyer Guide: Evaluating China Wholesale Aluminum Openable Window Suppliers
How volume buyers, architects, and general contractors can audit factory capabilities, verify test certifications, and eliminate ocean logistics risks.
Direct sourcing from high-capacity Chinese manufacturing plants offers substantial cost advantages, customization flexibility, and shorter production cycles. However, navigating compliance audits, structural testing reports, and ocean freight logistics requires a structured evaluation matrix.
Key Criteria for Selecting a Qualified OEM/ODM Exporter
-
Mandatory Building Code Accreditation: Ensure the exporter holds verified, third-party test reports for target export markets:
- Australia & New Zealand: AGWA audited AS2047:2014, AS1288:2021 glass safety standard, NCC 2022 energy performance compliance, and NZS4211:2008 (NZBC Clauses B1, B2, E2, F2, G4, G7, H1).
- North America (USA & Canada): NAFS (North American Fenestration Standard) structural, air, and water tightness certification; NFRC thermal ratings.
- Florida & Caribbean: Miami-Dade County Notice of Acceptance (NOA) for TAS 201-94 (Large Missile Impact), TAS 202-94 (Uniform Static Pressure), and TAS 203-94 (Cyclic Wind Pressure Loading).
- Precision CAD/BIM Engineering Support: Reliable manufacturers do not simply take orders; they review structural wind loads and wall opening details. They provide complete 2D section shop drawings, 3D BIM models, and installation detail drawings prior to cutting extrusions.
- Hardware & Gasket Supply Chain Transparency: Request brand documentation for friction stays, hinges, and drive gears. SAGA partners with premium hardware manufacturers including German ROTO Frank, Siegenia-Aubi, HOPPE, as well as high-tensile Chinese architectural hardware leaders like Kinlong.
- Export Packaging Engineering: Openable window frames with double/triple glazed glass require heavy-duty wooden crates or steel A-frame racks with corner foam protection, desiccants, and vacuum shrink film to prevent glass breakage or sea-salt corrosion during ocean transit.
SAGA Factory Logistics & Port Advantage
Located in Minhou County, Fuzhou, Fujian Province, SAGA operates directly adjacent to two major international deep-water ocean ports: Fuzhou Port and Xiamen Port. This geographic advantage streamlines container loading, optimizes vessel schedules, and minimizes inland transportation lead times for bulk wholesale orders.
Enterprise Strengths
Why Global Builders & Distributors Partner with SAGA
Combining 16 years of manufacturing precision with rigorous compliance testing and direct factory-to-site engineering support.
16+ Years Manufacturing Mastery
Dedicated production lines for thermally broken aluminum, uPVC, and aluminum-timber joinery systems exporting to over 25 countries worldwide.
Certified Code Compliance
Annual independent audits under AGWA for AS2047/AS1288, certified New Zealand Building Code reports, NAFS test passings, and Miami-Dade hurricane approvals.
Direct OEM & ODM Customization
Fully tailored frame depths, specialized powder-coat color matching, customized glass performance stacks, sub-sills, winders, and integral flyscreen mesh systems.
End-to-End Shop Drawing Support
Our dedicated engineering department generates precise elevation schedules, cross-section drawings, and fixing details for local certifiers before production starts.
Rigorous 100% Quality Inspection
Every window undergoes dimensional verification, corner joint strength testing, hardware motion checks, and water tightness testing before packing into export crates.
Flexible Trade Terms & Security
We support T/T bank transfers and Alibaba Trade Assurance, offering buyer protection and reliable 35-to-50 day production lead times.
Seamless Execution
Our 7-Step Production & Export Workflow
A transparent engineering workflow that guarantees your order is delivered to exact specifications and local building codes.
01
Project Brief & Drawing Analysis
Submit your window schedule, floor plans, or architectural drawings along with project wind zone and performance requirements.
02
Engineering Evaluation & Sample Confirmation
Our engineers calculate wind loads, propose profile systems and glass makeups, and provide standard-size evaluation samples if required.
03
Detailed CAD Shop Drawing Approval
We generate 2D cross-section and elevation shop drawings detailing frame sizes, sub-sills, winders, and fixing fins for client sign-off.
04
Precision CNC Production & Assembly
Aluminum profiles are precision cut on automated 5-axis CNC machining centers, thermal break strips are inserted, and corners are pneumatic crimped.
05
Glazing & Quality Control Audit
Insulating glass units (IGUs) are installed with continuous EPDM seals. 100% of sashes undergo smooth movement, lock operation, and seal checks.
06
Protected Export Crate Packaging
Frames and glass panels are wrapped in protective film, fitted with corner protection, and packed into steel-reinforced fumigated wooden crates.
07
Ocean Dispatch & After-Sales Engineering Support
Containers are loaded at Fuzhou or Xiamen Port. We provide comprehensive bill of lading documentation, installation manuals, and a 10-year factory warranty.
Buyer Support & Technical FAQ
Frequently Asked Questions for Wholesale Aluminum Window Procurement
Expert technical answers covering custom extrusion minimums, structural code compliance, freight packaging, and product warranties.
Q1: Which buyer categories does SAGA primarily supply to for wholesale openable aluminum windows?
We directly supply regional fenestration wholesalers, building material dealers, commercial property developers, general contractors, architectural specifiers, and custom home builders. Every order includes custom CAD shop drawings tailored to the specific buyer type and destination building code.
Q2: Do SAGA aluminum openable windows comply with Australian (AS2047) and New Zealand (NZS4211) standards?
Yes. Our window systems undergo annual independent third-party audits under the Australian Glass and Window Association (AGWA) program, complying with AS2047:2014, AS1288:2021, and NCC 2022. For New Zealand, our certificates cover NZS4211:2008 across NZBC clauses B1 (Structure), B2 (Durability), E2 (External Moisture), F2, G4, G7, and H1 (Energy Efficiency).
Q3: What is the typical factory production lead time for customized wholesale orders?
Standard manufacturing lead time is 35 to 50 days following final CAD shop drawing sign-off and deposit confirmation. Custom powder-coat colors, special extrusion dies, or complex high-laminated hurricane glass configurations may require up to 55 days.
Q4: Can we request a window sample for quality, hardware, and finish evaluation before placing a volume order?
Yes. We provide standard-size or custom section corner samples for quality and design evaluation. The sample itself is provided free of charge, with the buyer covering air freight or express shipping fees.
Q5: How are openable windows packaged to ensure 0% glass breakage during ocean transit?
Every window unit is wrapped in anti-scratch protective film and fitted with protective corner blocks. Assembled units are loaded into fully enclosed, IPPC-certified fumigated plywood crates or heavy-duty steel A-frame containers with rubber separators to withstand ocean transit conditions.
Q6: What ports of loading are utilized for shipping container orders?
All wholesale window and door orders are dispatched directly from Fuzhou Port or Xiamen Port in Fujian Province, China. Both ports maintain direct ocean routes to major ports across North America, Australia, New Zealand, Europe, and the Caribbean.
Q7: Which payment methods and trade terms does SAGA accept?
We support standard T/T (Telegraphic Transfer) bank payment terms (30% deposit upon shop drawing approval, 70% balance prior to shipment loading). We also accept Alibaba Trade Assurance for online payment security and order protection.
Q8: What warranty coverage is provided on aluminum openable window systems?
SAGA provides a comprehensive 10-Year Quality Assurance Warranty covering aluminum extrusions against structural failure, powder coating against excessive fading or flaking, seal integrity of double/triple glazed units, and mechanical operation of hardware components.
Ready to Elevate Your Architectural Fenestration Sourcing?
Consult with our senior window engineering team to request technical proposals, wind load calculations, CAD section drawings, or direct factory wholesale quotations.