Featured OEM Aluminium & Glass Front Door Solutions
Factory-direct architectural entrance doors customized to global building codes (AS2047, NZS4211, NAFS, CE). Precision extruded frame profiles paired with advanced thermal-break technology and multi-point security systems.
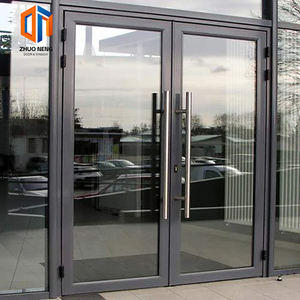
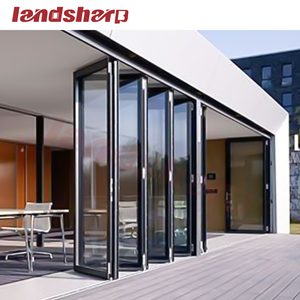
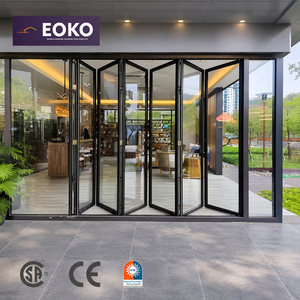
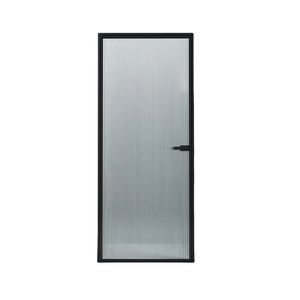
Architectural Engineering of Custom OEM Aluminium and Glass Front Doors
In high-end residential developments and commercial architectural projects, the main entrance front door serves as both the aesthetic centerpiece and the first line of defense against severe atmospheric stress, forced entry, and thermal energy loss. Sourcing from custom OEM aluminium and glass front doors manufacturers requires a deep structural understanding of metallurgy, glass configuration mathematics, profile extrusion physics, and weatherproofing sealing technologies.
Standard non-thermal aluminium joinery suffers from high thermal conductivity ($k \approx 160-200 \text{ W/m}\cdot\text{K}$), making solid metal frames major thermal bridges that conduct extreme ambient heat or freezing temperatures into interior spaces. Modern industrial-grade front door factories resolve this by engineering Polyamide (PA66 GF25) thermal barrier strips within 6063-T5 or 6061-T6 structural aluminum extrusions, reducing frame U-factors to as low as $1.3 \text{ W/m}^2\text{K}$.
6063-T5 Structural Alloy Tempering
Our OEM extrusion profiles utilize primary 6063-T5 billet aluminum with a yield strength $\ge 170 \text{ MPa}$ and tensile strength $\ge 205 \text{ MPa}$. This guarantees minimal frame deflection under extreme cyclonic wind pressures ($p \ge 3000 \text{ Pa}$), while permitting complex narrow-sightline flush architectural profiles.
Polyamide PA66 GF25 Thermal Break
Precision-inserted 24mm to 34mm structural polyamide strips (reinforced with 25% glass fiber) physically isolate exterior and interior aluminum profiles. This suppresses thermal expansion differential stresses and mitigates interior surface condensation physics.
Advanced Glazing Unit (IGU) Dynamics
Integrated double and triple-glazed units utilize Low-Emissivity (Low-E) soft coatings, 90%+ Argon gas fill, and TPS/Swisspacer warm-edge spacers. Solar Heat Gain Coefficients ($SHGC$) can be fine-tuned down to $0.22$ while maintaining Visible Light Transmittance ($VLT$) above $65\%$.
Why Global Developers & Importers Partner with SAGA Factory
With 16+ years of specialized export-grade manufacturing experience, SAGA Aluminum Doors & Windows Co., Ltd. operates a high-capacity manufacturing base in Fujian, China, delivering factory-direct custom door joinery to over 25 countries including Australia, New Zealand, the United States, Canada, and the Caribbean region. OEM procurement teams leverage our vertically integrated production lines to streamline structural engineering, compliance documentation, and site-ready deliveries.
| Manufacturing Dimension | Standard Commercial Grade | SAGA OEM Factory Specification | Strategic Procurement Benefit |
|---|---|---|---|
| Profile Wall Thickness | 1.4mm – 1.6mm light extrusion | 2.0mm – 3.0mm Heavy-Duty Architectural Alloy | Superior structural rigidity for oversized pivot & hinged doors up to 4000mm height. |
| Surface Finish & Coating | Standard Powder Coating (5-yr fading) | Fluorocarbon PVDF (AAMA 2605) & 25µm Anodizing | Resists salt fog corrosion, UV radiation, and chalking for 25+ years in coastal zones. |
| Corner Joint Construction | Mechanical cleat screw assembly | Hydraulic CNC Corner Crimping + Epoxy Injection | Zero water seepage at frame joints; extreme torsional resistance under wind shear. |
| Hardware Integration | Generic unbranded domestic hardware | German ROTO, Siegenia, Kinlong, Dormakaba | Tested to 100,000+ continuous operation cycles with multi-point security locking systems. |
| Sealing Gaskets | PVC / Standard Rubber strips | Continuous EPDM Synthetic Rubber Gaskets | Remains elastomeric from -40°C to +120°C; prevents air infiltration under cyclonic pressure. |
Global Building Code Standards Matrix (AU, NZ, US, EU)
A major obstacle in international fenestration sourcing is regulatory mismatch. SAGA’s custom OEM aluminium and glass front doors are audited by third-party laboratories to satisfy stringent regional building codes. Importers receive full factory-backed compliance test reports prior to shipping, preventing costly customs delays and site-inspection rejections.
Australia & New Zealand
Standards: AS2047:2014, AS1288:2021, NZS4211:2008, NCC 2022
Audited under the Australian Glass and Window Association (AGWA) program. Fully compliant with ultimate limit state (ULS) wind pressures up to N6/C4 ratings and housing water penetration resistance requirements ($p \ge 450 \text{ Pa}$).
North America & HVHZ
Standards: NAFS (AAMA/WDMA/CSA 101), Miami-Dade TAS 201/202/203
Engineered for Florida High Velocity Hurricane Zones (HVHZ) and Caribbean coastal developments. Laminated SentryGlas (SGP) glazing withstands large missile impact tests and 9000-cycle positive/negative pressure fatigue loading.
European Union & CE
Standards: EN 14351-1:2006+A2:2016, Passive House Standard
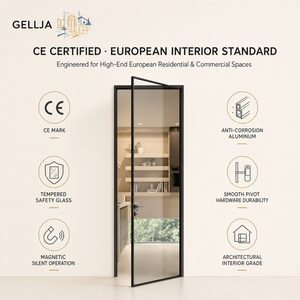
CE certified fenestration products tested for air permeability (Class 4), watertightness (Class E900), and acoustic attenuation ($R_w \ge 42 \text{ dB}$) for urban commercial and hospitality projects.
Future Procurement & Sourcing Trends in Architectural Front Doors (2025–2030)
As global architectural specifications evolve, buyers, developers, and wholesalers must align their supply chain strategies with shifting end-user expectations and environmental mandates. OEM manufacturers are rapidly transforming baseline door designs into high-tech, ultra-sustainable building envelope assets.
1. Biometric Smart Access Integration
Modern entrance doors are transitioning from manual keying to embedded smart control. OEM factories now pre-wire aluminum profiles during extrusion to accommodate concealed biometric fingerprint scanners, facial recognition cameras, RFID proximity sensors, and motorized multi-point solenoid locks integrated with smart home automation networks.
2. Oversized Heavy-Duty Pivot Systems
Architectural trends favor grand-scale entry points. Demand for ultra-wide, single-leaf pivot doors (widths up to 2500mm and heights up to 4500mm) is surging. Heavy-duty hydraulic floor pivots with self-closing and soft-stop damping mechanisms capable of holding 500kg leaf weights are becoming standard spec in luxury villas.
3. Low-Carbon Recycled Primary Aluminium
Driven by net-zero building regulations and LEED/BREEAM green building certifications, global buyers prioritize fenestration made with hydroelectric-smelted low-carbon primary aluminum billet (carbon footprint $< 4.0 \text{ kg CO}_2\text{/kg Al}$). OEM factories with certified green supply chains gain a massive competitive edge.
4. Prefabricated Modular Sub-Frame Kits
To resolve site labor shortages and installation errors, forward-thinking manufacturers supply sub-frame flashing systems pre-engineered with built-in drainage channels, thermal breaks, and membrane ties. This reduces on-site door installation time by 40% while preventing perimeter water leaks.
Frequently Asked Questions for Sourcing Custom OEM Front Doors
Clear insights to help purchasing managers, developers, and architects navigate custom OEM orders seamlessly.
Ready to Engineer Your Custom OEM Front Door Order?
Connect with SAGA’s fenestration engineers to receive custom CAD drawings, thermal calculation data, and factory-direct wholesale pricing within 24 hours.
Get a Quote