Featured OEM Aluminium Doors & Frames Catalog
Explore factory-direct architectural solutions tested to AS2047, NZS4211, NAFS, and Miami-Dade TAS 201/202/203 standards.
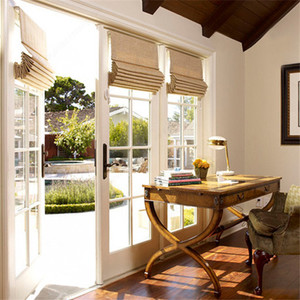
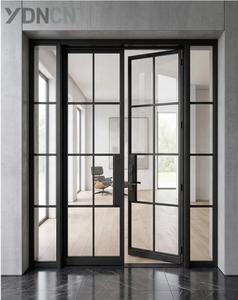
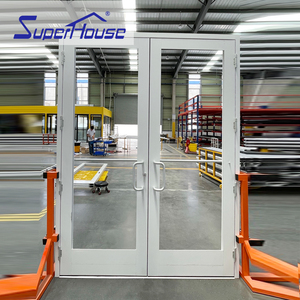
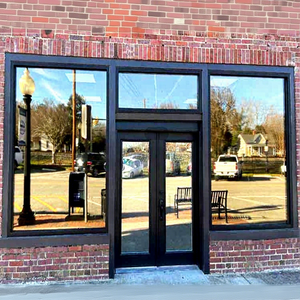
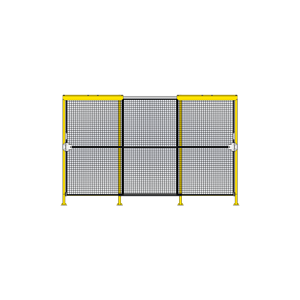
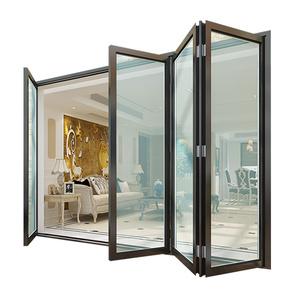
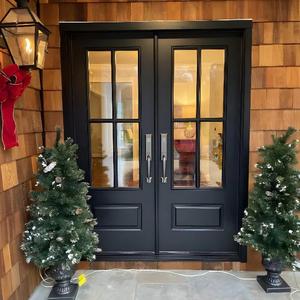
Industrial Whitepaper: Engineering Custom OEM Aluminium Frames & Door Systems
A technical specification reference for architectural buyers, façade engineering consultants, commercial general contractors, and fenestration distributors.
Architectural Alloy Grade Selection
Our OEM manufacturing utilizes prime-grade 6063-T5 and 6061-T6 structural aluminium extrusions. 6063-T5 delivers optimal surface smooth finish and intricate profile geometry for thermal break systems, maintaining a minimum tensile strength of 185 MPa. For extreme structural wind loads, 6061-T6 is deployed to achieve yield strength exceeding 240 MPa.
Thermal Barrier Engineering
To combat thermal bridging in modern building envelopes, integrated profiles utilize PA66-GF25 (25% Glass Fiber Reinforced Polyamide) thermal breaks. This mechanical joining prevents condensation, reduces overall frame U-factors to under 1.4 W/m²K, and maintains shear mechanical stability under structural deflections up to 4,500 Pa.
Extreme Wind & Impact Resilience
Specifically custom-engineered for coastal, cyclonic, and hurricane zones. Systems undergo Miami-Dade TAS 201 (Large Missile Impact) and TAS 203 (Cyclic Wind Pressure Loading), assuring compliance for commercial storefronts, high-rise residential towers, and institutional projects worldwide.
Future Procurement & Technological Trends in Aluminium Joinery
Analysis of changing architectural standards, decarbonization policies, and structural engineering innovations.
1. Low-Carbon Recycled Aluminium Sourcing
Global building codes (such as NCC 2022 in Australia and EU EPBD directives) demand lower embodied carbon. Future procurement favors factories utilizing primary billet smelted with hydropower and post-consumer recycled aluminium content (≥75%), cutting embodied carbon footprints from 18kg CO2e/kg down to under 4.0kg CO2e/kg without sacrificing structural yield strength.
2. Ultra-Narrow Sightline Minimalist Profiles
Architectural demand is moving rapidly toward concealed frame profiles and ultra-slim interlockers (18mm to 25mm sightlines) for large-format sliding doors. Achieving these sightlines requires high-moment-of-inertia structural steel reinforcements concealed inside custom extruded aluminium cavities to handle wind pressures up to C45/P55 standards.
3. Smart Hardware & Automated Access Integration
OEM frames are increasingly pre-machined via 5-axis CNC equipment to house invisible electric multi-point locks, motorized chain winders, and smart building management system (BMS) sensors. Factory-embedded wiring channels eliminate on-site retrofitting, reducing contractor site risk and ensuring IP65 weather-seal ratings are maintained.
4. Advanced Surface Finishes for C5 Marine Environment
Standard powder coating is insufficient for coastal projects within 500m of saltwater. High-performance OEM production incorporates Fluorocarbon PVDF coatings (70% Kynar 500 resin) or Qualicoat Class 3 super-durable powder finishes, offering 30+ year chalk resistance and salt spray test endurance exceeding 4,000 hours (ASTM B117).
Technical Material Performance Comparison Matrix
Objective engineering evaluation parameters to assist project managers and architects in material selection.
| Engineering Criteria | Thermally Broken OEM Aluminium | Standard Non-Thermal Aluminium | uPVC Joinery Systems | Aluminium-Timber Composite |
|---|---|---|---|---|
| Structural Strength (Max Span) | Exceptional (Up to 6.5m height) | High (Up to 6.0m height) | Moderate (Steel reinforced to 2.8m) | High (Up to 4.5m height) |
| Thermal Insulation (Frame U-Value) | 1.3 – 1.8 W/m²K | 4.5 – 6.2 W/m²K | 0.9 – 1.3 W/m²K | 1.1 – 1.5 W/m²K |
| Frame Sightline Thickness | Ultra-Slim (18mm – 50mm) | Slim (25mm – 60mm) | Bulky (70mm – 120mm) | Medium (65mm – 95mm) |
| Coastal Corrosion Resistance | High (PVDF / Anodized 25μm) | High (Powder Coated) | Impervious to Corrosion | High Exterior / Interior Care |
| Fire Safety Rating (AS3959 BAL) | BAL-40 to BAL-FZ (Flame Zone) | BAL-40 Compatible | Up to BAL-29 (Combustible profile) | Requires Specific Outer Cladding |
| Design Flexibility & RAL Colors | Unlimited (Dual-color option) | Unlimited Powder Coating | Foil Laminated Colors | Stained Wood / Coated Exterior |
SAGA OEM Manufacturing Capabilities & Enterprise Advantages
Operating across a modern manufacturing footprint with end-to-end quality control and complete export compliance documentation.
Rigorous International Certifications
Our complete fenestration product line holds formal accredited audit certifications under the AGWA (Australian Glass & Window Association) program for AS2047:2014, AS1288:2021, and NCC 2022. Additionally, structural test reports fulfill New Zealand NZS4211:2008 (Clauses B1, B2, E2, F2, G4, G7, H1), North American NAFS standards, and Miami-Dade County Hurricane Impact TAS 201/202/203 protocols.
Fully Integrated Customization (OEM/ODM)
From custom profile die development to 3D mechanical prototyping, our engineering department collaborates directly with architectural firms and B2B distributors. We provide structural calculations, shop drawings, section views, thermal simulation reports (WINDOW/THERM software), and comprehensive site installation guides with every customized order.
Global Supply Chain & Logistics Precision
Operating out of primary deep-water loading ports in Fuzhou and Xiamen, China, we ship fully assembled or Knock-Down (KD) window and door frames safely wrapped in protective film, corner guards, and ISPM-15 certified fumigated wooden crates. Typical production lead time is streamlined to 35 to 50 days post shop-drawing sign-off.
Frequently Asked Questions for B2B Buyers & Importers
Everything you need to know about engineering specs, order workflows, compliance, and international shipping.
- Australia: AS2047:2014 & AS1288:2021 (AGWA Audited Compliance).
- New Zealand: NZS4211:2008 & NZ Building Code compliance.
- North America: NAFS (AAMA/WDMA/CSA 101/I.S.2/A440).
- High Velocity Hurricane Zones (HVHZ): Miami-Dade TAS 201, TAS 202, and TAS 203.
Request a Custom OEM Quote & Shop Drawing Consultation
Send your architectural project drawings, window schedules, or extrusion specs to our engineering department. We deliver complete technical quotes and CAD proposals within 24 hours.
Send an Inquiry