Featured OEM Aluminium Doors & Windows Series
Engineered to stringent global standards including AS2047, NZS4211, NAFS, and Miami-Dade TAS high-velocity storm impact testing.
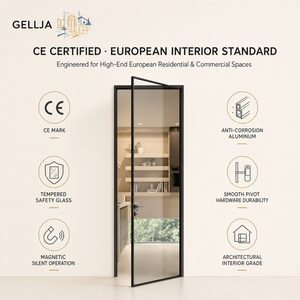
Modern French Design Narrow Frame Aluminum Glass Vertical Hinged Door For Interior Kitchen Bedroom Exterior Patio Bathroom
Send an Inquiry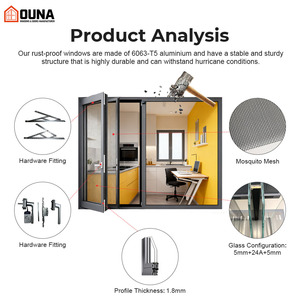
OUNA Hurricane Proof High Impact Black Aluminum Alloy Thin Profile Aluminium Windows And Doors Casement Window S For USA
Send an Inquiry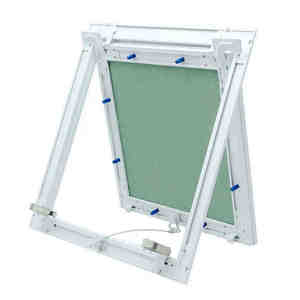
Seamless Hidden Recessed Aluminium Moisture-Proof Soundproof Inspection Access Door With Aluminum Frame
Send an Inquiry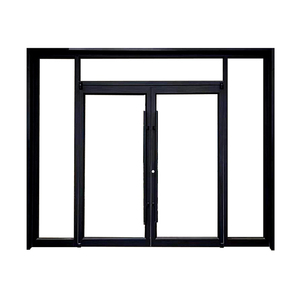
House Main Door Black Aluminium Profile Sliding Wardrobe Multi Sliding Front Door
Send an Inquiry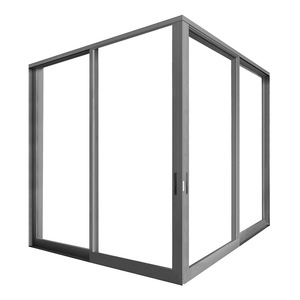
AS2047 Australian Customized Aluminium Pocket Glass Sliding Door Concealed Pocket Door Trackless Sliding Hidden Sliding Door
Send an Inquiry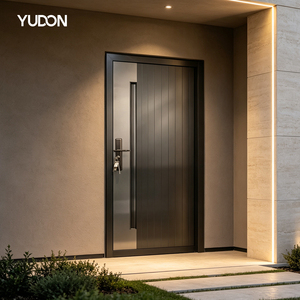
YUDON DOOR Aluminium Entrance Door Aluminum Door Entry Door Anti Rust Powder Coated Anti Theft With Multi Point Lock For Hotel
Send an Inquiry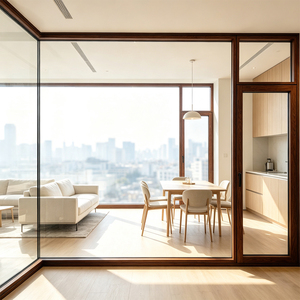
Aluminum-clad Wooden European Folding Horizontal Villa Window with Stainless Steel Screen Thermal Insulation for Exterior Use
Send an Inquiry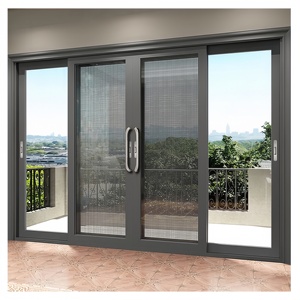
Customized Thick Aluminium Frame China Modern Sliding Patio Door Villa Outdoor Tempered Glass Aluminum Sliding Doors for Sale
Send an InquiryArchitectural Engineering & Manufacturing Whitepaper: The Evolution of Thermal-Break Heritage French Doors
In modern architectural design, the demand for classic aesthetic heritage combined with cutting-edge thermal performance has reached an unprecedented peak. Traditional steel French doors, famously characterized by their industrial black sightlines and grid patterns (often referenced as Crittall-style glazing), historically set the gold standard for luxury residential and commercial properties. However, authentic steel assemblies present severe engineering limitations: excessive structural weight, poor thermal conductivity resulting in heavy condensation, susceptibility to coastal corrosion, and prohibitively expensive fabrication costs.
As specialized OEM Aluminium Heritage French Doors Manufacturers & Exporters, SAGA Doors & Windows has bridged this historical divide. By combining high-grade 6063-T6 architectural aluminium extrusions with advanced Polyamide (PA66GF25) thermal breaks, custom structural glazing bars, and multi-point locking mechanisms, modern aluminium heritage doors deliver the ultra-slim visual profiles of traditional steel while exceeding international energy efficiency ratings (U-values below 1.4 W/m²K) and structural integrity standards.
This technical whitepaper explores the critical engineering parameters, procurement trends, compliance requirements, and manufacturing protocols required by architects, builders, developers, and trade importers when sourcing high-volume custom OEM aluminium heritage door systems.
Why Leading Global Importers Choose SAGA OEM Custom Manufacturing
From structural BIM modeling to final export packing, our fully integrated production facility handles every phase of custom fenestration engineering.
Custom OEM Extrusion Profiling
We design and extrude proprietary 6063-T6 aluminium profile profiles with custom wall thicknesses ranging from 1.6mm to 3.0mm, accommodating narrow sightlines from 15mm without compromising wind load strength.
Certified Global Compliance
Our systems are fully audited and certified to Australian Standard AS2047 / AS1288, New Zealand NZS4211, North American NAFS standards, and Miami-Dade TAS 201/202/203 high-velocity hurricane specifications.
Polyamide PA66 Thermal Insulation
Incorporating 24mm to 34mm fiberglass-reinforced polyamide thermal barrier strips ensures superior thermal isolation, completely eliminating thermal bridging in extreme hot or cold climates.
Qualicoat Class 2 Finishes
Surface treatments include AkzoNobel and PPG fluorocarbon (PVDF) powder coatings certified to Qualicoat Class 2, offering up to 25 years of anti-fading and anti-corrosion protection in harsh coastal salt air environments.
Full Shop Drawing & Engineering BIM
Every OEM order undergoes rigorous pre-production verification with structural wind load calculations, section details, and 3D BIM CAD drawings tailored to local building code submittals.
Plywood Crate Export Logistics
All glazed assemblies are packaged using heavy-duty, fully enclosed fumigation-free plywood crates with corner corner protectors, foam buffering, and moisture barrier wrap, ensuring 0% transit damage.
Heritage Door Material & Performance Comparison
A detailed engineering benchmark showing why OEM Thermally Broken Aluminium outperforms traditional steel, non-thermal aluminium, and timber systems.
| Performance Benchmark | Traditional Steel Heritage | Standard Non-Thermal Aluminium | SAGA OEM Thermally-Broken Aluminium | Aluminium-Clad Timber Composite |
|---|---|---|---|---|
| Thermal Insulation (U-Value) | Poor (3.5 – 5.2 W/m²K) | Moderate (2.8 – 4.0 W/m²K) | Superior (1.1 – 1.6 W/m²K) | Excellent (1.0 – 1.4 W/m²K) |
| Visual Mullion Sightline | Ultra-Slim (18mm – 25mm) | Medium to Wide (45mm – 65mm) | Ultra-Slim (20mm – 32mm) | Wide (60mm – 85mm) |
| Corrosion & Salt Air Resistance | Low (Prone to rust at welds) | High (Powder Coated) | Highest (Qualicoat Class 2 / PVDF) | Moderate (Exterior metal only) |
| Max Structural Wind Load | Up to 3000 Pa | Up to 2500 Pa | Up to 4500 Pa (Miami-Dade / NAFS) | Up to 3200 Pa |
| Acoustic Insulation (STC Rating) | 28 – 32 dB | 30 – 35 dB | 38 – 44 dB (Double/Triple Glazed) | 36 – 42 dB |
| Weight & Hardware Wear | Extremely Heavy (High hinge strain) | Lightweight | Optimized Structural Balance | Heavy |
| Maintenance Requirement | High (Repainting/Rust control) | Very Low | Zero Maintenance (Wipe Clean) | High (Interior timber refinishing) |
| Comparative OEM Sourcing Cost | Extremely High ($$$$$) | Economical ($$) | Optimal B2B ROI ($$$) | High ($$$$) |
Future Procurement Trends in OEM Heritage French Doors (2025–2030)
Strategic market analysis for architectural buyers, importers, and fenestration distributors seeking competitive advantages in high-end projects.
1. Micro-Slim Sightlines with Structural Polyamide
The global architectural trend is heavily favoring "invisible" frame fenestration. Future heritage French door manufacturing relies on high-modulus, fiberglass-reinforced Polyamide (PA66GF25) thermal breaks that maintain structural rigidity while shrinking the visual profile face down to 20mm, meeting strict aesthetic demands without structural deflection.
2. Mandatory High-Velocity Hurricane & Impact Ratings
Climate volatility has expanded storm impact building codes beyond coastal Florida into the Caribbean, Australia, and coastal Europe. Sourcing heritage French doors now requires pre-engineered laminated impact glass (SentryGlas / PVB) combined with multi-point shooting-bolt hardware certified under TAS 201/202/203 testing standards.
3. Low-E Triple Glazing & Passive House Integration
With strict international carbon reduction targets (such as Australia's NCC 2022 Energy Efficiency provisions and Europe's EPBD guidelines), commercial and residential developments require double or triple Low-E insulated glass units (IGU) with argon gas fills, reducing solar heat gain coefficients (SHGC) down to 0.22.
4. Custom Applied & Structural Muntin Bar Versatility
Importers are turning away from fixed, rigid off-the-shelf grid layouts. Modern OEM procurement demands flexible muntin bar solutions—including surface-applied sticky grids with internal spacer bars (Simulated Divided Lites - SDL) and true structural divided lites—enabling custom geometric patterns per architect specification.
Manufacturing Deep-Dive: Engineering Specifications of SAGA Heritage French Doors
When placing an OEM manufacturing order for aluminium heritage French doors, engineering precision at the factory level determines the structural success of the installation. At SAGA Doors & Windows, our manufacturing process adheres to strict quality benchmarks:
Extrusion & Material Composition
All profiles are extruded from primary aluminum billets using 6063-T6 alloy, providing superior tensile strength (minimum 205 MPa) and yield strength (minimum 170 MPa). Wall thickness across primary load-bearing outer frames is strictly maintained at ≥2.0mm to support large glazed door leaves up to 3000mm in height.
Glass Configuration & Acoustic Performance
Options range from standard 5mm+12Ar+5mm toughened double glazing to 6.38mm acoustic laminated glass combinations. Spacer bars utilize warm-edge technform technology filled with desiccant to prevent internal fogging and lower U-values by an additional 10%.
Hardware & Security Integration
Equipped with premium European hardware systems (ROTO Frank, Siegenia, or custom Kinlong commercial systems), including concealed 3D-adjustable hinges, heavy-duty stainless steel shoot-bolts, and ergonomic multi-point key-locking handles tested to 50,000 operational cycles.
Corner Assembly & Sealing Gaskets
Corners are assembled using high-precision mechanical crimping with corner cleats and injected dual-component polyurethane corner adhesive (Weiss Cosmovell), ensuring complete joint sealing and structural rigidity. Triple EPDM weather-stripping gaskets provide air-tightness exceeding Class 4 standards.
Frequently Asked Questions for Importers & Builders
Detailed technical and commercial answers to help streamline your factory-direct custom door sourcing process.
Which types of buyers does SAGA supply custom heritage doors to?
We directly supply window & door wholesalers, regional distributors, commercial builders, property developers, installation contractors, and architectural firms. Each project receives tailored shop drawings, section profiles, and compliance certificates specific to the destination country's building code.
What is the standard production lead time for custom OEM orders?
Typical production lead time is 35 to 50 days following shop drawing approval and order deposit confirmation. Custom color matching (such as specialized RAL or anodized finishes) may add 7–10 days to the extrusion coating schedule.
Do your heritage French doors comply with Australian AS2047 & AS1288 standards?
Yes. Our aluminium door systems are fully audited and certified under the Australian Glass and Window Association (AGWA) program. We provide test reports verifying structural wind pressure (N1 through N6/C4), water penetration resistance, air infiltration, and safety glazing compliance under NCC 2022.
Can you manufacture hurricane-impact rated heritage French doors for North America?
Absolutly. We engineer specialized heavy-duty hurricane impact profiles equipped with laminated impact glass (PVB/SGP) and reinforced locking hardware. Our products undergo rigorous TAS 201 (large missile impact), TAS 202 (static pressure), and TAS 203 (cyclic wind pressure loading) testing for Florida and Caribbean export markets.
Can SAGA supply custom corner section samples or full-size product samples?
Yes. We supply standard-size window/door corner samples displaying frame profiles, thermal break construction, powder-coat finishes, and glass seals free of charge. Full-size mock-up samples can also be manufactured for project certifier approval prior to mass production.
What muntin bar (grid) configurations are available for French doors?
We offer three main grid options: Simulated Divided Lites (SDL) featuring aluminum muntin bars adhered to the exterior and interior glass faces with internal spacer bars; True Divided Lites (TDL) where structural mullions divide individual glass panes; and Internal Grids sealed completely inside the insulated glass unit for easy cleaning.
Ready to Request an OEM Technical Quotation?
Send us your window and door schedules, architectural CAD drawings, or project specifications. Our fenestration engineering team will deliver a comprehensive proposal with shop drawings within 24 hours.
Send an Inquiry