Featured Custom Architectural Doors & Windows
Engineered to exact imperial inch specifications, fully compliant with international building codes.
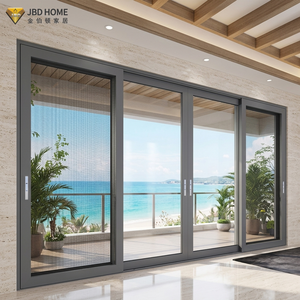
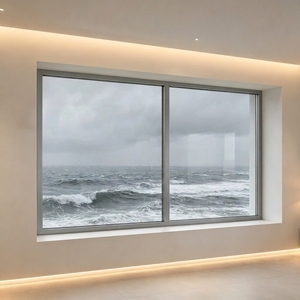
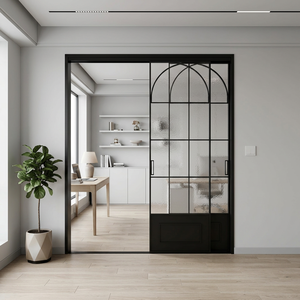
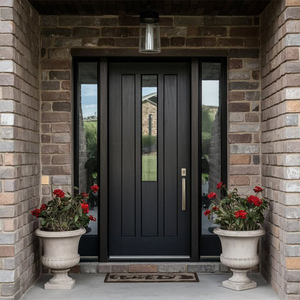
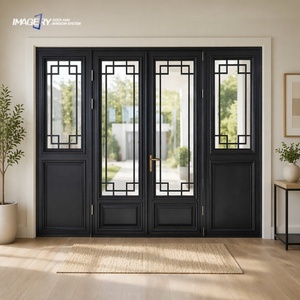
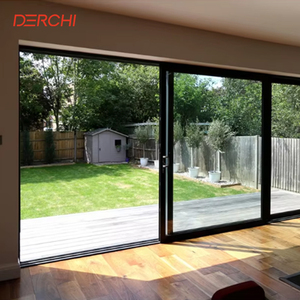
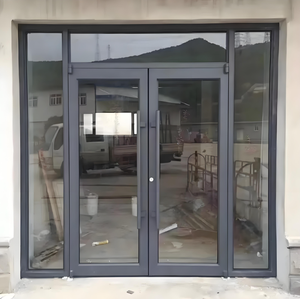
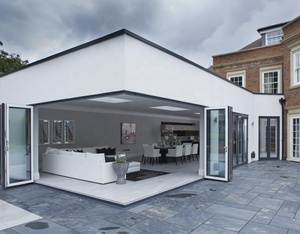
Engineering Standards of Custom OEM Aluminium Inch Doors
An in-depth analysis for architects, general contractors, wholesalers, and real estate developers procuring imperial-measured fenestration systems.
In global architectural procurement, transitioning from metric standardization to strict imperial (inch) unit specifications requires absolute manufacturing precision. As premier Custom OEM Aluminium Inch Door Suppliers & Exporters, SAGA Aluminum Doors & Windows delivers structural joinery customized to standard North American, Caribbean, and British imperial rough openings. Standard residential and commercial door heights—such as 80 inches (6'8"), 84 inches (7'0"), and 96 inches (8'0")—combined with modular widths of 32, 36, 42, and 72 inches, require custom profile extrusions that eliminate structural shimming during jobsite installation.
When sourcing OEM custom aluminium doors in imperial dimensions, material selection goes far beyond aesthetic profile design. The structural integrity relies heavily on high-tensile 6063-T5 or 6063-T6 architectural aluminum alloy extrusions with profile wall thicknesses ranging from 1.8mm to 3.0mm. For large-span patio sliders, lift-and-slide doors, and bi-fold systems, wall thickness must withstand extreme dynamic wind loads while supporting heavy multi-pane insulated glass units (IGUs).
Thermal Break Technology & Energy Efficiency Metrics
Modern commercial and residential energy codes demand low overall U-factors and strict Solar Heat Gain Coefficient (SHGC) compliance. Our custom aluminium inch doors utilize reinforced Polyamide (PA66-GF25) thermal barrier strips engineered to disconnect the interior and exterior aluminum profiles completely. This thermal bridge isolation drastically reduces condensation risks and boosts insulation efficiency.
| Profile System Type | Extrusion Alloy & Thickness | Thermal Break Mechanism | Standard Inch Rough Openings | Typical U-Factor (W/m²K) |
|---|---|---|---|---|
| Non-Thermal Architectural | 6063-T5 / 1.8mm – 2.0mm | Monolithic Profile (No Break) | 36" x 80", 72" x 80" | 3.2 – 4.5 |
| Standard Thermally Broken OEM | 6063-T6 / 2.0mm – 2.5mm | 14.8mm PA66-GF25 Polyamide | 36" x 96", 72" x 96" | 1.6 – 2.2 |
| High-Performance Passive OEM | 6063-T6 / 2.5mm – 3.0mm | 24mm – 34mm PA66 Strip + Foam Insert | 42" x 96", 96" x 108" | 0.8 – 1.3 |
| HVHZ Hurricane Impact OEM | 6063-T6 Heavy Wall / 3.0mm | Structural Resin / Heavy Polyamide | Custom Imperial Heavy Span | 1.4 – 1.9 |
Glazing options are fully customizable for specialized procurement briefs. Options range from double-glazed units (5mm Tempered + 12A + 5mm Low-E) filled with 90%+ Argon gas, to laminated acoustic glass, and ultra-durable SentryGlas® (SGP) interlayers designed specifically for Florida Miami-Dade high-velocity hurricane zones (HVHZ).
Future Procurement Trends in OEM Aluminium Door Manufacturing
Key technological shifts shaping global B2B sourcing, architectural design, and supply chain strategies.
1. Smart Access & IoT Hardware Integration
Global developers are replacing traditional mechanical locks with fully integrated concealed electronic multipoint locks, facial recognition access, and smart-home automation connectivity right from the OEM assembly line.
2. Ultra-Slim Sightlines & Maximum Daylight
Architectural design demands ultra-narrow frame profiles (down to 20mm visible interlock width) that conceal the outer frame within wall cavities while delivering high structural wind resistance.
3. Extreme Weather & Hurricane HVHZ Resiliency
With changing global climate patterns, coastal regions increasingly require structural impact doors certified under Miami-Dade TAS 201/202/203 standards to resist cyclic wind pressures exceeding 90 psf.
4. Low-Carbon Recycled Aluminum Sourcing
Major importers in Australia, New Zealand, and North America now evaluate suppliers based on carbon intensity. SAGA utilizes low-carbon hydro-powered primary aluminum billet sourcing to minimize embodied carbon.
5. Digital Twin & BIM Level 2/3 Customization
OEM customization is moving toward seamless Building Information Modeling (BIM) data sharing. Importers receive parameter-exact 3D CAD/REVIT families for instant inclusion into architectural project schedules.
6. Fast-Track Modular Prefabrication
To reduce onsite labor costs, contractors prefer factory-assembled unitized sliding door units, pre-drilled sub-head/sub-sill flashings, and knock-down (KD) frames packed in custom wooden crates.
International Building Code Certifications & Testing
Documented proof of structural, water tightness, air infiltration, and acoustic performance.
SAGA Aluminum Doors & Windows operates under strict international compliance frameworks, ensuring every custom inch door exported meets or exceeds local building code regulations for commercial and residential construction.
AGWA / AS2047 & AS1288
Audited compliance for Australian National Construction Code (NCC 2022), structural wind deflection (AS4055), and safety glazing.
NZS4211:2008 Standard
Verified for New Zealand Building Code clauses including B1 (Structure), E2 (External Moisture), and H1 (Energy Efficiency).
NAFS / AAMA / WDMA
North American Fenestration Standard testing for structural loading, air leakage resistance, water penetration, and forced entry.
Miami-Dade TAS 201/202/203
Hurricane impact testing certifying resistance to large missile impacts and heavy cyclic wind pressure loading for coastal zones.
Why Partner with SAGA Aluminum Doors & Windows?
16+ years of specialized experience in OEM factory-direct production for global builders and dealers.
With over 16 years of OEM manufacturing leadership, SAGA operates high-precision production facilities equipped with multi-axis CNC machining centers, automatic corner-crimping machines, and specialized double-head cutting saws. We serve wholesalers, developers, architects, and main contractors across 25+ countries, providing custom architectural joinery tailored to unique project blueprints.
Our Standard 7-Step Cooperation Workflow
Engineering Design
Initial CAD shop drawing drafting based on your architectural schedules and imperial inch sizing.
Sample Evaluation
Standard profile and corner sample verification (free sample available, buyer covers freight).
Order Sign-Off
Final confirmation of shop drawings, hardware specifications, glass performance, and finish choices.
Precision CNC Fabrication
Extrusion cutting, thermal break assembly, CNC slotting, automated corner crimping, and glazing.
Rigorous Quality Inspection
100% pre-shipment dimensional checks, hardware operational testing, and water spray chamber verification.
Crating & Export Loading
Heavy-duty steel-pallet packaging with protective film and corner guards; loading via Fuzhou or Xiamen ports.
After-Sales Technical Support
10-year structural warranty, jobsite installation guidance, and spare hardware supply.
Secure Payment Terms
Supported via T/T bank transfer or Alibaba Trade Assurance for complete buyer protection.
Frequently Asked Questions for B2B OEM Buyers
Clear answers to key questions regarding technical customization, minimum order quantities, and international logistics.
Ready to Accelerate Your Architectural Door Procurement?
Send your project blueprints, elevation drawings, or window/door schedules today. Our senior fenestration engineers will provide shop drawings and a detailed factory-direct quotation within 24 hours.