As a global tier-1 original equipment manufacturer (OEM) and supplier of custom aluminium internal glass doors, SAGA Doors & Windows provides end-to-end architectural joinery solutions. Engineered for commercial office partitions, high-end residential interior dividers, villa pantries, and hospitality suites, our systems integrate high-grade 6063-T5/T6 extruded aluminium profiles with certified safety glass (toughened, acoustic laminated, or switchable smart glass). Certified under international standards including AS2047, AS1288, NZS4211, NAFS, and Miami-Dade protocols, our factory delivers verified acoustic insulation, seamless mechanical cycling durability, and ultra-narrow sightlines down to 15mm.
Featured Custom OEM Aluminium & Glass Door Systems
Explore our factory-direct interior and exterior joinery portfolio, configured for commercial specifiers, builders, wholesalers, and architectural distributors.
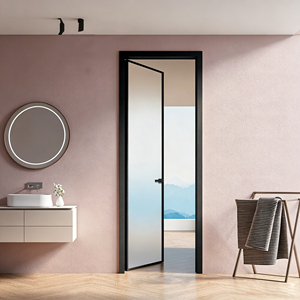
Eloyd Modern Aluminum Double French Doors Soundproof Glass Casement
Precision-engineered double interior/terrace French doors featuring slim thermal profiles, multipoint locking, and high STC soundproofing for luxury villas.
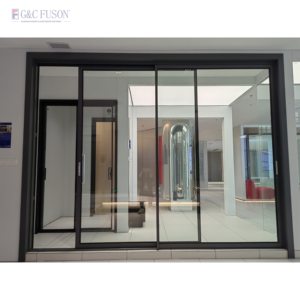
Australian Standard Heavy-Duty Thermal Sliding Glass Door System
Compliant with AS2047/AS1288, incorporating heavy-duty stainless steel rollers, thermal insulation breaks, and high water-penetration resistance.
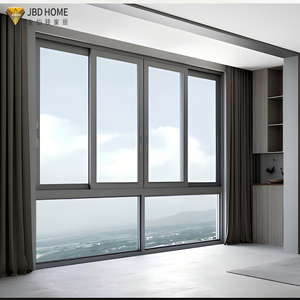
Hurricane-Proof Horizontal Sliding Glass Window & Inner Divider
Reinforced 6063-T6 frame construction engineered for high dynamic wind loads, double tempered safety glazing, and integrated concealed drainage track.
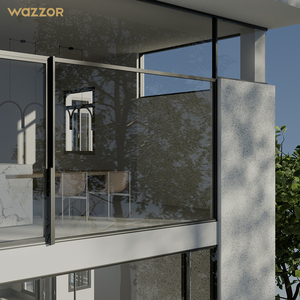
Factory-Direct Architectural Casement Window with Integrated Fly Screen
Slimline aluminum casement system fitted with stainless steel mesh security screens, friction stays, and multi-chamber perimeter rubber seals.
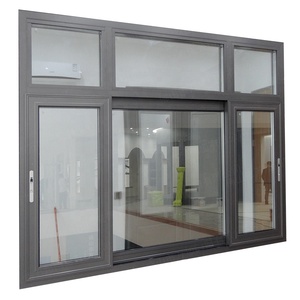
Hurricane Impact Soundproof Double Glazed Sliding Enclosure
Tested to Miami-Dade TAS 201/202/203 protocols, featuring SGP laminated glass for extreme storm impact and superior acoustic dampening.
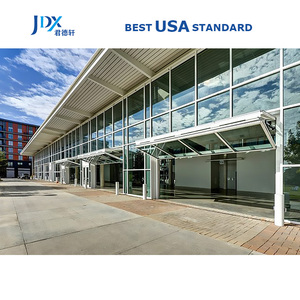
Aluminium Sectional Glass Overhead Gate & Folding Divider System
Architectural overhead sectional door combining clear anodized aluminum frames, polyurethane insulation, and quiet motorization options.
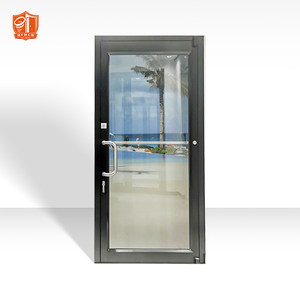
Modern Commercial Glass Swing Entry & Internal Office Front Door
Heavy-duty hydraulic floor spring swing doors designed for high-traffic office vestibules, retail storefronts, and internal glass partitions.
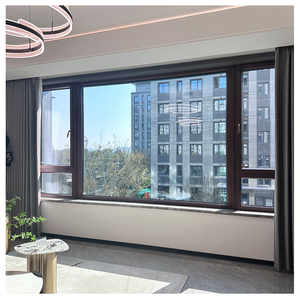
Passive House Aluminium-Clad Timber Internal/External Window & Door
EnerPHit-ready ultra-low U-value (Uw ≤ 0.8 W/m²K) engineering with German ROTO hardware, natural interior timber timber, and weather-resistant exterior aluminum.
Material Engineering & Manufacturing Standards
Rigorous material selection ensures high structural stiffness, acoustic damping, and long-term durability across commercial and residential applications.
| Technical Parameter | Standard Specification | Premium OEM Option | Engineering Benefit |
|---|---|---|---|
| Alloy & Temper | 6063-T5 Extruded Aluminium | 6063-T6 / 6061-T6 Heavy Structural | High tensile strength, precise corner crimping, deformation resistance |
| Profile Wall Thickness | 1.4mm – 2.0mm (Standard) | 2.2mm – 3.0mm (Heavy Commercial) | Supports large glass panels up to 3000mm height without structural flex |
| Sightline Options | 45mm Traditional Frame | 15mm – 20mm Micro Slimline | Maximizes natural daylighting and creates modern aesthetic spatial division |
| Glazing Type | 8mm / 10mm Toughened Glass | 6.38mm – 12.38mm PVB Acoustic Laminated / Smart Glass | Reduces noise transmission by up to 45dB and satisfies safety glass codes (AS1288/EN12600) |
| Surface Coating | Standard Powder Coating (60µm) | Qualicoat Class 2 / Anodizing (20µm) / Fluorocarbon PVDF | Corrosion resistance against scratching, UV degradation, and chemical cleaning agents |
| Hardware Integration | SAGA OEM Precision Locksets | German ROTO / Hafele / DormaKaba / Siegenia | Tested to 100,000+ mechanical open/close cycles for high-frequency usage |
Future Procurement Trends in Aluminium Glass Interior Doors
Key architectural developments driving international B2B sourcing and specification over the next decade.
1. Micro-Sightline & Concealed Frame Systems
Global architects are moving rapidly away from heavy perimeter framing toward ultra-narrow sightlines (15mm to 20mm). Procurement focus is shifting to concealed top-hung roller tracks and recessed floor channels that create an unobstructed, flush transition across commercial office zones and modern residential interiors.
2. Acoustic Zoning in Hybrid Workspaces
With the expansion of flexible corporate environments, internal glass partition doors are required to deliver high acoustic privacy without visual isolation. B2B buyers now mandate acoustic laboratory test reports (STC 38–45 dB) achieved via double-glazed laminated glass and perimeter drop-down drop-seals.
3. Switchable Smart Glass & IoT Interlocking
Integration of Polymer Dispersed Liquid Crystal (PDLC) switchable privacy glass directly within aluminium frame profiles is accelerating. Commercial specifications increasingly demand motorized sliding and swing doors that interface seamlessly with access control systems and automated building management systems (BMS).
4. Modular Demountable Systems & Low-Carbon Billets
Sustainability benchmarks (LEED, BREEAM, Green Star) are driving demand for demountable internal aluminium frame partition kits manufactured from low-carbon primary recycled billets. Fast modular assembly reduces site installation labor costs by up to 40%.
Why Partner with SAGA Doors & Windows for OEM Supply
Proven factory-direct capability backed by audited international standards and complete technical engineering support.
Audited International Compliance
Our manufacturing operations are verified under AGWA audits for Australian Standards AS2047:2014, AS1288:2021, and NCC 2022. We maintain full certification coverage for New Zealand NZS4211:2008, North American NAFS standards, and Florida Miami-Dade hurricane impact protocols.
Precision CNC & Tooling Capability
Equipped with 4-axis CNC machining centers, automated corner cleat crimpers, and precision double-head cutting saws, our plant maintains dimensional tolerances within ±0.5mm across custom profile extrusions and complex notch cuts for hardware housings.
Comprehensive Technical Drawings
We provide complete architectural support including CAD shop drawings, 3D BIM models, profile section details, and installation fixing schematics. Every door schedule is validated by our engineering department before production sign-off.
Export Logistics & Protective Crating
Products are packed in custom fumigated ISPM-15 compliant solid timber crates with corner protectors, foam padding, and moisture-barrier shrink wraps. Conveniently shipped directly via Fuzhou or Xiamen ports in Fujian, China.
Frequently Asked Questions (B2B Procurement FAQ)
Detailed technical and commercial guidance for importers, window fabricators, builders, and architectural specifiers.
Initiate Your Custom OEM Door & Partition Project
Submit your architectural plans, window & door schedules, or profile specifications to our engineering department. Receive verified technical drawings, structural advice, and factory-direct pricing within 24 hours.