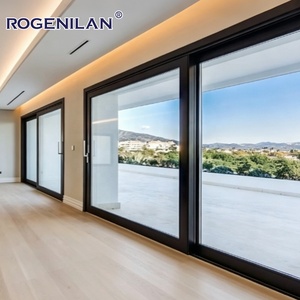
Factory Direct Catalog
High-Performance OEM Double Hung & Architectural Windows
Engineered for global compliance, certified thermal performance, and extreme wind load resistance.
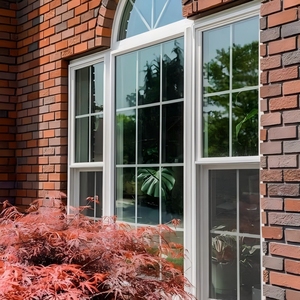
Customized Size 6063-T5 Aluminum Double Glazed Tempered Glass Tilt-In Cleaning Villa Home Double Hung Aluminum Windows
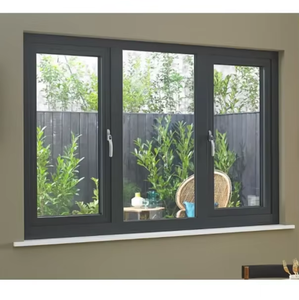
Prefabricated Windows and Doors Customized Aluminum Double Hung Window Manufacturers Supply Double Glazing Double Hung Window
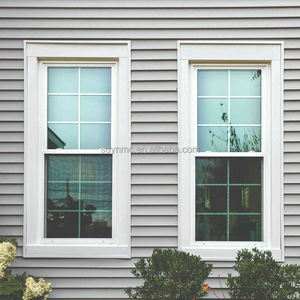
Energy Saving Double Hung Window, LowE Insulated Glass Vertical Sliding Window for Home Replacement
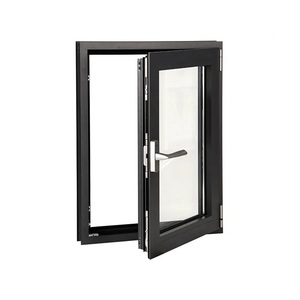
Down Hung Turn and Tile Aluminium Double Hung Window windows Gold Silver Color Customize
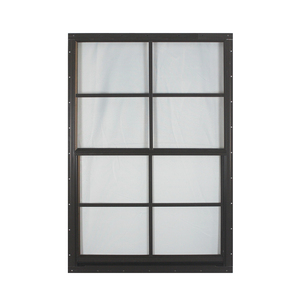
American Style Soundproof Insulated Aluminum Alloy Frame Single/Double Hung Window Cheap Custom Size Vertical Hanging Fiberglass
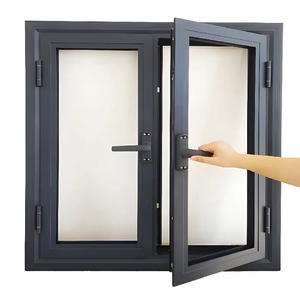
Customized SoundProof Aluminum Alloy Casement Windows Double Glazing Aluminum French Patio Window For House Villa
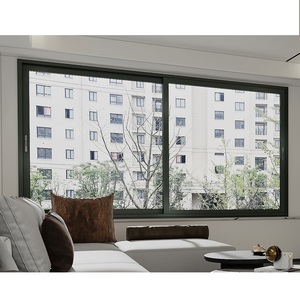
Aluminum Sliding windows and Door Aluminium Double Glass Sliding Window Sliding Aluminum Windows
Architectural Specification & OEM Sourcing Masterclass: Aluminum Double-Hung Systems
In modern commercial fenestration and high-end residential design, vertical sliding fenestration—commonly referred to as Double-Hung Windows—represents one of the most mechanically sophisticated yet aesthetically versatile architectural building envelope solutions. Unlike traditional horizontal sliding or outward-opening casement formats, double-hung windows feature top and bottom sashes that operate vertically within an integrated frame track. This allows dual-ventilation control, maximizing thermal convection by expelling warm interior air through the upper sash while drawing cooler ambient air through the lower opening.
As a direct-factory OEM/ODM Aluminum Double Hung Windows Manufacturer, SAGA Aluminum Doors & Windows Co., Ltd. (operating with over 16 years of specialized manufacturing history in Fujian, China) engineered this technical whitepaper to assist architectural specifiers, commercial builders, fenestration importers, and real estate developers. Navigating structural deflection limits, structural thermal breaking, air infiltration rates, and global compliance certifications requires deep mechanical clarity. This guide bridges theoretical fenestration engineering with actual factory-floor execution.
Structural Anatomy & Mechanical Innovations in OEM Aluminum Double-Hung Extrusions
The performance of an aluminum double-hung window relies on three primary engineering pillars: extrusional alloy integrity, sash balance dynamics, and weatherproofing interlocks. SAGA utilizes precision-engineered 6063-T5 structural aluminum extrusions with nominal wall thicknesses ranging from 1.4mm for standard residential applications up to 2.0mm+ for heavy commercial installations.
Constant Force & Block-and-Tackle Balances
Operating vertical sashes weighing up to 100 kg requires calibrated balance mechanisms. SAGA integrates heavy-duty spiral balance springs and stainless-steel block-and-tackle constant force balances. These balance mechanisms reduce lifting operating forces to under 20 N while resisting sash drift over 20,000+ continuous operational cycles.
PA66-GF25 Polyamide Thermal Barriers
To prevent aluminum's high thermal conductivity from compromising HVAC energy efficiency, SAGA utilizes continuous 24mm to 34mm structural polyamide thermal break strips reinforced with 25% glass fiber (PA66-GF25). This structural thermal break reduces overall frame U-factors down to 0.14 - 0.26 BTU/h·ft²·°F.
Multi-Barrier EPDM Weather-Stripping
Air leakage at the center meeting rail is a historic vulnerability in vertical sliders. SAGA's custom extrusions incorporate interlocking male-female meeting rail profiles equipped with dual silicone-treated pile seals and continuous vulcanized EPDM gaskets, achieving zero-water penetration under heavy wind-driven rain pressure up to 600 Pa.
Global Building Code Compliance & Performance Testing Standards
Exporting custom architectural fenestration requires absolute alignment with localized building regulations. SAGA products undergo continuous rigorous testing across certified third-party laboratories. Below is an engineering comparison matrix of key international standards met by SAGA OEM aluminum double-hung window systems.
| Target Region | Compliance Standard | Verified Test Parameters | Core Structural / Energy Performance Ratings |
|---|---|---|---|
| Australia & New Zealand | AS2047:2014 / AS1288:2021 / NZS4211:2008 | Deflection, Air Infiltration, Water Penetration Resistance, Ultimate Strength | Water Resistance: 450Pa - 600Pa | Design Wind Pressure (ULS): Up to 4000Pa | Safety Glass Compliance per AS1288. |
| North America (USA & Canada) | NAFS (AAMA/WDMA/CSA 101/I.S.2/A440) | Structural Performance Class R, LC, CW, AW | Forced Entry Resistance | Design Pressure (DP): DP45 to DP90 | Air Infiltration: < 0.10 cfm/ft² | U-Factor: Down to 0.22 BTU/h·ft²·°F. |
| Florida HVHZ & Caribbean | Miami-Dade TAS 201-94, TAS 202-94, TAS 203-94 | Large & Small Missile Impact, Static Pressure, 9000-Cycle Pressure Loading | Impact Glass: 6mm+PVB+6mm Laminated Double Glazed | Structural Pressure: ±90 PSF | Wind Speeds > 165 mph. |
| European Union & UK | EN 14351-1:2006+A2:2016 (CE Marking) | Air Permeability, Watertightness, Acoustic Attenuation (STC/OITC) | Acoustic Reduction: Up to 42 dB | Air Permeability: Class 4 | Watertightness: Class E900. |
*Note: Detailed test reports, laboratory certification numbers, and engineering shop drawings are provided to specifiers upon project brief submission.
Future Sourcing Directions & Engineering Trends (2026-2030)
The global fenestration sector is experiencing a rapid technological paradigm shift driven by stringent municipal carbon-neutrality mandates, urban densification noise challenges, and severe weather anomalies caused by climate change. Enterprise buyers and developers must align their supply chains with these four macro trends:
1. Integration of Vacuum Insulated Glass (VIG) & Aerogel Spacers
As passive house standards become mandatory across North America and Europe, traditional double-glazed units (IGUs) are reaching physical thickness limits for narrow vertical sash profiles. The future of high-end aluminum double-hung windows lies in 8.3mm Vacuum Insulated Glass (VIG), offering U-factors as low as 0.10 BTU/h·ft²·°F (0.57 W/m²K)—matching the insulation value of solid brick walls while maintaining ultra-slim frame profiles.
2. Automated Actuation & Smart HVAC-Linked Ventilation
Commercial luxury multi-family projects are increasingly specifying motorized vertical sash operators. SAGA is pioneering micro-actuator integration within the aluminum jamb cavity, enabling automated sashes to connect directly with Smart Building Management Systems (BMS). Windows auto-open during optimal external temperature windows for natural cooling and lock down instantly when atmospheric sensors detect rain or elevated particulate matter (PM2.5).
3. Low-Carbon Recycled Aluminum & EPD Transparency
Global institutional developers now evaluate vendors based on embodied carbon metrics. SAGA is transitioning extrusion sourcing toward hydro-powered aluminum smelting processes utilizing over 75% post-industrial recycled 6063-T5 aluminum billets. Providing full Environmental Product Declarations (EPDs) ensures projects qualify for maximum LEED v4.1 and BREEAM sustainability credits.
4. Modern Architectural Slim-Sightline Aesthetics
Traditional timber and uPVC double-hung windows suffer from bulky, light-blocking frames. Modern architectural trends demand maximized Visible Light Transmittance (VLT). SAGA's next-generation aluminum double-hung extrusions feature structural concealed sashes and narrow meeting rails under 35mm width, delivering clean minimalist glass lines without sacrificing structural wind resistance.
SAGA Factory Direct Manufacturing & Quality Assurance Workflow
Mitigating risk in cross-border fenestration procurement requires complete operational transparency. SAGA operates a rigorous 7-stage quality gate protocol for every custom OEM/ODM order, ensuring 100% dimensional accuracy and structural integrity prior to marine packing.
Stage 01
CAD / BIM Shop Drawing Sign-Off
Our structural engineers create 2D structural section drawings and 3D BIM models detailing wall tie-ins, flashing details, thermal breaks, and glass schedules for certifier review.
Stage 02
Precision CNC Extrusion Machining
Aluminum profiles undergo automated multi-axis CNC cutting, milling, and drainage slot routing with precision tolerances within ±0.3mm.
Stage 03
Surface Treatment Coating
Electrolytic anodizing, AkzoNobel Interpon TGIC powder coating, or 70% Kynar 500 PVDF fluoropolymer finishes are applied to withstand harsh coastal salt spray.
Stage 04
IGU Insulated Glass Fabrication
Automated double/triple glazing assembly lines apply warm-edge composite spacers, 95%+ purity Argon gas fill, and secondary structural silicone sealing.
Stage 05
Corner Crimping & Balance Calibration
Heavy hydraulic corner crimping with dual-component structural adhesive prevents joint separation. Spring balances are individually tension-calibrated per sash weight.
Stage 06 & 07
Pre-Shipment QA & Export Crate Packing
100% full-assembly operation check, water chamber testing, followed by protective film wrap and ISPM-15 compliant fumigated solid wooden crate packaging.
Frequently Asked Questions for Commercial Buyers & Importers
Answers to common technical, logistics, and compliance inquiries handled by SAGA’s senior engineering team.
Which types of buyers does SAGA supply custom windows and doors to?
We supply wholesalers, trade dealers, commercial builders, real estate developers, general contractors, architects, and custom homebuilders. Every project receives dedicated shop drawings, section details, and structural specifications matched precisely to the buyer's local building codes and structural engineer requirements.
What is the standard production lead time for customized aluminum double-hung orders?
Typical production lead time is 35 to 50 days once final architectural shop drawings and order specifications are signed off. Ocean shipping time varies depending on the destination port (e.g., 14-20 days to West Coast USA/Australia, 28-35 days to East Coast USA/Europe).
Can SAGA supply a sample window for physical quality evaluation and testing?
Yes. We regularly manufacture standard-size or custom section samples for architect review, structural testing, and client presentation. Standard corner profile samples or small window units are free of charge, while the buyer covers international express air freight.
What comprehensive technical support is included with OEM/ODM orders?
Our engineering package includes CAD window elevation drawings, cross-sectional extrusion details, sub-frame and flange integration drawings, structural load calculation reports, thermal simulation modeling, and step-by-step installation manuals tailored to your wall construction (e.g., timber stud, double brick, steel frame, ICF).
Do SAGA double-hung windows fully comply with Australian and New Zealand Standards?
Yes. Our window systems have undergone accredited audits under the AGWA program for AS2047:2014 (Windows and doors in buildings), AS1288:2021 (Glass in buildings), and National Construction Code (NCC 2022). Our New Zealand compliance covers NZS4211:2008 and key NZBC performance clauses including B1 (Structure), B2 (Durability), E2 (External Moisture), F2 (Hazardous Building Materials), G4 (Ventilation), G7 (Natural Light), and H1 (Energy Efficiency).
What are the primary ocean ports of loading for SAGA shipments?
All export orders are professionally crated and loaded directly into FCL (Full Container Load) or LCL (Less than Container Load) shipments from Fuzhou Port or Xiamen Port in Fujian Province, China—providing direct shipping routes worldwide.
What commercial payment terms and trade protections are accepted?
We accept standard international B2B payment methods, including T/T (Telegraphic Transfer bank transfer) with a deposit upon drawing approval and balance prior to shipment, as well as Alibaba Trade Assurance for complete buyer payment protection.
What custom surface finishes and frame colors can SAGA produce?
We offer full color customization including standard architectural Matt Black, Monument, Ultra White, Anodized Silver, and Charcoal Grey, as well as custom RAL color matching, 3D textured woodgrain powder coating, and dual-color extrusions (different interior and exterior colors to match facade guidelines).
Partner with China's Premier OEM Aluminum Window Factory
Whether you require structural CAD shop drawings, custom extrusion die creation, certified hurricane impact double-hung windows, or full container load project pricing—our technical engineering team is ready to assist.