Featured Architectural Glass & Aluminum Joinery Systems
Consolidate your global project shipments with custom-engineered windows, entrance doors, curtain walls, and safety barrier systems produced under ISO 9001 quality audits.
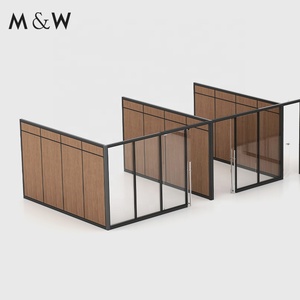
M&W Factory Manufacturer Glass Wall Panels Dividers Double Modular Aluminium Frame Office Partition
Send an Inquiry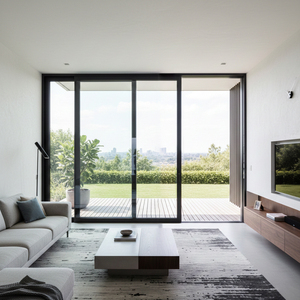
LEDOW Slim Frame Aluminum Lift Slide Door for Patio/Porch High Wind Resistance for North America Luxury Villa
Send an Inquiry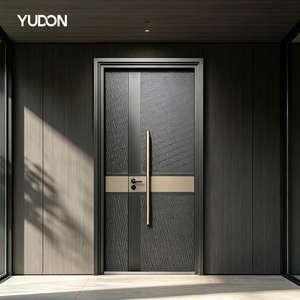
YUDON DOOR Cast Aluminum Armored Door Security Front Door Minimalist Style Anti-theft Bulletproof for Wholesale Projects
Send an Inquiry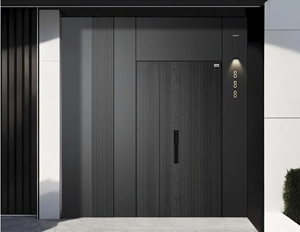
Modern Minimalist Security Entry Door Anti-Theft Aluminum Alloy Construction Side Opening Sliding Design Commercial Outdoor Hall
Send an Inquiry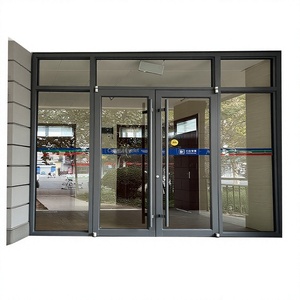
Modern Manual Anti-Theft Soundproof Aluminum Alloy Swing Door with Glass for Shop & Coffee Shop Double Door
Send an Inquiry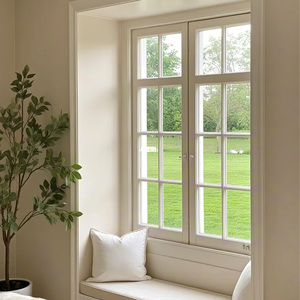
Customized Modern Stainless Steel French Window Soundproof Window for Kitchen and Living Room Aluminium Material for windows
Send an Inquiry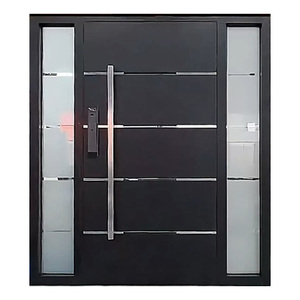
Modern European Security Front Entry Interior Doors Waterproof Aluminum Alloy For Outdoor Application For Living Room Villa
Send an Inquiry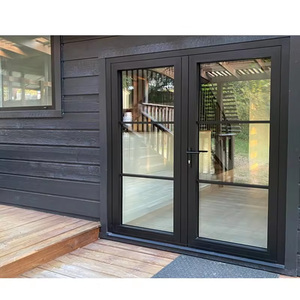
NFRC Residential Modern French Double Front Door Villa Entry Aluminum Double Tempered Glass Aluminum Swing Doors
Send an InquiryOEM Aluminum Vertical Sliding Windows: Structural Mechanics & Thermal Dynamics
An authoritative analysis of vertical sliding window engineering (single-hung and double-hung sash configurations), detailing counterbalance physics, extruded profile thermal breaks, and structural water resistance.
Advanced Counterbalance Mechanisms
Vertical sliding sashes rely on precise gravity-defying mechanical support. SAGA integrates three architectural-grade counterbalance options: Constant-Force Spring Block & Tackle Systems for effortless operation up to 45kg sashes, heavy-duty Spiral Balances tailored for custom architectural heights, and traditional Friction Stays with concealed tilt latches for effortless interior glass maintenance.
Polyamide Thermal Barrier Technology
Eliminate thermal bridging across high-conductivity aluminum framing. Our OEM vertical sliding profiles utilize high-density Polyamide (PA66 GF25) thermal break strips engineered with 25% glass fiber reinforcement. This structural insulation achieves system U-factors down to 1.4 W/m²·K (NFRC certified) when paired with warm-edge spacers and double Low-E argon-filled glazing.
Deflection & Water Tightness Engineering
Vertical sashes are historically prone to air infiltration at meeting rails. SAGA re-engineers this critical junction using dual interlocking sashes equipped with continuous EPDM rubber fin gaskets and high-density wool pile weatherstripping. Integrated weep-hole baffle caps and stepped sill cavities prevent water ingress up to 600 Pa cyclic pressure.
OEM Sourcing Insight for Architects & Contractors: Custom aluminum vertical sliding windows (sash windows) provide unmatched space economy along narrow corridors, historic building facades, and high-wind coastal mid-rises. Unlike casement windows that swing outward, vertical sliders remain within the structural envelope, preventing frame dynamic loads under sudden gust forces.
Engineering Specifications & International Performance Matrix
SAGA custom OEM vertical sliding windows undergo rigorous physical stress, air infiltration, static water head, and missile impact testing to meet stringent target market building codes.
| Performance Parameter | Australian & NZ Standard (AS2047 / NZS4211) | North American Standard (NAFS / AAMA) | Florida Hurricane Impact Standard (Miami-Dade) |
|---|---|---|---|
| Structural Wind Load (ULS / SLS) | Passes up to 4500 Pa Ultimate Wind Pressure (N6 Rating) | Class CW-PG55 to AW-PG75 Commercial Rating | TAS 202: Design Wind Load ±100 PSF Structural Static Head |
| Water Penetration Resistance | 600 Pa Static Water Head Pressure (No Infiltration) | 12 PSF (580 Pa) Water Resistance Test Pass | TAS 202: 15 PSF Water Ingress Resistance Under Dynamic Loading |
| Air Infiltration Rating | < 0.3 L/s·m² at 75 Pa (Air-Conditioned Space Class) | < 0.1 cfm/ft² at 1.57 psf (High Performance Envelope) | Air Leakage Tested per ASTM E283 Standard |
| Acoustic Insulation (STC / Rw) | Rw 38 - 44 dB (Double Glazed with Laminated Glass) | STC 36 - 42 Sound Transmission Class Rating | Acoustic Laminated Interlayer Glass Configuration Available |
| Impact Resistance Class | Human Impact Safety Glass Compliant with AS1288:2021 | ASTM E1886 / E1996 Large Missile Level D Impact | TAS 201 Large Missile Impact & TAS 203 Cyclic Pressure |
| Frame Material & Finishing | 6063-T6 Extruded Aluminum Alloy (1.6mm - 2.2mm Wall Thickness) | Qualicoat Powder Coating / Fluorocarbon PVDF Spray Finish | Anodized 25 Micron Coating for Coastal Marine Corrosion Prevention |
Future Procurement & Development Trends in Vertical Sliding Systems
Key market shifts and technological advancements driving commercial window procurement for developers, wholesalers, and institutional buyers worldwide.
1. Ultra-Slim Sightlines & Flush Sash Aesthetics
Architectural demand is rapidly migrating toward minimalist sightline profiles that maximize daylight glazing areas. Future OEM vertical sliders integrate ultra-narrow meeting rails (less than 35mm visible width) and concealed sash frames that sit perfectly flush against the outer jamb, combining historic double-hung aesthetics with modern architectural minimalism.
2. Concealed Motorization & Smart Home BMS Integration
Commercial building automation (BMS) requires window fenestration to participate in active indoor climate control. Next-generation aluminum vertical sliding windows feature internal 24V linear actuators concealed within the frame head. These smart sashes open automatically based on CO2 sensor thresholding or rain-sensing triggers.
3. Low-Carbon Billet Procurement & Recycled Alloys
Embodied carbon compliance (such as NCC 2022 and European Green Building directives) is turning aluminum raw material sourcing into a critical buyer metric. OEM production line sourcing is shifting toward hydro-powered low-carbon aluminum billets containing over 75% post-consumer recycled content, reducing carbon footprint to < 4.0 kg CO2e/kg Al.
4. Hybrid Vacuum Insulated Glass (VIG) Units
While traditional double-glazing units require 24mm profile depths, Vacuum Insulated Glass (VIG) technology achieves ultra-low U-values (U ≤ 0.6 W/m²·K) in an ultra-thin 8.3mm profile. This breakdown allows vertical sliding window sashes to drastically lower total moving weight while achieving passive house energy thermal targets.
5. Pre-Assembled Modular Sub-Frame Kits
To overcome skilled jobsite labor shortages in target export destinations like Australia, New Zealand, and North America, manufacturers are exporting vertical sliding windows equipped with factory-fitted sub-head and sub-sill extrusions, integrated thermal flashing fins, and pre-calibrated balance tensioning for plug-and-play installation.
6. High-Velocity Hurricane Impact Lamination
Coastal developments across Florida, Hawaii, and the Caribbean demand fenestration capable of withstanding extreme hurricane debris forces. Procurement trends indicate rapid adoption of vertical sliders with SentryGlas (SGP) structural interlayers, ensuring the window envelope remains intact even if outer glass plies shatter during storm cycles.
SAGA OEM/ODM Manufacturing Infrastructure & Supply Chain Strength
With over 16 years of direct global manufacturing and export experience, SAGA Aluminum Doors & Windows Co., Ltd. serves as a trusted OEM factory partner for premier brands, builders, and developers.
Precision Extrusion & CNC Milling
Our facility houses high-tonnage aluminum extrusion presses and 5-axis CNC machining centers capable of precision slotting, balance notch cutting, lock box milling, and drain hole routing with tight tolerances within ±0.1mm.
Surface Finishing Excellence
We provide architectural-grade powder coating certified to Qualicoat Class 2, PVDF fluorocarbon coatings for aggressive marine environments, and anodized surface treatments that endure 3,000+ hours of salt spray exposure testing.
Tier-1 Global Hardware Ecosystem
We collaborate directly with world-renowned hardware manufacturers including ROTO, Siegenia, Veka, Rehau, and Kinlong to guarantee that balance springs, sash locks, rollers, and handles meet multi-decade operational cycles.
Export Shipping & Logistics: Strategically situated in Minhou County, Fuzhou, Fujian, SAGA utilizes direct container loading from both Fuzhou and Xiamen deep-water sea ports. Every vertical sliding window order is packed in ISPM-15 compliant fumigated solid timber crates with corner protectors and waterproof shrink film wrap to ensure zero transit damage.
Frequently Asked Questions (FAQ) for Window Importers & Project Buyers
Clear technical answers to help architects, certifiers, quantity surveyors, and project managers evaluate custom OEM aluminum vertical sliding window orders.
Q1 Which specific buyer categories does SAGA supply custom aluminum vertical sliding windows to?
SAGA supplies factory-direct joinery solutions to four core B2B buyer types: Wholesalers & Distributors requiring standardized profile extrusions and private-label packaging; General Contractors & Commercial Builders needing unitized window schedules for high-density multi-family projects; Architects & Facade Engineers specifying custom frame extrusions and CAD section profiles; and Specialist Window Installers requiring pre-assembled hardware systems backed by comprehensive installation shop drawings.
Q2 How do single-hung and double-hung vertical sliding window sashes differ in OEM construction?
In a Single-Hung Vertical Slider, the top sash remains fixed while the bottom sash slides vertically via balance mechanisms. In a Double-Hung Vertical Slider, both top and bottom sashes move independently, allowing top-and-bottom convection airflow for enhanced natural ventilation. Double-hung sashes engineered by SAGA also include dual tilt latches, allowing both sashes to tilt inward for safe interior glass cleaning on high-rise structures.
Q3 What compliance certifications do SAGA windows hold for Australia, New Zealand, and North America?
SAGA windows are independently audited under the AGWA (Australian Glass & Window Association) compliance program to verify strict adherence to AS2047:2014, AS1288:2021, and NCC 2022. For New Zealand, our engineering certificates validate compliance with NZS4211:2008 and NZBC Clauses B1, B2, E2, F2, G4, G7, and H1. For North America, our window systems carry NAFS (AAMA/WDMA/CSA 101/I.S.2/A440) test reports and Miami-Dade TAS 201/202/203 impact certifications for hurricane zone deployment.
Q4 What is the standard factory lead time and sample evaluation policy for custom orders?
Standard factory production lead time is 35 to 50 calendar days following final sign-off of CAD/BIM shop drawings and deposit confirmation. For technical quality evaluation prior to bulk production, SAGA provides standard-size structural window samples free of charge (with freight costs covered by the purchaser). Sample fabrication typically requires 10 to 14 days.
Q5 How does SAGA prevent water leakage and draft infiltration at the meeting rail of vertical sliders?
Water and air infiltration at meeting rails are solved using SAGA’s proprietary triple-seal interlock geometry. The male-female interlocking aluminum meeting rail extrusions house continuous dual EPDM bulb gaskets reinforced by high-density silicone-treated pile weatherstripping. Additionally, heavy-duty cam-action sash locks pull sashes tightly together when latched, forming a pressurized air seal.
Q6 What surface finishes and powder coating colors are available for OEM orders?
We offer complete surface customization including classic Matt Black, Monument, Pearl White, Woodland Grey, and anodized silver finishes. Custom RAL colors can be exact-matched. Finish choices include standard architectural powder coating, super-durable fluorocarbon PVDF (for high-UV coastal locations), and timber-grain heat-transfer foil finishes for projects requiring modern wood aesthetics with zero maintenance.
Q7 What engineering drawings and technical documentation are provided prior to manufacturing?
Every custom order includes a complete technical engineering package: 1:1 scale profile cross-section drawings, CAD elevation schedules detailing sash dimensions and glass thickness, anchorage fixing details for timber stud/concrete masonry/steel frame opening structures, and certified wind load calculations tailored to your local building site zip code.
Q8 What are the accepted trade terms and payment methods for international export shipping?
We support standard international commercial terms including FOB (Fuzhou/Xiamen), CFR, CIF, and DDP. Accepted payment methods include T/T bank transfer (30% deposit upon CAD drawing approval, 70% balance prior to container dispatch) and Alibaba Trade Assurance payment protection.
Ready to Request CAD Drawings & Factory Quotations for Your Project?
Submit your window schedule, architectural elevation plans, or custom profile specifications. Our structural engineering team will review your project requirements and provide a turnkey technical proposal within 24 hours.