Featured OEM/ODM Aluminium Folding & Sliding Systems
Factory-direct customized bifold doors, heavy-duty lift & slide configurations, and entrance systems built to rigorous international compliance standards (AS2047, NZS4211, NAFS, Miami-Dade).
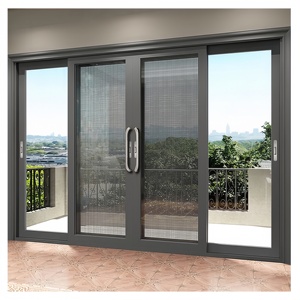
Customized Thick Aluminium Frame China Modern Sliding Patio Door Villa Outdoor Tempered Glass Aluminum Sliding Doors
- Structural Wall Thickness: 2.0mm - 3.0mm
- Glazing: Double / Triple Tempered Low-E
- Application: Luxury Villa & Patio Entrances
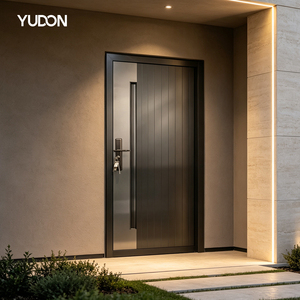
YUDON DOOR Aluminium Entrance Door Entry Door Anti Rust Powder Coated Anti Theft With Multi Point Lock For Hotel
- Security: German Multi-Point Shootbolt Lock
- Finish: Anti-Rust Qualicoat Powder Coating
- Ideal For: High-Traffic Hospitality & Commercial
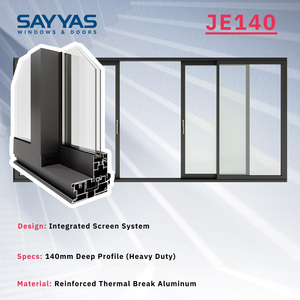
Customized Modern Heavy Duty Aluminum Lift and Slide Door Integrated Screen Double Glazing Tempered Glass JE140
- Mechanism: Effortless Lift & Slide Hardware
- Screen: Integrated Stainless Fly Mesh
- Max Panel Load: Up to 400kg Capacity
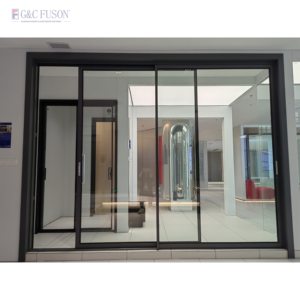
Australia House Design Patio Heat Insulation Sound-Proof Sliding Glass Door Durable Aluminum Alloy Frame Slide Door
- Standard: AS2047 / AS1288 Compliant
- Acoustic Insulation: STC up to 42 dB
- Weathering: High Water Penetration Sill
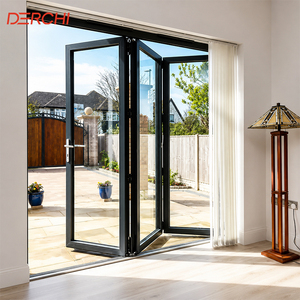
DERCHI Economical Frameless Sliding Folding Glass Curtain Balcony Partitions Doors - Stacking Panoramic Bifold Doors
- Visibility: Ultra-Clear Frameless View
- Stacking: 90% Clear Opening Clearance
- Application: Balconies, Verandas & Cafes
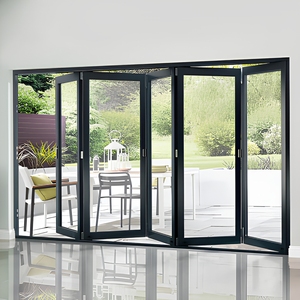
Aluminum Folding Patio Doors Folding Glass System for Seamless Indoor Outdoor Modern Home Design Aluminum Bi Folding Doors
- Strip: Polyamide PA66-GF25 Barrier
- Roller: Heavy-Duty Stainless Steel Carriers
- Customization: Any RAL Color & Anodized
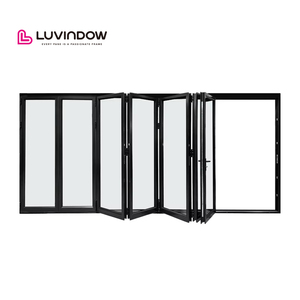
Customized Modern Accordion Fold Entrance Folding Aluminum Alloy Exterior Doors For Villa Entry Foldable Opening
- Opening: Flexible Inward / Outward Stacking
- Sealing: Continuous Triple EPDM Gaskets
- Hinge: Concealed Heavy-Load Hinges
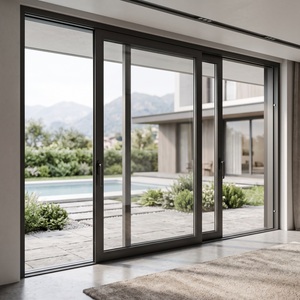
Balcony Noise Control Sliding Doors with Soundproof Double Glazed Tempered Glass in Aluminum Alloy Frame for Hotel
- Glass Fill: Argon Gas Insulated Unit
- Noise Reduction: Rw/STC 38-44 dB Rating
- Profile: 6063-T5 Structural Alloy
Engineering Whitepaper: Technical Architecture of OEM/ODM Aluminium Folding Doors
As modern architectural design increasingly demands wide-span openings, seamless transitions between interior living space and outdoor landscape, and superior energy efficiency, Aluminium Folding Doors (Bifold Doors) have emerged as a critical element in residential and commercial building envelopes. For international B2B buyers—including developers, window wholesalers, facade contractors, and project architects—selecting an OEM/ODM manufacturing partner requires a deep technical understanding of profile extrusions, thermal break performance, roller load mechanics, and international structural code compliance.
1. Profile Extrusion & Thermal Break Engineering
The structural backbone of any high-performance bifold door is its extruded aluminum frame. Standard commercial profiles typically employ 6063-T5 aluminum alloy, providing a yield strength of $\ge 110\text{ MPa}$ and tensile strength of $\ge 160\text{ MPa}$. For extreme wind pressure zones (such as coastal hurricane regions certified under Miami-Dade TAS 201/202/203), custom OEM extrusions utilize reinforced wall thicknesses ranging from 2.0mm to 3.0mm.
To combat thermal bridge transfer in extreme hot or cold climates, advanced ODM systems integrate dual continuous polyamide thermal barrier strips (PA66 reinforced with 25% glass fiber). This mechanical thermal break separates the exterior aluminum housing from the interior profile, drastically reducing heat conduction and preventing condensation forming inside residential spaces.
2. Carriage Roller Mechanics & Heavy-Duty Hardware Systems
The operational longevity of an accordion folding door relies directly on its track and roller assembly. Bifold systems are engineered in two primary mechanical configurations:
- Bottom-Bearing Rolling Systems: The weight of the glass panels (up to 300kg per leaf) is supported directly by bottom stainless steel roller carriages running on a heavy-duty extruded sill track. This prevents top lintel sagging over wide structural spans up to 12 meters.
- Top-Hung Suspension Systems: Panels hang suspended from upper structural tracks, delivering effortless finger-tip sliding motion while requiring heavy-duty overhead beam structural reinforcement.
SAGA / ROPO hardware suites integrate multi-wheel stainless steel ball-bearing rollers with nylon-coated outer races, paired with concealed multi-point shootbolt locking mechanisms (ROTO, Siegenia Aubi, Kinlong) to deliver operational durability tested past 50,000 continuous opening/closing cycles.
3. Weatherization, Drainage & Air-Water Tightness Architecture
Water penetration under driven rain is the primary structural vulnerability of large folding doors. Superior OEM design incorporates continuous triple EPDM (Ethylene Propylene Diene Monomer) gasket sealing around panel perimeters. Sub-head and sub-sill drainage tracks featuring non-return flap valves ensure that water driven against the door face under 600 Pa static water pressure drains out freely without leaking into interior floor finishes.
Global Testing & Structural Standard Benchmarks
Our OEM/ODM manufacturing processes undergo rigorous third-party auditing to verify compliance across major international market jurisdictions.
| Target Region | Compliance Standard | Structural Wind Pressure | Water Penetration | Thermal & Acoustic Range | Primary Profile Configuration |
|---|---|---|---|---|---|
| Australia / NZ | AS2047 / AS1288 / NZS4211 | Serviceability: Up to 3000 Pa Ultimate: Up to 4500 Pa |
450 Pa – 700 Pa | U-value: 1.4 – 2.2 W/m²K STC: 35 – 42 dB |
6063-T5 Thermal Break / Chain-Winder / Sub-sill Drainage Track |
| North America | NAFS (AAMA / WDMA / CSA) | DP Rating: DP50 – DP80 | 360 Pa – 580 Pa | NFRC U-factor: 0.24 – 0.35 SHGC: 0.18 – 0.40 |
Heavy-Duty Slider / Bifold / Multi-slide with Low-E Argon Double Glass |
| USA Coastal / Caribbean | Miami-Dade TAS 201 / 202 / 203 | Design Pressure: ±70 PSF to ±100 PSF | TAS 202 Hydrostatic Max | Large Missile Impact (TAS 201) Cyclic Wind (TAS 203) |
2.5mm+ Reinforced Wall / Laminated SentryGlas / Impact Glass |
| Europe & UK | CE / EN 14351-1 / Passivhaus | Wind Load Class C4/B5 | Class 9A (600 Pa) | U-value: ≤ 0.8 – 1.2 W/m²K Air Tightness: Class 4 |
Multi-chamber uPVC & Thermally Broken Aluminium Triple Glazed |
Future B2B Sourcing & Architectural Trends (2025–2030)
Key technical advancements transforming global demand for architectural aluminium folding doors.
Ultra-Slim Sightline Engineering
Modern architectural minimalism demands reduced profile sightlines. Next-generation ODM folding doors reduce interlock stile widths from 115mm down to 45mm, delivering maximal daylight exposure without sacrificing structural moment of inertia.
Passivhaus Thermal Performance
With global net-zero building regulations coming into effect, bifold systems incorporate aerogel insulation, warm-edge spacers, and triple-pane argon/krypton filled glass reaching thermal performance down to U ≤ 0.8 W/m²K.
Automated Motorized Bifold Drive
Commercial developments and smart homes are adopting concealed electric actuator drives. Synchronized motorized bifold doors operate at the press of a wall switch, smartphone app, or BMS building automation system.
Flat-Pack KD Logistics
To minimize high container shipping rates, OEM manufacturers supply fully factory-machined Knock-Down (KD) assembly kits. Corner cleat connections permit rapid site assembly, cutting freight volume by up to 60%.
Why Partner With SAGA Doors & Windows for OEM/ODM Manufacturing
SAGA Aluminum Doors & Windows Co., Ltd. (operating from the Tieling Technical and Economic Development Zone, Minhou County, Fuzhou, Fujian) brings over 16 years of factory-direct manufacturing experience serving building materials wholesalers, commercial developers, structural contractors, and architectural specifiers across Australia, New Zealand, North America, Europe, and the Caribbean.
Precision CNC Fabrication
State-of-the-art 5-axis CNC machining centers execute extrusion miter cutting, lock slot milling, and hinge pocketing within ±0.1mm tolerances.
Global Audit Accreditation
Annual third-party factory audits under AGWA (Australian Glass & Window Association) guarantee structural compliance to NCC 2022 and AS2047.
Custom Surface Treatment
Qualicoat Class 2 fluorocarbon PVDF powder coating, 25-micron architectural anodizing, and Italian heat-transfer timber sublimation finishes.
Standard 7-Step OEM/ODM Cooperation Workflow
Architectural Review
Engineers review your architectural drawings, elevation schedules, and local wind load standards.
BIM / Shop Drawings
We provide CAD section drawings, structural anchor details, and 3D frame renders for client sign-off.
Sample Verification
Standard-size corner sample or full mock-up unit produced for client quality and hardware evaluation.
CNC Mass Production
Automated extrusion cutting, thermal break crimping, corner cleat bonding, and hardware assembly.
100% Dry Assembly QC
Every door set undergoes full factory test assembly, squareness measurement, and water chamber seal testing.
Export Crate Packing
Wrapped in protective film, corner foam guards, and packed inside fully enclosed fumigated plywood crates.
Port Logistics & Support
Direct container loading from Fuzhou or Xiamen port with complete installation guidance and 10-year warranty.
Frequently Asked Questions for OEM/ODM Buyers
Technical responses to common procurement and engineering questions asked by global importers and contractors.
What minimum order quantities (MOQ) and lead times apply for custom OEM/ODM orders?
We accommodate both project-specific builder schedules and wholesale container orders. Standard production lead time is 35 to 50 days following final sign-off of CAD shop drawings. Prototype samples or small custom project lots can be arranged upon technical evaluation.
How do SAGA aluminium folding doors achieve Australian AS2047 and AS1288 compliance?
SAGA systems undergo independent annual compliance audits by AGWA-accredited inspectors. Structural framing thickness, glass selection (Grade A safety glass under AS1288), hardware torque resistance, and water sill head design are matched to local wind regions (N1 through N6, C1 through C4).
Can you manufacture custom die extrusions for proprietary architectural systems?
Yes. Our ODM engineering team provides custom extrusion die design, rapid prototyping, and structural load simulation. New aluminum tooling dies are produced within 15 to 25 days, complete with initial sample pressings for physical performance testing.
What sill options are available for flush transitions vs maximum water tightness?
We engineer three sill profiles: (1) Flush Recessed Sills for seamless indoor-outdoor floor transitions in sheltered verandas; (2) Standard Weathered Step Sills for high wind/rain exposure; and (3) High-Performance Sub-Sill Flashing Systems designed to withstand up to 700 Pa static water testing under AS2047.
How are bifold doors protected against sea salt corrosion during ocean transport and coastal installation?
All extrusions receive Qualicoat-certified marine-grade powder coating or 25-micron anodization. Hardware components utilize AISI 316 stainless steel rollers, hinges, and screws. Packaging includes vapor corrosion inhibitor (VCI) film and fully enclosed plywood export crates.
What glass specifications can be integrated into your bifold frame profiles?
We support double-glazed IGUs (5mm+12Ar+5mm), triple glazing (up to 44mm unit thickness), Low-E soft coat solar control glass, acoustic laminated glass (PVB/SGP interlayers), and hurricane impact-resistant SentryGlas units.
Ready to Start Your OEM/ODM Manufacturing Project?
Submit your architectural drawings, window schedules, or project brief today. Our engineering team will supply detailed CAD shop drawings, compliance reports, and a competitive factory-direct quote within 24 hours.