Product Catalog
Featured Commercial & Architectural Stacking Folding Systems
Factory-direct engineered bi-fold, stacker, and panoramic glass door systems tested for international structural, thermal, and hurricane-impact standards.
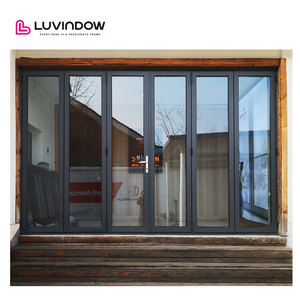
Soundproof Aluminium Laminated Flush Bi-fold Stacker Door Aluminum Frame Glass Door Bifold Doors Aluminium Folding Patio
Send an Inquiry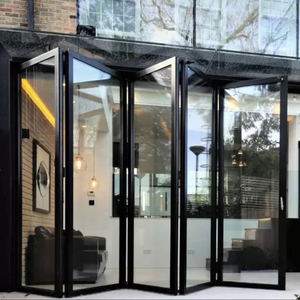
YY Florida Approval 10 Year Warranty Wholesale Exterior Patio Black Aluminum Frame Glass Stack Bifold Folding Door
Send an Inquiry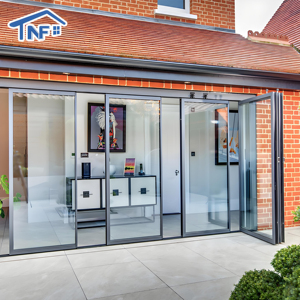
Customized Modern Exterior Patio Balcony Aluminum Folding Glass Doors Soundproof Folding Stack Panoramic Accordion Door
Send an Inquiry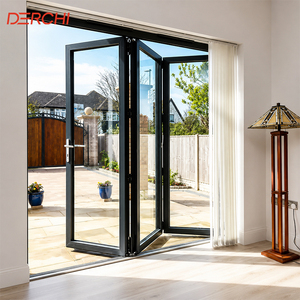
DERCHI Economical Frameless Sliding Folding Glass Curtain Balcony Partitions Doors - Stacking Panoramic Bifold Doors
Send an Inquiry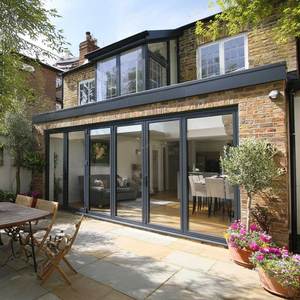
XIYATECH Aluminum Bi Fold Door AS2047 Certified Aluminum Track Multi Panel Stacking Residential Mansion Doors
Send an Inquiry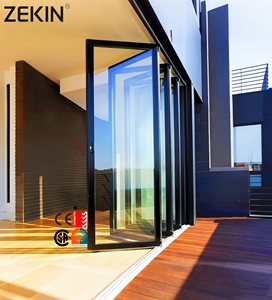
ZEKIN Customized Folding Glass Door Internal Cavity Bi-fold Doors NFRC AS2047 Energy Efficient Aluminum Stacking Folding Doors
Send an Inquiry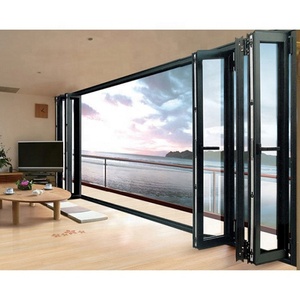
20 Year Warranty Wholesale Exterior Patio Black Folding Aluminum Frame Glass Stack Bifold Door in China
Send an Inquiry
Factory Scale & Capabilities
Industrial Manufacturing Power & Global Compliance Assurance
Empowering real estate developers, window fabricators, and architectural distributors across 25+ global markets with precision-engineered fenestration solutions.
16+
Years Industry Expertise
25+
Export Markets Served
100%
Pre-Shipment Trial Assembly
10-Yr
Factory Warranty Coverage
Technical Whitepaper
Structural Architecture of Commercial Aluminium Folding & Stacking Doors
A comprehensive analysis on structural extrusions, thermal break physics, roller carrier weight distribution, and weatherization dynamics.
Architectural Extrusion Alloys
Our OEM manufacturing utilizes prime T6-hardened 6063-T6 and 6005-T5 architectural aluminum extrusions with wall thicknesses ranging from 2.0mm to 3.0mm. This delivers exceptional moment of inertia ($I_x$) values, preventing frame deflection under intense wind pressures up to ultimate limit state (ULS) thresholds required by global building codes.
Polyamide Thermal Break Technology
To combat thermal bridging in modern building envelopes, our ODM doors integrate structural Technoform polyamide PA66-GF25 (25% glass fiber reinforced) thermal barriers. This separation drops overall system U-factors down to 1.4 – 1.8 W/m²K when combined with Low-E double or triple insulating glass units (IGUs).
Heavy-Duty Stainless Steel Roller Carriers
Large-span multi-panel stacking configurations demand unyielding rolling gear. Our systems employ heavy-duty quad-wheel stainless steel carriage bogies equipped with sealed precision bearings. Rated for sash weights up to 300kg per panel, ensuring whisper-quiet slide-and-fold operation across 100,000+ opening cycles.
Engineering Note on Top-Hung vs. Bottom-Rolling Stacking Configurations
When specifying custom OEM folding doors for high-wind coastal environments or wide commercial spans, load distribution plays a critical role. Top-hung systems require reinforced structural lintels to support continuous dead load weight, while bottom-rolling systems transfer weight down to the concrete slab, reducing structural header deflection risks. SAGA's custom engineering team provides preliminary structural calculation sheets for structural engineers and architects to evaluate building load paths during pre-construction sign-off.
Engineering Technical Specification Matrix
Detailed physical, structural, and acoustic baseline parameters for SAGA OEM/ODM aluminium folding stacker systems.
| Performance Parameter | Standard Specification | High-Performance / Hurricane Option | Relevant Testing Protocol |
|---|---|---|---|
| Profile Alloy & Temper | 6063-T5 Architectural Aluminum | 6063-T6 / 6005-T5 Structural Grade | GB/T 5237 / ASTM B221 |
| Profile Wall Thickness | 2.0mm Heavy-Duty Commercial | 2.5mm – 3.0mm Reinforced Load-Bearing | AS2047 / NAFS Class AW |
| Water Penetration Resistance | 450 Pa Static Water Head | 700 Pa High-Sill Sub-Floor Drainage System | AS4420.2 / ASTM E331 |
| Structural Wind Load (ULS) | 3000 Pa (Design Wind Pressure) | 4500 Pa – 6000 Pa Coastal / Cyclone Grade | AS2047 / Miami-Dade TAS 202 |
| Impact Resistance | Toughened Safety Glass (AS1288) | SGP Laminated Missile Impact Glass | Miami-Dade TAS 201/203 / ASTM E1996 |
| Thermal Insulation (System U-Value) | U: 2.2 – 2.8 W/m²K (Standard Double Glazed) | U: 1.2 – 1.6 W/m²K (Thermally Broken + Low-E) | NFRC 100/200 / ISO 10077-2 |
| Acoustic Attenuation (STC / Rw) | 32 dB (6mm + 12Ar + 6mm IGU) | 42 dB – 45 dB Acoustic PVB Laminated Glass | ASTM E90 / ISO 140-3 |
| Hardware & Locking Mechanism | Multi-point shoot-bolt locking gear | 316 Stainless Steel Marine-grade multipoint system | PAS 24 / EN 12209 |
Industry Insights & Market Forecast
Future Procurement Trends in Architectural Folding Door Systems
What global real estate developers, general contractors, and fenestration importers must know for 2025–2030 sourcing contracts.
Ultra-Slim Sightlines & Panoramic Glass
Modern residential architecture demands maximum daylight and unhindered indoor-outdoor integration. SAGA's next-gen ODM profiles reduce interlock sightlines down to 108mm, maximizing glass surface area without compromising lateral wind resistance.
Zero-Barrier Flush Sill Integration
Accessibility codes (ADA / NCC Part S5) are driving demand for completely flush sill profiles. Advanced sub-floor water channel drainage systems with integrated stainless steel grates prevent rain ingress while maintaining a seamless, zero-step transition.
Smart Home Motorization & Automation
Large multi-panel bifold and stacking assemblies (6 to 10 panels spanning 12+ meters) are transitioning to automated motorized drives. Integrated concealed drive motors connect directly to commercial BMS or residential smart controls.
Strict Embodied Carbon & Energy Codes
With updates like Australia's NCC 2022 H1 energy requirements, North America's Energy Star 7.0, and EU zero-carbon targets, thermally broken frames paired with argon-filled Triple Low-E solar glass are shifting from optional luxury to mandatory specification.
Why Partner With SAGA
Full-Service OEM/ODM Manufacturing & Global Engineering Support
From conceptual shop drawings to port shipping, we de-risk fenestration procurement for overseas builders, developers, and door brand owners.
Audited Code Compliance (AS2047, NZS4211, NAFS, Miami-Dade)
We eliminate local building inspector sign-off risks. SAGA products hold independent test certificates including AGWA accreditation for AS2047/AS1288 in Australia, NZS4211 compliance for New Zealand, NAFS test reports for North America, and TAS 201/202/203 high-velocity hurricane impact approval for Florida and the Caribbean.
Request Audit Test Reports →Custom CAD / BIM Shop Drawing Engineering
Our in-house facade engineering department converts architectural floor plans into full CAD section details, structural elevation schedules, and 3D BIM models. Every dimensional tolerance, flashing detail, and anchor placement is finalized before metal cutting commences.
Submit Project Architectural Plans →Strict Quality Control & 100% Mockup Pre-Assembly
Before export crating, every single order undergoes a complete trial assembly in our factory. Frame squareness, hinge tolerance, multi-point lock alignment, and weather-seal compression are verified and documented via high-resolution video for client approval.
Schedule Live Factory Inspection →
Buyer Knowledge Base
Frequently Asked Questions for B2B Importers & Contractors
Detailed answers regarding manufacturing lead times, trade protection, structural customization, and ocean shipping logistics.
Q1 What types of overseas buyers does SAGA supply custom aluminium stacking doors to?
We supply directly to window & door distributors, building material wholesalers, commercial real estate developers, general building contractors, facade installers, architects, and luxury homeowners. Each client segment receives customized engineering documentation, CAD shop drawings, and tailored export packaging (A-frame crates or steel pallets) optimized for their project site or warehouse logistics.
Q2 What is the typical factory production lead time for customized folding stacking door orders?
Standard production lead time is 35 to 50 calendar days following official CAD shop drawing sign-off and deposit receipt. For specialized custom powder-coat anodizing colors or custom glass specifications (such as hurricane SGP laminates or custom ceramic fritting), lead times may range from 45 to 60 days. Ocean freight transit times depend on the target port of discharge (e.g., ~14-18 days to Australia/NZ, ~22-30 days to US West/East Coast).
Q3 Can SAGA provide sample corner sections or full-scale window/door samples for client evaluation?
Yes. We regularly produce standard profile corner samples showing thermal break insulation, powder-coat finish quality, and weather-seal construction. Corner samples are provided complimentary (buyer handles express courier freight). For full-scale window or door samples requested for structural mock-up or council testing, sample fees are charged up-front and credited back upon bulk project contract confirmation.
Q4 What engineering and technical documentation is included with OEM/ODM orders?
Every OEM/ODM project includes full architectural CAD drawings, profile section details, structural calculation reports, anchor fixing layout plans, water flashing installation guidelines, and hardware adjustment manuals. Our technical team collaborates directly with your project engineers to ensure all site condition requirements are met prior to manufacturing.
Q5 Are SAGA doors tested and certified to Australian (AS2047), New Zealand (NZS4211), and US standards?
Yes. Our structural fenestration systems have undergone rigorous independent lab testing. Our Australian product lines are audited under the AGWA compliance program covering AS2047:2014, AS1288:2021, and NCC 2022. New Zealand offerings meet NZS4211:2008 and Building Code clauses (B1, B2, E2, F2, G4, G7, H1). North American systems carry NAFS physical test reports and Miami-Dade TAS 201/202/203 hurricane impact certification.
Q6 What ports of loading are utilized for international container shipments?
Primary container sea freight shipments depart directly from Fuzhou Port or Xiamen Port in Fujian Province, China. Both ports offer direct ocean carrier routes to major destination ports worldwide, ensuring efficient transit schedules and streamlined customs export clearance.
Q7 What payment methods and trade terms are supported for commercial B2B orders?
We support standard international commercial payment structures including Telegraphic Transfer (T/T - 30% deposit, 70% balance prior to shipment or against Bill of Lading), Irrevocable Commercial Letter of Credit (L/C at sight), and Alibaba Trade Assurance, offering buyer capital protection and order milestone security.
Q8 What custom surface finishes and color customization options can be ordered?
We provide an extensive range of architectural surface treatments, including fluorocarbon PPG/AkzoNobel Kynar 500 PVDF coating, durable architectural powder coating (RAL color spectrum, Matt Black, Monument, Ultra White, Anodized Silver), hyper-realistic heat-transfer Italian woodgrain finishes, and dual-color frame options (different internal and external finishes for thermally broken systems).