Featured OEM/ODM Aluminium Inside Door Systems
Direct factory supply of modern interior glass partition doors, acoustic sliding joinery, thermal break swing doors, and minimal-sightline entry systems engineered for commercial and high-end residential developments.
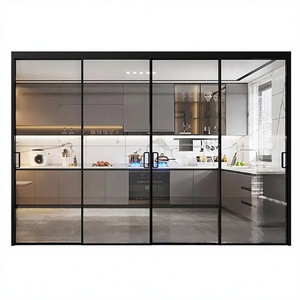
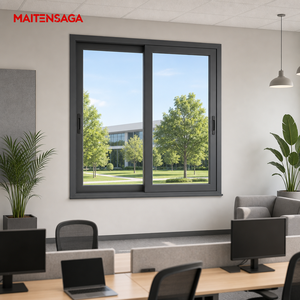
Custom Design Aluminum Sliding Window Double Glazed Waterproof Anti-Theft Energy Star Qualified Custom Size Available Kitchen
Inquire Now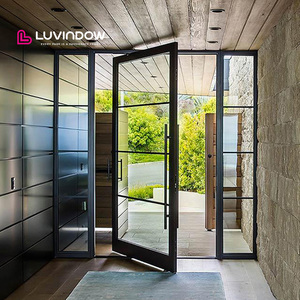
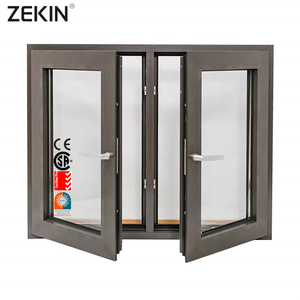
Customized for Engineering Projects Aluminum Window Double Tempered Glass NFRC AS2047 Hurricane Certification Casement Window
Inquire Now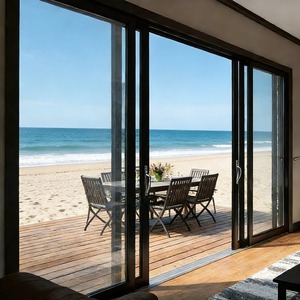
Best Sellers Aluminum Alloy Frame Soundproof Double Glazed Tempered Glass Sliding Doors for Hotel Balcony Noise Reduction
Inquire Now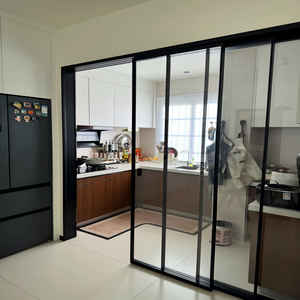
Kitchen Aluminum Sliding Door Oil Proof Easy Clean Tempered Glass Slide Door Waterproof Kitchen Partition Door Custom
Inquire Now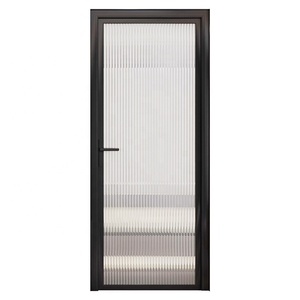
Sofeyia High Quality Modern Aluminum Alloy Swing Glass Doors Corrosion Resistant Customizable Size Finished Surface Environment
Inquire Now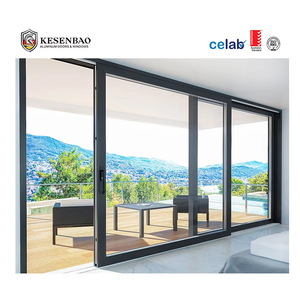
AS2047 Australia Balcony Aluminum Sliding Glass Door Large Double Tempered Glass Stacker Doors for Sale
Inquire NowState of the Industry: OEM/ODM Architectural Inside Doors
In contemporary architectural design, internal spatial zoning has evolved beyond simple structural dividing walls. Global commercial developers, hospitality chains, and luxury residential builders are replacing traditional timber and hollow-core interior doors with engineered OEM/ODM aluminium inside door systems. Combining high-tensile 6063-T5 aluminum extrusions, narrow-frame sightlines, and high-performance acoustic glass laminates, modern interior aluminum doors deliver unrivaled warp-resistance, environmental durability, and acoustic isolation.
As a factory-direct manufacturer backed by 16 years of international fenestration engineering, SAGA Aluminum Doors & Windows Co., Ltd. serves as a strategic OEM/ODM partner for global wholesalers, architects, and building contractors. Our integrated production facilities in Fujian, China operate under ISO 9001 quality management protocols and maintain audited compliance accreditations across key global regions, including Australian Standards (AS2047:2014, AS1288:2021, NCC 2022), New Zealand Building Codes (NZS4211:2008), North American NAFS testing, and Florida Miami-Dade Hurricane Impact certifications.
Core Enterprise Advantages & Manufacturing Capabilities
Custom Profile & Die Engineering
We offer end-to-end OEM die fabrication and structural profile customization. From ultra-slim 16mm frame sightlines to heavy-duty commercial office partitions, our tooling division turns CAD shop drawings into precision extrusions with zero thermal compromise.
Acoustic & Thermal Performance
Incorporating polyamide (PA66) thermal break strips and multi-layer acoustic laminated glazing (PVB/SGP), our inside doors achieve Sound Transmission Class (STC) ratings up to 42 dB, preventing noise pollution between living and working zones.
Surface Coating Mastery
Our in-house automated surface treatment lines offer AkzoNobel powder coating, 25-micron anodic oxidation, and realistic architectural woodgrain transfers that resist scratching, humidity, oil residue, and industrial cleaning agents.
Future Sourcing & Architectural Design Trends (2025–2030)
Information Gain Insights: Key macro trends reshaping how global buyers specify, procure, and install internal aluminum door systems over the next decade.
1. Minimalist Ultra-Narrow Sightlines
Architectural interior design is moving rapidly toward continuous visual transparency. Traditional thick frames are being replaced by pocket-concealed frames and ultra-thin 16mm-25mm visible aluminum stiles. This trend requires higher tensile strength aluminum alloys (6063-T6 or 6061-T6) to maintain structural frame rigidity without increasing frame width.
2. Concealed Soft-Close & Magnetic Hardware
High-end residential and hotel fit-outs demand silent actuation. OEM buyers are increasingly specifying hydraulic soft-close damping track systems, concealed floor pivots, and magnetic latching locks that eliminate mechanical noise and eliminate exposed frame striking plates.
3. Modular Pre-Hung Cassette Delivery
To minimize expensive on-site labor costs in Australia, North America, and Europe, buyers prefer factory-assembled "pre-hung" interior aluminum door cassettes. Delivered with pre-drilled fixing points, integrated sub-frames, and pre-fitted hardware, site installation time is reduced by up to 65%.
4. Zero-Threshold Universal Accessibility
Barrier-free living standards are driving demand for recessed floor tracks and top-hung sliding systems with hidden bottom guides. These zero-threshold designs meet ADA accessibility compliance while creating smooth transitions across kitchens, living spaces, and master suites.
5. Smart Electrochromic & Acoustic Partitioning
Inside doors are expanding beyond physical barriers into multi-functional privacy screens. OEM integrators are incorporating smart switchable PDLC privacy glass and high-STC double glazing for instant transition between open-plan collaboration and private acoustic meeting rooms.
Technical Specifier Matrix: Aluminium Inside Door Options
Use this engineering matrix to match project technical specifications with factory material capabilities during the pre-tender or shop drawing phase.
| Specification Feature | Standard Interior Sliding/Swing | Thermal Break Acoustic Partition | Minimalist Pivot & Pocket Systems |
|---|---|---|---|
| Primary Extrusion Alloy | 6063-T5 Architectural Aluminum | 6063-T6 High-Tensile Aluminum | 6061-T6 Precision Structural Alloy |
| Wall Thickness | 1.4 mm – 2.0 mm | 2.0 mm – 3.0 mm | 2.5 mm – 4.0 mm Heavy Duty |
| Sightline Width | 45 mm – 65 mm Visible Style | 50 mm – 80 mm Acoustic Profile | 16 mm – 25 mm Narrow Frame / Flush |
| Glazing Compatibility | 5mm-8mm Toughened Single Glass | 5mm+12Ar+5mm Double Glazed / Laminated | 6mm - 10mm Clear / Reeded / Frosted |
| Acoustic Rating (STC / Rw) | 28 dB – 32 dB | 36 dB – 42 dB High Isolation | 30 dB – 35 dB Standard Partition |
| Hardware Integration | Kinlong / Hafele Overhead Rollers | Roto / Siegenia German Locks | Dormakaba Hydraulic Floor Springs |
| Surface Finishes | Matt Black, White, RAL Powder Coat | Anodized Satin Bronze, Brushed Gray | Architectural 3D Woodgrain Grain Transfer |
Standardized 7-Step OEM/ODM Manufacturing Workflow
Our documented production pipeline guarantees absolute dimensional accuracy, consistent surface finishes, and zero-defect assembly from initial CAD submission to port delivery.
CAD & BIM Review
Evaluation of architectural schedules and custom die requirements.
Sample Sign-Off
Production of full-scale corner or window/door samples for approval.
Precision Extrusion
CNC extrusion milling, aging furnace treatment, and die calibration.
Surface Finishing
Automated fluorocarbon powder coating, anodizing, or woodgrain treatment.
CNC Machining
5-axis computerized milling for lock slots, hinges, and corner crimping.
100% Quality Inspection
Acoustic seal checks, smooth gliding test, and squareness verification.
Export Packaging
Steel-framed fumigated plywood crate packing for sea freight protection.
Global Quality Compliance & Certifications
Direct factory sourcing requires rigorous verification of target-market compliance. SAGA Door systems are designed, tested, and audited to fulfill international building standards across key regional jurisdictions:
Australia & New Zealand
AGWA Accredited & Audit Compliant: Audited for AS2047:2014 (Windows and doors in buildings), AS1288:2021 (Glass in buildings selection and installation), and Australian National Construction Code (NCC 2022). NZ Building Code certified covering NZS4211:2008 clauses B1, B2, E2, F2, G4, G7, and H1.
North America (USA & Canada)
NAFS & NFRC Tested: Compliance with the North American Fenestration Standard for uniform structural air leakage, water penetration resistance, forced-entry testing, and thermal U-factor ratings. Tested under Miami-Dade TAS 201-94, TAS 202-94, and TAS 203-94 for hurricane impact resistance.
European Union & UK
CE & BS EN Standards: Manufacturing process validated under BS EN 14351-1 for internal and external pedestrian doorsets, utilizing low-VOC powder coatings and REACH-compliant EPDM acoustic seals.
Frequently Asked Sourcing Questions (FAQ)
Essential technical and trade details for importers, wholesalers, builders, and project specifiers.
Accelerate Your Project with Direct Factory Engineering
Send us your architectural window/door schedules, floor plans, or custom extrusion specifications. Our technical engineering team will return a comprehensive CAD proposal and factory-direct price quotation within 24 hours.
Inquire Now