Featured OEM/ODM Aluminium Sliding & Entrance Systems
Explore our flagship series of architectural doors and custom profiles engineered to stringent international building codes including AS2047, NZS4211, NAFS, and Miami-Dade hurricane impact standards.
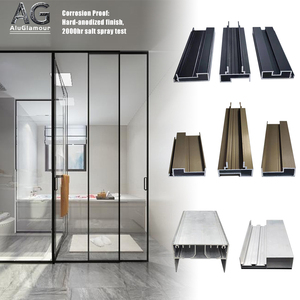
Modern Minimalist Sliding Aluminum Cabinet Door with Glass Waterproof Other Door Profiles for Bedroom Home Warehouse
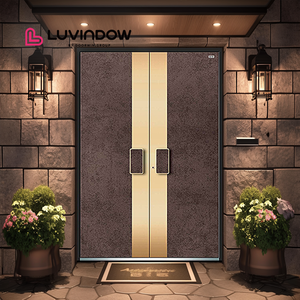
AS2047 Luxury Aluminum Single Entrance Doors Home Doors External Sound Insulated Fire Proof Exterior Front Entry Hurricane Doors
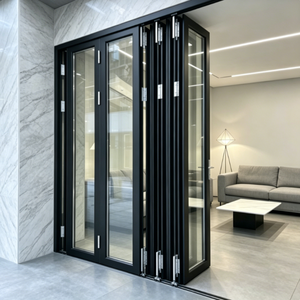
Folding Door Aluminum Alloy Frame Bi-fold Doors Custom Exterior Patio Sliding Glass Aluminum Folding Door
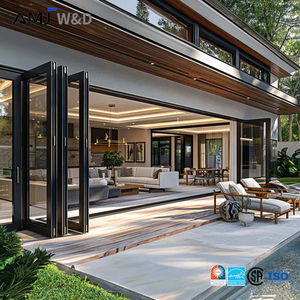
Heavy Duty Thermal Insulated Aluminum Folding Door Double Tempered Glass Bi-Fold Doors Soundproof Accordion Door
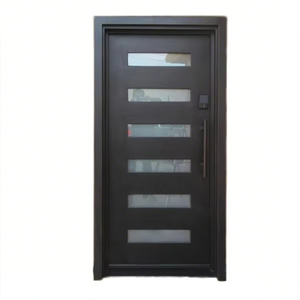
Houses Exterior Modern Casement Door Aluminum Entry Doors Exterior Security Doors
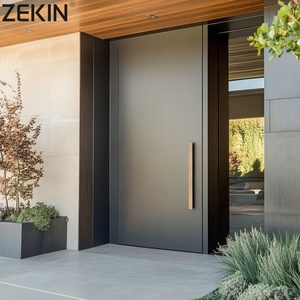
ZEKIN Outdoor Back Painted Glass Anti-theft Exterior Security Aluminum Cast Pivot Door Sound Insulation Front Entry Main Doors
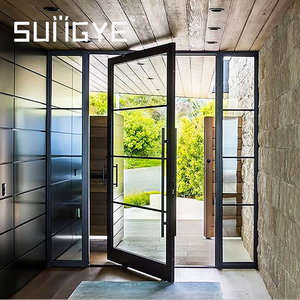
SUNGYE US Modern Pivot Door Big Panel Double Tempered Glass Hurricane Impact Aluminium Entry Front Door with Smart Lock
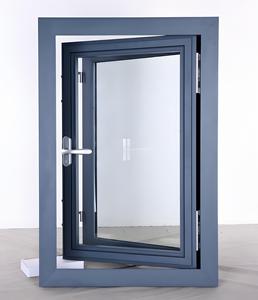
Casement windows with Screens Aluminum windows Casement windows Slim Casement Window
Engineering Excellence in OEM/ODM Aluminium Sliding Partition Systems
As modern architectural paradigms transition toward open-concept environments, flexible spatial division, and minimalist aesthetics, OEM/ODM aluminium sliding partition doors have emerged as pivotal structural components. B2B procurement decisions in today’s international landscape demand an analytical approach prioritizing metallurgy, acoustic physics, mechanical hardware longevity, and stringent regulatory compliance.
Structural Alloy Integrity
Utilizing high-tensile 6063-T5 and 6063-T6 architectural grade aluminum extrusions with wall thicknesses ranging from 1.4mm for interior partitions to 3.0mm for heavy-duty structural sashes.
Acoustic Attenuation
Engineered multi-chamber profiles featuring double and triple-laminated glass options integrated with acoustic PVB interlayers, yielding Sound Transmission Class (STC) ratings up to 45 dB.
Cycle-Tested Mechanicals
Heavy-duty top-hung roller carriages and concealed magnetic track assemblies rigorously load-tested for over 100,000 smooth open-close operational cycles under max sash loads up to 350kg.
Metallurgical Standards & Extrusion Performance Matrix
To ensure long-term durability against deflection, corrosion, and structural fatigue, OEM suppliers must adhere to strict chemical composition and temper specification benchmarks. SAGA utilizes primary aluminum billets processed under precise extrusion heat treatments.
| Performance Metric | 6063-T5 Standard Grade | 6063-T6 High-Load Grade | 6061-T6 Heavy Structural |
|---|---|---|---|
| Tensile Strength (MPa) | ≥ 160 MPa | ≥ 205 MPa | ≥ 290 MPa |
| Yield Strength (MPa) | ≥ 110 MPa | ≥ 180 MPa | ≥ 240 MPa |
| Webster Hardness (HW) | ≥ 8.0 HW | ≥ 11.5 HW | ≥ 15.0 HW |
| Wall Thickness Range | 1.4mm – 2.0mm | 2.0mm – 2.5mm | 2.5mm – 4.0mm |
| Recommended Application | Interior sliding partition walls, pocket doors | Heavy-duty patio sliders, high-traffic commercial entries | Extreme wind-load exterior sliding systems & hurricane doors |
* Note: All profiles undergo automated quality inspection under GB/T 5237, ASTM B221, and EN 755 international aluminum extrusion standards.
Product Development & Technological Trends in Aluminium Partitioning
The global architectural joinery sector is experiencing a rapid technological transition driven by smart building automation, ultra-narrow visual profiles, and carbon-neutral building certifications. Key trends shaping procurement include:
1. Ultra-Slim Sightline Architecture
Architectural demand is shifting aggressively toward minimal vertical frame sightlines (as narrow as 16mm to 21mm). Utilizing structural adhesive glass bonding, these slim sliding doors maximize daylight penetration while maintaining wind-load deflection resistance.
2. Smart Automation & Maglev Drive
Integration of concealed linear magnetic levitation (Maglev) motors enables silent, friction-free automated sliding partitions. These systems interface directly with smart building management systems (BMS), radar motion sensors, and smartphone access controls.
3. Switchable Electrochromic Privacy Glass
OEM factories are increasingly integrating Smart PDLC (Polymer Dispersed Liquid Crystal) film glass into aluminium sliding partition frames. With a single touch, glass transitions from crystal-clear transparency to opaque privacy in milliseconds.
4. Flush Zero-Threshold Track Engineering
Barrier-free interior architecture requires flush floor transitions without tripping hazards. Advanced bottom tracks feature recessed drainage channels and automatic drop-down EPDM seals that engage upon full door closure to preserve sound isolation.
5. High-Performance Thermal Barriers
Incorporating multi-chamber Polyamide PA66GF25 thermal break strips within aluminium profiles significantly mitigates heat transfer (lowering overall frame U-values below 1.4 W/m²K), supporting Passive House energy requirements.
6. Sustainable Low-Carbon Aluminum Sourcing
Commercial developers are prioritizing Environmental Product Declarations (EPDs). SAGA utilizes low-carbon aluminium smelted using renewable hydroelectric energy, reducing embedded carbon footprints by up to 60% compared to traditional smelting.
Future Procurement Trends in B2B Aluminium Partition Door Supply Chains
Procurement teams for global distributors, commercial contractors, and real estate developers are restructuring supply chain management strategies to navigate geopolitical shifts, fluctuating container freight tariffs, and escalating quality standards.
1. Full Modular Knock-Down (KD) Shipping Packages
Shipping fully assembled heavy sliding partition doors internationally incurs massive ocean freight costs due to volumetric displacement. Modern OEM factories provide precision CNC-machined Knock-Down (KD) kits. Profiles, pre-cut gaskets, corner keys, and glass panels are modularly packed into custom steel-reinforced wooden crates, increasing container load efficiency by up to 65%.
2. BIM & CAD Integration for Automated OEM/ODM Customization
Leading architectural suppliers no longer rely solely on static paper shop drawings. Procurements now require 3D BIM (Revit) models and automated CAD Parametric shop drawings provided directly by the factory engineer within 48 hours of initial project tender. This eliminates on-site installation misalignments.
3. Rigorous Multi-Regional Regulatory Certification
Cross-border sourcing requires factory partners possessing third-party compliance verification for target export destinations. SAGA's manufacturing lines undergo routine audits ensuring products meet Australian AGWA (AS2047 / AS1288), New Zealand (NZS4211), North American (NAFS), and Florida Miami-Dade hurricane impact protocols (TAS 201, 202, 203).
SAGA Doors & Windows: Your Premier OEM/ODM Manufacturing Partner
SAGA Aluminum Doors & Windows Co., Ltd. operates a state-of-the-art manufacturing facility located in the Tieling Technical and Economic Development Zone, Minhou County, Fuzhou, Fujian, China. Spanning decades of dedicated manufacturing expertise, SAGA provides factory-direct custom aluminium, uPVC, and aluminium-timber windows, doors, and sliding partition systems for builders, wholesalers, and architects across 25+ global markets.
- Direct Sea Port Proximity: Strategic location near Fuzhou and Xiamen ports ensures seamless container loading and reduced inland transit times.
- Custom Extrusion Die Engineering: In-house die shop capable of developing custom aluminium profile extrusions to meet proprietary architectural specs.
- Tier-1 Supply Chain Hardware: Strategic partnerships with global leaders including ROTO, Siegenia Aubi, Veka, Rehau, Kinlong, and Zhongcai.
- Comprehensive QC Protocols: Pre-extrusion billet testing, anodizing thickness checks, glass sealant adhesion tests, and air-water tightness pressure chamber testing.

Integrated Supply Chain & Profile Hardware Partners


Standardized 7-Step OEM/ODM Manufacturing Process
To ensure absolute quality control and zero errors upon jobsite arrival, SAGA operates under a strict milestone-driven production protocol.
Technical Consultation
Review architectural blueprints, wind load requirements, STC ratings, and structural framing specifications.
CAD/BIM Drafting
Generation of comprehensive section drawings, hardware placement schemas, and glass schedule documentation.
Sample Approval
Rapid fabrication of full-scale profile corner samples or functional mockup sashes for client verification.
Precision Production
CNC extrusion milling, automatic corner crimping, powder coat/PVDF spraying, and IGU glass assembly.
Rigorous Inspection
100% dimensional check, water spray testing, acoustic measurement, and dry-fit frame assembly verification.
Export Crate Packaging
Heavy-duty protective film application, corner guards, and vacuum-sealed fumigated wooden crate packing.
Logistics & Support
FOB/CIF shipping coordination from Fuzhou/Xiamen ports with full installation engineering manuals provided.
Frequently Asked Questions (FAQ) for OEM/ODM Buyers
Crucial answers regarding customized aluminium sliding partition door manufacturing, lead times, minimum order quantities, and international certification.
What profile customization (OEM/ODM) capabilities does SAGA offer?
SAGA offers complete customization including extruded aluminium wall thickness adjustment, custom extrusion die creation, thermal break polyamide strip integration, custom anodizing (15-25μm), PVDF fluorocarbon color matching (RAL palette), glass makeup customization (laminated, smart PDLC, Low-E), and custom hardware integration.
What is the typical production lead time for custom partition door orders?
Standard manufacturing lead time ranges between 35 and 50 days following shop drawing sign-off and deposit receipt. For complex projects requiring new custom extrusion dies, die development adds approximately 14-20 days. Ocean freight transit depends on destination port destination.
Can SAGA provide sample corner profiles or full door mockups?
Yes. Standard sized aluminium profile samples and corner section models demonstrating frame structure, thermal breaks, surface finishes, and gasket details are provided free of charge, with express air courier freight paid by the buyer.
How are products certified for Australian, NZ, and North American markets?
Our window and door lines hold verified independent laboratory test certificates. We comply with Australian AGWA AS2047:2014 & AS1288:2021, New Zealand NZS4211:2008, North American NAFS standards, and Florida Miami-Dade hurricane impact protocols (TAS 201/202/203).
What are the available loading ports and payment terms?
Orders are directly containerized and shipped from Fuzhou or Xiamen ports in Fujian Province, China. Standard payment methods accepted include T/T (Telegraphic Transfer) bank transfer and Alibaba Trade Assurance guarantees.
What structural warranty is provided on sliding partition doors?
SAGA provides a comprehensive 10-Year Factory Warranty covering structural aluminium extrusion integrity, profile powder coat surface adhesion against peeling/fading, glass sealed unit clarity against desiccant breakdown, and roller hardware operational performance.
Partner with a World-Class OEM/ODM Aluminium Door Supplier
Submit your architectural blueprints, door schedule, or tender specifications today. Our engineering team will deliver a comprehensive technical proposal, section drawings, and competitive pricing within 24 hours.