Featured Architectural Door & Window Systems
Precision-engineered glazing and framing solutions available for factory-direct wholesale, OEM customization, and global project engineering.
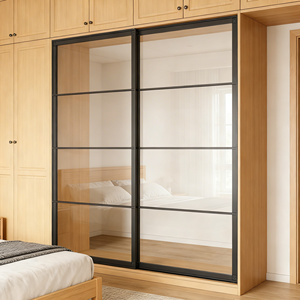
Modern Aluminum Alloy Sliding Wardrobe Doors for Bedroom Water Resistant Interior Use
Inquire Specs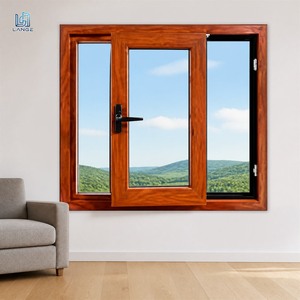
LANGE Professional Grade Aluminum Clad Wood NFRC Certified Thermal Window
Inquire Specs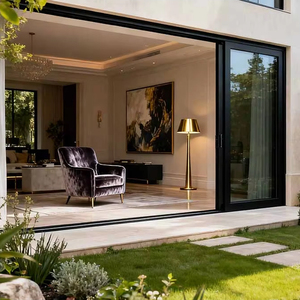
OUNA Canadian CSA Standard Heavy-Duty Energy Efficient Sliding Patio Doors
Inquire Specs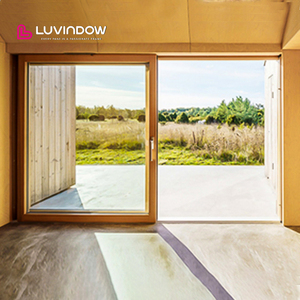
Luvindow Australia Modern Double Glazed Aluminium Clad Wood Entry Patio Sliding Doors
Inquire Specs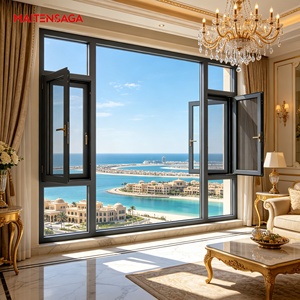
Aluminum Casement Window with Wood Grain Finish Thermal Break Double Glass
Inquire Specs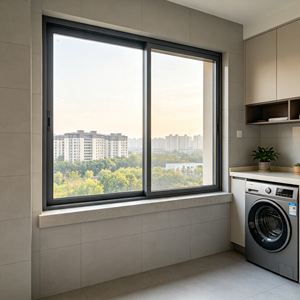
Factory Wholesale Custom Aluminum Sliding Windows For Real Estate Engineering Projects
Inquire Specs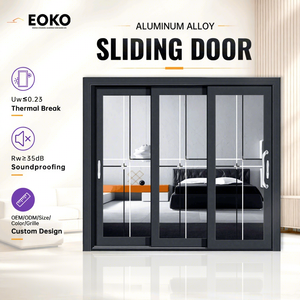
EOKO Thermal Break Aluminum Sliding Patio Door U-Value 1.2W/m²K Energy Efficient
Inquire Specs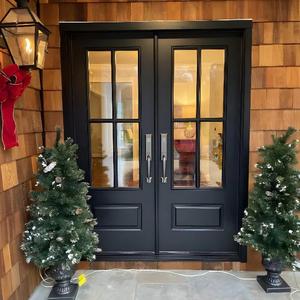
Factory Direct Modern Design Aluminum Casement Doors Double Glass Heat Insulation
Inquire SpecsIndustry Whitepaper: Engineering Architecture of OEM/ODM Aluminium Stack Doors
A comprehensive technical analysis on structural load capacities, thermal isolation mechanics, and custom manufacturing protocols for high-volume B2B buyers.
1. Structural Extrusion Kinematics & Alloy Specifications
As a leading OEM/ODM manufacturer, our factory utilizes high-grade 6063-T5 and 6063-T6 structural aluminium extrusions. Wall thickness across primary load-bearing profiles ranges between 1.6mm to 3.0mm depending on static pressure ratings, structural span, and dynamic wind resistance standards (such as Australia’s AS2047 or North America's NAFS).
The multi-track architecture requires dedicated sub-sill drainage gutters, stainless steel multi-wheel tandem rollers, and heavy-duty interlockers. Interlocking profiles must handle extreme wind pressures while keeping frame sightlines minimal. Our engineering team customizes interlocking mullion depth to accommodate structural wind loads up to 4500 Pa (Ultimate Limit State), guaranteeing structural stability for high-rise residential projects and coastal developments.
2. Thermal Performance & Polyamide Break Systems
Uninsulated aluminium profiles readily conduct heat, leading to unwanted thermal gain in summer and radiant heat loss in winter. Our thermally broken stacker door systems utilize high-precision PA66GF25 (25% glass fiber reinforced polyamide) structural insulation strips inserted between inner and outer profile extrusions.
- U-Factor Engineering: Standard non-thermal frames yield U-values around 5.0 to 6.0 W/m²K. By integrating PA66GF25 thermal breaks combined with double-glazed Argon-filled Low-E Insulated Glass Units (IGUs), system U-values drop to 1.2 – 1.8 W/m²K.
- Condensation Control: Isolating internal metal components prevents internal frame sweating in freezing ambient conditions, preserving indoor air quality and timber sub-frames.
- Acoustic Isolation: Multi-chamber profiles combined with laminated double glazing achieve Sound Transmission Class (STC) ratings up to 42 dB, blocking urban noise pollution.
3. Weather Resistance & Drainage Systems
Water penetration is the primary failure mode of low-grade stacker door systems. OEM manufacturing excellence demands integrated sub-sill drainage trays equipped with anti-backflow check valves. Our custom drainage geometry channels rainwater away from track runners during torrential rain downpours (tested up to 450 Pa water pressure resistance under AS2047 and NZS4211 protocols).
Perimeter sealing relies on multi-point EPDM (Ethylene Propylene Diene Monomer) triple gasket seals. Unlike cheap PVC weatherstrips that degrade under direct solar ultraviolet radiation, EPDM retains elasticity across operational temperatures from -40°C to +120°C.
Multi-Track Versatility
Configurable in 3-track 3-sash, 3-track 6-sash center-opening, and 4-track combinations. Corner stacker options eliminate corner posts for 90-degree panoramic openings.
High-Security Hardware
Outfitted with multi-point stainless steel locking systems, heavy-duty shoot-bolts, and German ROTO or Siegenia hardware sets rated for high-frequency operations.
Automated IoT Actuation
Optional integrated smart-home actuators allow smooth motorized opening/closing via wall switches, remote controls, or automated sensors tied to building management systems.
Future Global Procurement Trends for Aluminium Stack Doors (2025–2030)
Strategic foresight for architectural hardware importers, commercial developers, and volume wholesalers.
As global building energy codes become stricter (such as NCC 2022 in Australia, H1 Energy Efficiency updates in New Zealand, and Title 24 in California), purchasing decision-makers must align supply chains with next-generation fenestration trends:
Trend 1: Net-Zero Energy Building (NZEB) & Vacuum Glass Integration
Double glazing is standard; however, future-ready OEM suppliers are migrating toward Triple-Glazed Low-E assemblies and Vacuum Insulated Glass (VIG). VIG offers thermal insulation equivalent to solid masonry walls (U-values below 0.6 W/m²K) in a fraction of the frame profile weight. B2B importers are prioritizing OEMs with CNC machining capabilities designed for heavy glass loads up to 400kg per sliding panel.
Trend 2: Carbon-Traceable Low-Carbon Aluminium Extrusions
Real estate developers across Europe, North America, and Australasia now require Environmental Product Declarations (EPDs). Primary aluminium smelted using hydroelectric power yields less than 4.0 kg CO2 per kg of aluminium, compared to 16.0 kg CO2 in coal-powered smelting. SAGA works closely with certified green suppliers to provide low-carbon extrusion options with full supply chain traceability.
Trend 3: Flush Threshold & Barrier-Free Universal Accessibility
Modern architectural codes demand seamless indoor-to-outdoor transitions. Traditional raised door tracks present trip hazards and fail barrier-free accessibility guidelines (e.g., ADA compliance or AS1428.1). Advanced OEM manufacturing now incorporates recessed sub-frame drainage troughs with stainless steel linear grilles, leaving the track flush with finished interior floor tiles without compromising water tightness.
Trend 4: Factory-Fabricated Modular Kits for Fast On-Site Assembly
Surging job site labor costs in Australia, the US, and Europe have altered how stacker doors are ordered. Importers prefer pre-machined, knock-down (KD) framework kits with pre-fitted gaskets and corner cleats. This allows compact container shipping while reducing site installation labor by up to 40%.
SAGA Technical Performance Benchmarks vs. Standard Market Standards
Quantitative verification of our factory production quality verified under independent laboratory testing.
| Performance Metric | Standard Commodity Door | SAGA OEM High-Spec Stack Door | Compliance Standard Test Method |
|---|---|---|---|
| Structural Wind Load (ULS) | 1500 Pa – 2000 Pa | 3500 Pa – 4500 Pa | AS2047 / NAFS / TAS 202 |
| Water Penetration Resistance | 150 Pa – 200 Pa | 450 Pa – 600 Pa | AS2047 / NZS4211 / TAS 202 |
| Air Infiltration Rate | > 1.5 L/s·m² | < 0.3 L/s·m² (Airtight) | ASTM E283 / AS2047 |
| Thermal Transmittance (U-Value) | 4.5 – 5.8 W/m²K | 1.2 – 1.8 W/m²K | NFRC 100 / ISO 10077-2 |
| Acoustic Isolation (STC/Rw) | 28 dB – 32 dB | 38 dB – 44 dB | ISO 10140-2 / ASTM E90 |
| Surface Finish Coating | Standard Powder Coat (< 40μm) | AkzoNobel / PPG PVDF (> 65μm) | AAMA 2604 / AAMA 2605 |
SAGA Doors & Windows: Corporate Capabilities & OEM/ODM Advantage
16 years of manufacturing authority, supporting global developers, architects, and volume wholesalers.
AGWA & Global Compliance
Audited under AGWA programs for AS2047:2014, AS1288:2021, and NCC 2022. Certified for New Zealand (NZS4211:2008), USA/Canada (NAFS), and Miami-Dade TAS 201/202/203 hurricane impact standards.
Integrated Production Line
From die extrusion customization to precision CNC cutting, corner crimping, double-glazed glass sealing, and pre-shipment mock-up testing — every process is executed under ISO9001 QA protocols.
Streamlined Logistics & Support
35 to 50 days standard lead times with exports loaded directly from Fuzhou or Xiamen ports. Ships in custom steel A-frame crates for zero-damage container freight.
SAGA operates as a true technical partner rather than a simple supplier. For every custom OEM or ODM order, our engineering office produces comprehensive shop drawings, section profiles, structural wind load calculations, and installation manuals tailored to your market's local building codes.
Frequently Asked Questions for OEM/ODM Buyers
Direct technical answers addressing lead times, certifications, packaging, and custom order workflows.
Ready to Engineer Your OEM/ODM Aluminium Stack Doors?
Speak directly with our engineering sales team to request CAD shop drawings, technical performance certifications, and factory-direct pricing for your project schedules.
Contact Us