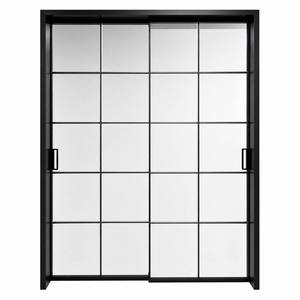
Export Product Range
Precision-Engineered OEM & ODM Door Systems
Direct factory solutions configured to AS2047, NZS4211, NAFS, and Miami-Dade hurricane standards. Select any profile configuration below to consult our engineering team.
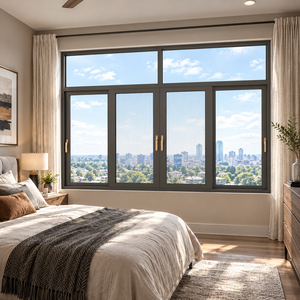
Custom Aluminum French Doors Double Glass Exterior Entry Doors
Inquire Now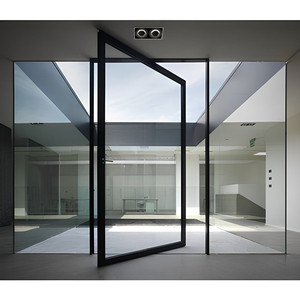
Modern Heavy-Duty Aluminum Pivot Doors Soundproof Surface
Inquire Now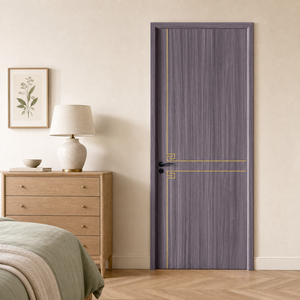
Factory Direct Aluminum Alloy Door Lightweight Rust-proof
Inquire Now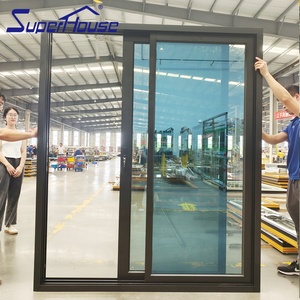
NOA Florida Standard High Impact 80PSF Hurricane Sliding Door
Inquire Now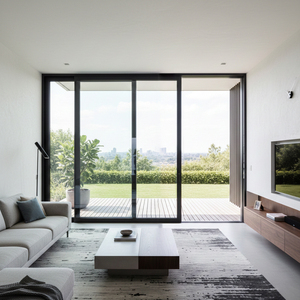
LEDOW Slim Frame Aluminum Lift & Slide Door for Luxury Villas
Inquire Now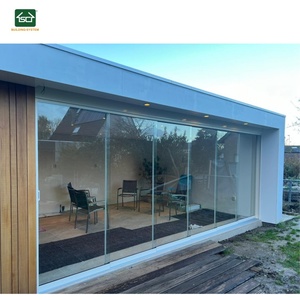
CE Approved Veranda Aluminium Sliding Glass Wall System
Inquire Now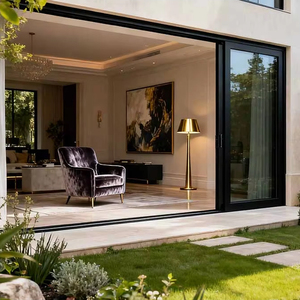
OUNA Canadian CSA Standard Energy-Efficient Patio Door
Inquire Now
Engineering Whitepaper
The Material Science & Mechanics of OEM/ODM Aluminium-Wood Doors
In modern architectural fenestration, hybrid aluminium-wood joinery represents the pinnacle of structural durability paired with internal biophilic aesthetics. By combining external marine-grade extruded aluminium alloy with inner sustainably harvested solid timber, engineers solve the historic compromise between weather resistance and interior warmth.
Extruded 6063-T6 Exterior Alloy
The exterior aluminum cladding utilizes structural grade 6063-T6 aluminum profiles with a wall thickness exceeding 2.0mm. Surface treatments include AkzoNobel fluorocarbon (PVDF) powder coating and anodizing, providing exceptional resistance to UV degradation, salt spray corrosion (ASTM B117 tested), and structural wind deflection.
PA66 Polyamide Thermal Break
To prevent condensation and eliminate thermal bridging, our OEM/ODM designs incorporate Technoform Polyamide (PA66 GF25) thermal barriers. This mechanical isolation reduces overall frame U-factors down to 0.8–1.2 W/m²K, meeting Passive House standards for extreme climates in Northern Europe and North America.
FSC-Certified Interior Timber
Inner timber options include kiln-dried Oak, Pine, Teak, and Larch (moisture content regulated between 8% and 12%). Wood surfaces are treated with non-toxic, water-based German Remmers coatings to ensure micro-porous breathability, preventing swelling, warping, or insect damage over decades of continuous use.
Technical Performance Matrix: Aluminium-Wood Hybrid vs. Standard Systems
When specifying fenestration for luxury residential developments or high-exposure commercial projects, understanding the physical properties of frame materials is essential for building envelope optimization:
| Performance Standard | Aluminium-Wood Composite (OEM/ODM) | Standard Thermal Break Aluminium | Solid Timber Joinery |
|---|---|---|---|
| Thermal Insulation (U-Factor) | 0.8 – 1.3 W/m²K (Superior) | 1.4 – 2.1 W/m²K (Moderate) | 1.1 – 1.5 W/m²K (Good) |
| Acoustic Isolation (STC Rating) | 38 – 45 dB (Triple Seal EPDM) | 32 – 38 dB | 35 – 40 dB |
| Exterior Maintenance Interval | 20+ Years (PVDF Powder Coating) | 15+ Years | 3 – 5 Years (Requires Sanding/Staining) |
| Structural Wind Load Capacity | Up to 80 PSF / 4.0 kPa | Up to 60 PSF / 3.0 kPa | Up to 35 PSF / 1.8 kPa |
| Water Penetration Resistance | 600 Pa (Sub-frame Drainage) | 450 Pa | 300 Pa |
Regulatory & Testing Excellence
Global Building Code Compliance & Certification
Importers, architects, and developers face stringent municipal building codes. SAGA fenestration systems undergo rigorous independent laboratory testing to verify air infiltration, water resistance, structural load capacity, and impact resistance.
Australian & New Zealand Standards (AS2047 / NZS4211)
Our manufacturing plant is audited under the AGWA compliance program. Products strictly comply with AS2047:2014 (Windows and doors in buildings), AS1288:2021 (Glass in buildings), and the updated National Construction Code (NCC 2022). For New Zealand projects, compliance with NZS4211:2008 guarantees structural wind pressure rating, water tightness, and durability under clauses B1, B2, E2, F2, G4, G7, and H1 energy conservation.
North American NAFS & Miami-Dade Hurricane Certification
For US and Canadian deployments, door configurations are tested against NAFS (AAMA/WDMA/CSA 101/I.S.2/A440) for forced entry, air tightness, and uniform deflection. In coastal hurricane corridors, our impact sliding doors carry Florida Notice of Acceptance (NOA) testing under Miami-Dade TAS 201-94, TAS 202-94, and TAS 203-94, withstanding wind loads exceeding 80 PSF and missile impacts without structural failure.
Production Mastery
7-Step OEM/ODM Manufacturing & Quality Control Workflow
From initial shop drawing review to container loading at Fuzhou or Xiamen ports, our documented manufacturing standard ensures zero variance between engineering approval and delivered hardware.
1
Architectural CAD/BIM Modeling
Our in-house engineering team translates architectural plan schedules into precise CAD section drawings, elevation details, and 3D BIM models to confirm site tolerances and fixing flashing interfaces.
2
Custom Extrusion & Die Milling
For unique ODM custom designs, we engineer bespoke aluminum extrusion dies. Profile dimensions, wall thickness, and screw boss locations are tailored to project load demands.
3
Precision CNC Machining
Automated 5-axis CNC machining centers perform mortising, corner crimping, lock-gear notch cutting, and water drainage slot milling with ±0.1mm dimensional accuracy.
4
Timber Treatment & Lamination
Selected timber undergoes multi-layer anti-fungal treatment, organic stain application, and cross-laminated structural bonding to eliminate natural timber grain tension and prevent internal warping.
5
Insulating Glass Unit Assembly
Double and triple glazed units are assembled in cleanrooms with warm-edge spacers, filled with 95% Argon gas, and sealed with structural silicone for long-term dew point prevention (EN1279 certified).
6
100% Mock-Up Pre-Shipment Inspection
Before packing, 100% of finished frames undergo trial assembly, corner squareness validation, sliding smooth-rolling tests, and water spray chamber verification.
Strategic Sourcing Analysis
Future Procurement Trends in Global Fenestration (2025–2030)
As commercial builders and regional wholesalers evaluate global supply chain partners, four core trends are reshaping international window and door procurement strategies.
1. Accelerated Demand for Low-Carbon & Passive House Joinery
With international energy codes mandating near-zero energy building (NZEB) performance, demand for high-performance thermally broken aluminium-wood composites is accelerating. Importers are moving away from uninsulated aluminium frames toward systems featuring warm-edge technology, Low-E solar-control coatings, and vacuum-insulated glass (VIG) options that drive U-factors below 0.7 W/m²K.
2. Ultra-Minimalist Sightlines with Concealed Structural Hardware
Modern luxury residential architecture demands maximum daylight and uninterrupted vistas. Future-proof OEM suppliers are designing narrow stiles (under 20mm interlock sightlines) capable of supporting large panel weights up to 500kg. Integration of concealed German hardware (ROTO, Siegenia) with heavy-duty stainless steel rollers ensures seamless effortless sliding operation over decades.
3. Extreme Weather & Multi-Hazard Resilience Integration
Global climate instability has caused building certifiers in coastal regions to elevate structural load mandates. Sourcing managers are increasingly specifying dual-rated systems—doors engineered simultaneously for Florida high-velocity hurricane impact (HVHZ), wind-driven rain isolation (600Pa+), and high STC sound attenuation in urban density zones.
4. Supply Chain Consolidation & Factory-Direct Customization
Leading developers are reducing procurement risks by consolidating joinery, glass balustrades, garage entries, and sunshades under a single verified OEM/ODM manufacturer. Consolidating shipments reduces ocean container freight overhead, guarantees unified color matching (RAL & anodized finishes), and streamlines project management under unified warranties.
Buyer Knowledge Base
Frequently Asked Questions for B2B Importers & Builders
Direct answers from our engineering desk regarding custom OEM/ODM production, technical approvals, and global logistics.
What is the typical lead time for custom OEM/ODM aluminium wood door orders?
Standard manufacturing lead time is 35 to 50 days following technical shop drawing approval and order deposit confirmation. Custom extrusion die creation for unique ODM profile shapes adds 15 to 20 days. Ocean freight delivery depends on the destination port, typically taking 14–20 days to Australia/New Zealand and 22–35 days to North American ports.
How does SAGA support building certifier approvals in Australia, NZ, and North America?
Every customized project includes detailed engineering submittals: CAD section drawings, structural calculation reports, glass deflection data, and accredited compliance certificates (AGWA for AS2047/AS1288, NZS4211 test reports, NAFS ratings, and Miami-Dade NOA document packages). These submittals enable seamless sign-off by local councils and certifiers before production commences.
Can standard physical samples be supplied before mass production?
Yes. We provide standard-size corner cutaway samples demonstrating frame thermal breaks, EPDM gasket seals, wood joinery finishing, and glass make-ups. Standard sample units are supplied free of charge, with the buyer responsible for courier freight costs. Custom full-size mock-up units are also available for major commercial developments.
What packaging standards are used to protect heavy glass and finished frames during ocean transit?
Products are wrapped in protective anti-scratch film, corner-protected with high-density EVA foam, and fully enclosed in ISPM-15 certified fumigation-free wooden crates or steel A-frame racks. Individual units are labeled according to your architectural window schedule for rapid site identification and sorting.
What loading ports and commercial payment terms are available?
Shipments originate directly from Fuzhou Port or Xiamen Port in Fujian, China. We accept wire transfer (T/T terms: 30% deposit upon drawing sign-off, 70% balance prior to loading or against B/L) as well as Alibaba Trade Assurance protection for international buyer peace of mind.
What warranty coverage is provided on factory-direct door systems?
SAGA provides a comprehensive 10-Year Factory Warranty covering structural frame integrity, profile lamination stability, and thermal break bond strength. Insulating glass units are warrantied against seal failure and interior fogging for 10 years, while functional hardware components (locks, hinges, rollers) carry a 5-to-10-year manufacturer replacement guarantee.
Start Your OEM/ODM Project Consultation Today
Send your project plans, elevation schedules, or tender brief directly to our technical engineering team. Receive comprehensive CAD drawings, structural specifications, and factory-direct pricing within 24 hours.