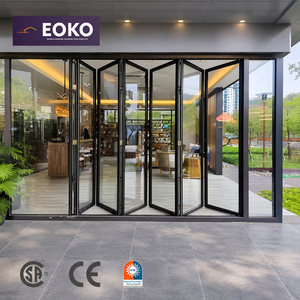
Factory-Direct Product Portfolio
High-Performance Aluminum Partition & Door Systems
Engineered for extreme structural integrity, thermal break performance, and acoustic attenuation across international commercial, residential, and industrial applications.
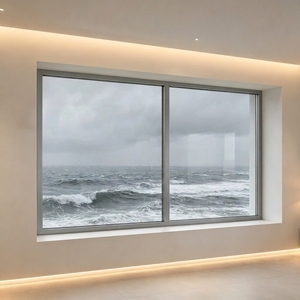
Modern Aluminum Tilt & Turn Horizontal Swing Windows with Tempered Glass for Apartment Villa Kitchen
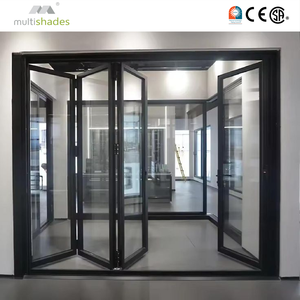
MULTISHADES Commercial Grade Folding Door Designed for Modern Retail Storefronts and Malls
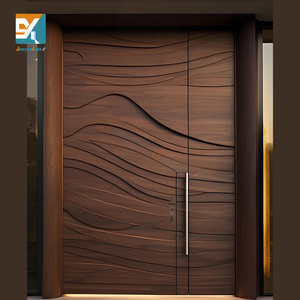
Seeyesdoor Modern Home Security Pivot Door Steel Aluminum Front Double Doors Luxury Walnut Solid Wood Entrance Door
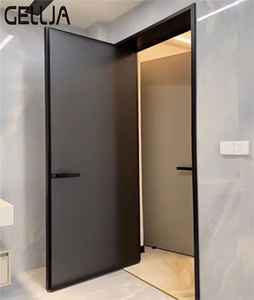
Metal Door Frame Doors Modern Indoor Contemporary Style Aluminium Alloy Showerroom Casement Glass Door Suitable For Hotels
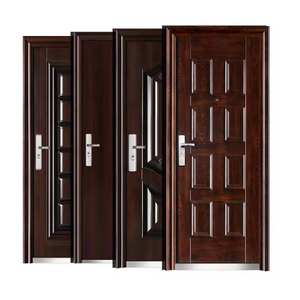
Residential Home House Custom Rustproof Insulation Aluminum Door Metal Front Entry Door Exterior Aluminum Entry Door
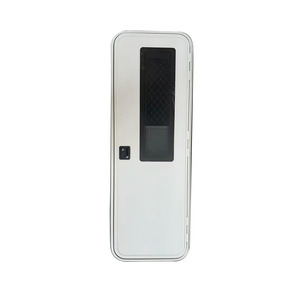
Whole Sale Aluminium Alloy Trailer White RV Camper Door
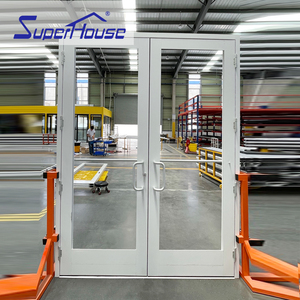
For Storefront Front Glaze White Swing Entry Commercial Impact NOA GLASS Aluminium Double Door Exterior Bedroom School
Architectural Sourcing Benchmark
Technical Specification & Metallurgical Engineering Guidelines
A rigorous examination of alloy compositions, extrusion wall tolerances, acoustic glass configurations, and hardware integration for Tier-1 procurement teams.
Alloy Metallurgical Grading (6063-T5 vs 6061-T6)
Our partition systems utilize architectural grade 6063-T5 aluminum extrusions for seamless anodized and powder-coated surface finishes, yielding a ultimate tensile strength of ≥185 MPa. For heavy-duty commercial storefront partitions subject to high wind loads or heavy foot traffic, we engineer load-bearing profiles using structural 6061-T6 alloy boasting tensile yield strength up to 240 MPa. Profile wall thicknesses strictly conform to GB/T 5237, EN 755-9, and ASTM B221 standards (ranging from 1.4mm internal partitions to 3.0mm structural curtain door frames).
Acoustic Attenuation & STC Performance
Acoustic privacy is paramount in modern workplace and commercial spatial partitioning. SAGA partition systems incorporate multi-layer PVB acoustic laminated glass (such as 6mm + 1.52PVB + 6mm) combined with triple EPDM perimeter bulb gaskets and drop-down bottom automatic acoustic seals. This engineered configuration achieves certified Sound Transmission Class (STC) ratings from 38 dB to 52 dB (ISO 717-1 compliant), neutralizing ambient office chatter, HVAC frequencies, and external city noise.
Thermal Break & Energy Efficiency (U-Factor)
For exterior partition doors and shopfront entry systems, eliminating thermal bridging is essential to satisfy Energy Star and regional energy building codes (such as Australia’s NCC 2022 and US NAFS). SAGA utilizes high-density Polyamide PA66 GF25 thermal barrier strips imported from Germany. Combined with double-glazed Low-E insulated glass units (IGU) filled with 90% Argon gas, our thermal break doors achieve thermal transmittance values down to U-Factor ≤ 0.28 BTU/h·ft²·°F (Uw ≤ 1.6 W/m²K).
Manufacturing Strategic Alignment
OEM Contract Manufacturing vs. ODM Turnkey System Engineering
Select the procurement framework that matches your supply chain capabilities, technical drawing ownership, and market deployment strategy.
| Evaluation Parameter | OEM Custom Manufacturing (Original Equipment Manufacturer) | ODM System Engineering (Original Design Manufacturer) |
|---|---|---|
| Profile Die & Tooling | Custom profile die creation based 100% on buyer's proprietary CAD/BIM sectional drawings. Exclusive die ownership available. | Utilization of SAGA’s pre-engineered, fully certified architectural profile catalog (12mm–100mm profile depth options). |
| Compliance Certification | Buyer conducts independent laboratory testing using factory-supplied prototype samples. | Factory supplies existing AS2047, NZS4211, NAFS, CE, and Miami-Dade impact test certificates and calculations. |
| Hardware Integration | Custom CNC routing for buyer-specified hardware (DORMAKABA, ROTO, GU, HOPPE, SIEGENIA, KINLONG). | Pre-configured, factory-warranted heavy-duty rollers, magnetic locks, hydraulic soft-closers, and hidden hinges. |
| Minimum Order Quantity (MOQ) | Typically requires 3 metric tons for custom profile extrusions (flexible for volume project schedules). | Low MOQ starting from 10 units for modular commercial partitioning projects or sample evaluations. |
| Lead Time (Design to Delivery) | 45–60 Days (includes profile die fabrication, sample sign-off, CNC calibration, and mass extrusion). | 35–45 Days (direct mill allocation, CNC machining, glass cutting, unit assembly, and crate packing). |
| Target Buyer Profile | Established system houses, local window/door fabricators, and brand owners with proprietary systems. | Commercial general contractors, real estate developers, hotel procurement groups, and glass wholesalers. |
Macro Market Intelligence
Future Procurement Trends & Architectural Innovations (2025–2030)
Stay ahead of global building code updates, aesthetic movements, and decarbonization mandates with our prospective technological roadmap.
Trend 01
Micro-Slim Sightline Aesthetics
Modern commercial and luxury residential interior design is rapidly moving away from bulky 50mm frame profiles. SAGA's next-generation partition series features ultra-narrow 12mm–18mm visible sightlines with structural glass pocket mounting, delivering maximum visible light transmittance (VLT > 82%) and seamless visual expanse.
Trend 02
Smart Glass & IoT Automation
Integration of dynamic electrochromic PDLC (Polymer Dispersed Liquid Crystal) switchable smart glass is becoming standard in executive boardrooms and medical clinic partitions. Coupled with concealed magnetic levitation motors and biometric smart access locks, automated partition doors seamlessly interface with centralized Building Management Systems (BMS).
Trend 03
Decarbonization & EPD Sustainability
Global architectural specifications increasingly require Environmental Product Declarations (EPD). SAGA is pioneering the use of low-carbon recycled aluminum billets (hydro-powered aluminum extrusion with carbon footprint <4.0 kg CO2/kg Al). Our powder coating lines utilize zero-VOC Qualicoat Class 2 fluorocarbon polymer finishes.
Trend 04
Modular Demountable Partitions
Corporate occupiers demand spatial flexibility. Factory-prefabricated, demountable aluminum partition wall systems allow rapid interior layout reconfiguration without wet construction. Our engineered click-lock tracks reduce site installation labor costs by up to 65% while preserving STC acoustic compliance.
Regulatory Assurance
Verified Compliance & International Building Code Accreditations
Eliminate project approval delays. SAGA partition door products undergo rigorous third-party testing in accredited testing laboratories worldwide.
Australia & New Zealand (AGWA / AS2047 / NZS4211)
Audited under the Australian Glass and Window Association (AGWA) program. Fully compliant with AS2047:2014 (windows and external doors), AS1288:2021 (glass in buildings safety glazing), NCC 2022 energy provisions, and New Zealand Building Code clauses B1, B2, E2, F2, and H1.
North America (NAFS / AAMA / WDMA / CSA)
Tested under the North American Fenestration Standard (NAFS) for air infiltration resistance (ASTM E283), water penetration resistance (ASTM E331), uniform structural load deflection (ASTM E330), and forced-entry resistance (ASTM F588) for commercial building enclosure rating.
Miami-Dade & Caribbean Hurricane Impact (TAS 201/202/203)
Engineered for high-velocity hurricane zones (HVHZ). Certified under Florida Building Code Miami-Dade protocols: TAS 201-94 (Large Missile Impact Test), TAS 202-94 (Uniform Static Air Pressure), and TAS 203-94 (Cyclic Wind Pressure Loading).
Factory Infrastructure & Leadership
Why Tier-1 Importers & Architects Partner with SAGA
Combining 16+ years of specialized export fabrication experience with advanced digital CNC technology and complete quality control accountability.
5-Axis CNC Precision Machining
Our production floor features automated European 5-axis CNC machining centers capable of milling, drilling, notch cutting, and hardware pocket routing with accuracy tolerances within ±0.1mm, ensuring perfect frame miter joints and effortless site assembly.
Corner Crimping & Hydraulic Sealing
Unlike budget fabricators using simple screw joints, SAGA utilizes heavy-duty corner key insertion with automated double-head hydraulic corner crimping and structural two-component polyurethane corner adhesive injection, guaranteeing zero frame racking or water leakage.
Heavy-Duty Ocean Freight Crate Packing
Every order is pre-assembled in the factory to check tolerances, then packed in customized fumigated solid wooden crates lined with protective PE film, shock-absorbing corner caps, and vacuum desiccant bags to prevent moisture oxidation during container transit.
Full Engineering Drawing Support
Our dedicated engineering department generates comprehensive shop drawings, 3D section details, elevation schedules, structural wind load calculations, and step-by-step site installation manuals prior to releasing any order for extrusion cutting.
Procurement Clarity
Frequently Asked Questions (FAQ) for Global Buyers
Expert guidance addressing structural calculations, custom extrusion tooling, warranty coverage, shipping logistics, and compliance verification.
Q1: How does SAGA ensure acoustic isolation (STC/Rw) in aluminum partition doors?
We achieve acoustic attenuation through a three-tier design: (1) Utilization of multi-layer acoustic PVB laminated glass or double glass with asymmetrical glass panel thicknesses to break resonance frequencies; (2) Perimeter continuous EPDM gaskets combined with dual magnetic seal strips; and (3) Concealed drop-down automatic floor bottom acoustic sweep seals that deploy automatically when the door panel closes.
Q2: What is the typical lead time and minimum order quantity (MOQ) for custom OEM extrusions?
For custom profile extrusions requiring new die creation, die fabrication takes approximately 12–15 days, followed by sample extrusion approval (5 days). Mass production lead time is 35–45 days upon shop drawing confirmation. Minimum order quantity for custom dies is typically 3 metric tons of aluminum profiles, or negotiable based on contract value.
Q3: Can SAGA partition doors comply with regional structural wind load and seismic codes?
Yes. Our engineering team conducts structural finite element analysis (FEA) to ensure frame deflection remains within code limits (L/175 or L/240). Profile wall depths, internal structural steel or aluminum rebar reinforcements, and glass thickness calculations are customized to meet your specific wind pressure requirements (up to 4.5 kPa) and seismic drift capacity (up to 2.5% inter-story drift).
Q4: What surface finishes are available for harsh coastal or high-humidity interior environments?
For coastal environments (within 1km of saltwater) or humid indoor pools and luxury hotel bath suites, we recommend Qualanod-certified anodizing (15µm to 25µm film thickness) or Qualicoat Class 2 / AAMA 2605 compliant PVDF fluorocarbon coatings, offering superior salt spray resistance (tested to ASTM B117 exceeding 3,000 hours without blistering).
Q5: Does SAGA supply hardware accessories, or can we integrate our localized lock hardware?
We supply complete system packages with premium German hardware (ROTO, GU, SIEGENIA, DORMAKABA) or our heavy-duty proprietary SAGA hardware. Alternatively, we can precisely route all CNC hardware cutouts in our factory based on your local master key lock, electric strike, or panic bar templates so your team can install domestic hardware seamlessly on site.
Q6: What export packaging precautions are taken to prevent freight damage during ocean transport?
We utilize full crate protection: individual aluminum frames are wrapped in anti-scratch protective plastic film and bubble wrap, corners are reinforced with heavy-duty plastic protectors, and panels are packed into solid fumigated wooden boxes (IPPC ISPM 15 compliant) with steel strap banding and moisture-absorbing silica gel packs.
Q7: What technical submittals do you provide prior to commercial order production?
Before production release, we provide a complete engineering package including: (1) Architectural CAD shop drawings detailing elevations, plan views, and sill/jamb/head sections; (2) Glass energy/acoustic performance data sheets; (3) Hardware layout diagrams; and (4) Standard physical sample corners for powder coating color and anodizing texture sign-off.
Q8: How do your doors comply with local building certifiers and council approvals in Australia and the US?
SAGA products carry independent NATA-accredited test reports for Australian Standards (AS2047/AS1288) and AAMA test reports for North American standards (NAFS). We provide formalized Compliance Certificates (Form 15/16 in Australia or engineering stamp calculations in the USA) signed by accredited professional engineers to satisfy local council building certifiers.
Ready to Engineer Your OEM/ODM Partition Door Project?
Submit your architectural floor plans, window/door schedules, or custom profile specifications. Our structural engineers will provide detailed shop drawings and a competitive direct-factory quotation within 24 hours.