Engineered Aluminum & Glazing Product Systems
Explore our export-ready, code-certified joinery solutions manufactured for residential, commercial, and high-rise developments worldwide.
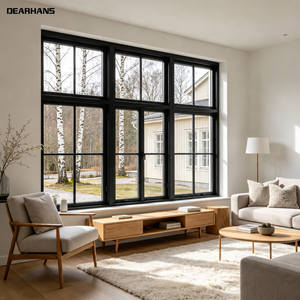
Black Aluminum Casement Windows with Screens Thermal Break Low-E Double Glazed French Casement Windows
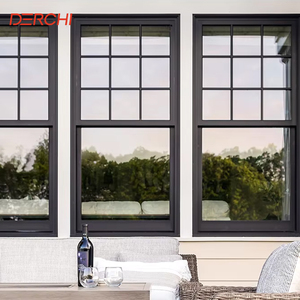
Double Hung Windows Modern Design High Quality Of Aluminium Sash Windows Custom Hung Windows
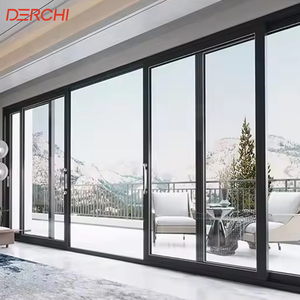
Heavy-Duty Commercial Modern Energy Efficient Office Door External Glass Slide Large Sliding Patio Doors
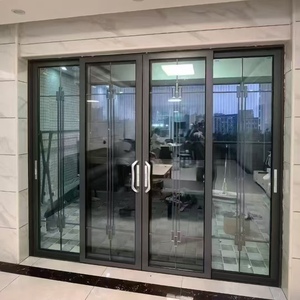
Customized Aluminum Double Tempered Glass Sliding Door Minimalist Design Kitchen Fire Prevention
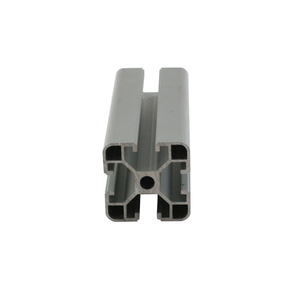
6000 Series T5 Zinc Coated Aluminum Profile Modern Kitchen Cabinet Glass Door for Wardrobe
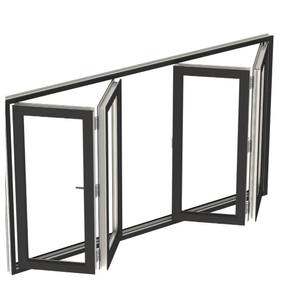
Hurricane-Resistant Aluminum Folding Glass Windows for Courtyards, Horizontal Balcony Folding Windows
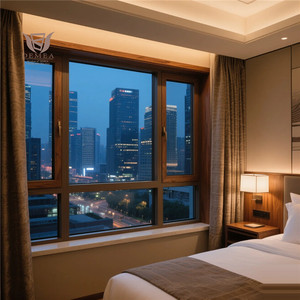
DEMEA Aluminum Clad Wood Windows Double Panel With Installation Wings Heat Insulated Wooden Tilt Turn Windows
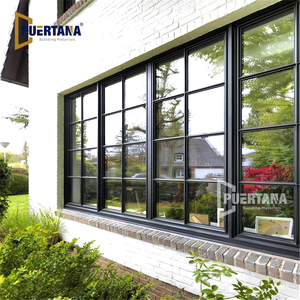
Crittall Style Industrial Old Steel Look Window Design Slimline Thermally Broken Aluminum Slim Frame Casement Window
OEM/ODM Architectural Terrace Door Solutions
Direct Factory Integration for Commercial Contractors, Developers, Wholesalers & Architectural Firms Worldwide.
Direct Factory Scalability & Metallurgical Integrity
Operating from our modern manufacturing facility in the Tieling Technical and Economic Development Zone (Minhou County, Fuzhou, Fujian), SAGA Aluminum Doors & Windows Co., Ltd. delivers advanced OEM/ODM production capabilities for high-performance architectural glass and aluminum door systems. Over 16 years of continuous engineering refinement allow us to manufacture precision terrace door assemblies using primary 6063-T5 and 6060-T66 aluminum extrusions, ensuring superior structural rigidity, dimensional stability, and long-term surface resilience.
Whether fulfilling large-scale multi-family residential developments or bespoke commercial architectural tenders, our factory controls every production phase: from CAD shop drawing engineering, CNC precision profile milling, and corner crimping to specialized surface treatments (PVDF coatings, Qualicoat Class 2 powders, and 25μm anodizing).
Certified Global Code Compliance (E-E-A-T Proof)
Navigating cross-border building regulations requires audited proof of performance. SAGA systems are engineered, batch-tested, and third-party certified against major international standards:
- Australia & New Zealand: AGWA Accredited compliance for AS2047:2014, AS1288:2021, NCC 2022, and NZS4211:2008 (NZ Building Code clauses B1, B2, E2, F2, G4, G7, H1).
- North America: Tested according to the North American Fenestration Standard (NAFS / AAMA / WDMA / CSA 101 / I.S.2 / A440) for air infiltration, water penetration, and structural wind resistance.
- Florida & Hurricane Zones: Certified under Miami-Dade County TAS 201-94, TAS 202-94, and TAS 203-94 for large missile impact resistance and severe cyclic pressure loading.
Custom OEM & Value-Engineered ODM Capabilities
Bridging Architectural Vision with Precision Industrial Execution for Global B2B Supply Chains.
Build to Architectural Spec
Our Contract Manufacturing (OEM) division operates strictly from client architectural drawings, structural schedules, and custom die specifications. We extrude customized profile geometries, execute CNC notch milling to ±0.1mm tolerances, and integrate specialized hardware options (German Roto, Siegenia, or Kinlong systems) tailored to your brand identity.
Co-Design & Optimization
Our ODM engineering team assists developers and fabricators seeking performance optimization. By evaluating local wind loads (ultimate limit state pressure up to 5000 Pa), thermal target U-factors, acoustic isolation (STC/Rw ratings), and budget thresholds, we redesign frame profiles, select optimized thermal break widths (PA66 GF25), and refine glass configurations.
Complete Enclosure Systems
Streamline project purchasing by bundling aluminum terrace doors with complementary envelope joinery from one manufacturing source: custom garage doors, interior glass doors, frameless glass pool railings, shower screens, hurricane storm shutters, and motorized sunshade louvers. Reduces sea freight logistics overhead.
Future Sourcing & Architectural Trends in Terrace Doors (2025–2030)
Key Technical Innovations and Procurement Shifts Driving the Next Generation of Building Enclosures.
1. Ultra-Low Thermal Transmittance (Uw < 1.1 W/m²K) & Decarbonization
Global energy codes—such as Australia’s NCC 2022 H1 requirements, North America’s ENERGY STAR® v7.0, and Europe’s Passive House standard—are forcing a total transition away from non-thermally broken aluminum systems. B2B importers are shifting procurement toward advanced polyamide thermal break strips (PA66 GF25) with multi-chamber insulation inserts.
SAGA's next-generation terrace door frames incorporate multi-cavity thermal barriers combined with warm-edge spacer bars and triple-pane Low-E glass (argon gas-filled). This architecture achieves system Uw values below 1.1 W/m²K, drastically reducing building operating energy and helping commercial developers achieve LEED and BREEAM decarbonization targets.
2. Minimalist Sightlines with High-Capacity Structural Load
Modern architectural aesthetics demand maximum glass surface areas and ultra-slim interlock profiles (down to 20mm visible sightlines). However, achieving ultra-thin frames without sacrificing wind load resistance requires sophisticated structural glass bonding.
SAGA's minimalist terrace sliding door series integrates heavy-duty stainless steel carriage rollers rated up to 400 kg per panel, concealed sub-frame drainage tracks, and structural silicone glazing. This allows architects to design floor-to-ceiling glass expanses exceeding 3.5 meters in height while satisfying high wind load pressure limits (up to 4500 Pa).
3. Smart Home Integration & Automated Motorization
Commercial luxury developments and high-end residential projects are increasingly specifying automated terrace doors integrated into Smart Building Management Systems (BMS) and IoT residential ecosystems.
SAGA's ODM roadmap features hidden motorized drive actuators, magnetic levitation sliding operators, automated sensor-based rain/wind closure systems, and biometric multi-point locking. All electronic hardware components are pre-wired and bench-tested within our factory prior to container packing.
4. Climate Adaptation & Severe Hurricane Impact Resilience
With coastal storm frequencies rising in the Caribbean, Florida, North America, and Australia's cyclonic regions, demand for standard glass doors is declining in favor of impact-tested assemblies.
SAGA terrace doors feature heavy-gauge aluminum profiles paired with SentryGlas® (SGP) interlayer structural laminated glass. Designed to meet Miami-Dade TAS 201/202/203 protocols, these doors absorb high-energy missile impacts (9-lb 2x4 lumber shot at 50 ft/sec) and withstand cyclic pressure swings without envelope breach.
Terrace Door System Performance Matrix
Direct Comparison of Structural, Thermal, and Acoustic Ratings across SAGA's Primary Terrace Door Configurations.
| Door System Configuration | Frame Depth | Thermal U-Factor (Uw) | Acoustic Rating (Rw/STC) | Max Water Penetration | Wind Load Resistance | Primary Target Applications |
|---|---|---|---|---|---|---|
| Thermally Broken Lift & Slide Terrace Door | 160mm – 220mm | 1.1 – 1.5 W/m²K | Rw 38 – 44 dB | 600 Pa – 700 Pa | 4500 Pa (Ultimate) | Luxury Residential, Penthouses, Coastal Resorts |
| Minimalist Slimline Sliding Terrace Door | 120mm – 150mm | 1.3 – 1.8 W/m²K | Rw 35 – 40 dB | 450 Pa – 600 Pa | 3500 Pa | Modern Commercial, Villas, High-End Urban Apartments |
| Heavy-Duty Folding / Bi-Fold Terrace Door | 75mm – 85mm | 1.4 – 1.9 W/m²K | Rw 34 – 38 dB | 450 Pa | 3000 Pa | Restaurants, Patio Closures, Outdoor Living Expanses |
| Hinged French Terrace Door (Single/Double) | 65mm – 80mm | 1.2 – 1.6 W/m²K | Rw 36 – 42 dB | 500 Pa | 4000 Pa | Private Residential Balconies, Hotel Terraces |
| Miami-Dade Hurricane Impact Terrace Door | 100mm – 140mm | 1.6 – 2.2 W/m²K | Rw 40 – 45 dB | 750 Pa (15 psf) | 5000+ Pa (100+ psf) | Coastal Hurricane Zones, Florida, Caribbean Islands |
*Note: All thermal values are calculated in accordance with NFRC / ISO 10077-1 standards. Actual performance varies based on final glass makeup (Low-E coating type, argon fill percentage, spacer specification).
Standardized 7-Step B2B Procurement & Manufacturing Process
From Initial Shop Drawing Sign-Off to Container Loading at Fuzhou or Xiamen Ports.
Step 1: CAD & BIM Engineering
Detailed section drawings, elevation schedules, structural wind pressure calculations, and anchor details generated for client sign-off.
Step 2: Sample Approval
Free standard profile corner cuts or full-scale mock-up corner samples dispatched via express air freight for physical quality verification.
Step 3: CNC Machining
Extrusions undergo 5-axis CNC routing, precise drainage slotting, structural corner crimping, and dual-component silicone sealing.
Step 4: Quality Inspection
100% pre-shipment testing: dimensional checks, diagonal tolerance audits (<2mm), air/water seal checks, and hardware cycle testing.
Step 5: Export Packaging
Fully enclosed steel-framed plywood crates, protective film wrapping, corner guards, and desiccant packs to prevent ocean freight moisture corrosion.
Step 6: Port Dispatch
Container loading coordinated directly from our manufacturing base to Fuzhou or Xiamen sea ports for FOB, CIF, or DDP delivery.
Step 7: Lifecycle Support
Installation shop drawings, video guidance, structural certifier documentation, and a 10-year comprehensive factory warranty.
Frequently Asked Procurement & Engineering Questions
Expert Answers addressing Commercial Inquiries, Compliance Protocols, Logistics, and Customization Details.
Which types of buyers does SAGA supply custom aluminum terrace doors to?
We supply B2B commercial entities including building materials wholesalers, regional window/door distributors, commercial building contractors, real estate developers, architectural specifiers, and custom home builders. Each order is backed by tailored structural calculations, shop drawings, and compliance documentation specific to the buyer's local jurisdiction.
What is the typical production lead time for OEM/ODM terrace door orders?
Standard manufacturing lead time is 35 to 50 calendar days following CAD shop drawing approval and deposit receipt. Sample orders or complex bespoke extrusion profiles may require an additional 10–15 days for dedicated die tooling creation.
Do SAGA terrace doors comply with Australian (AS2047) and New Zealand (NZS4211) standards?
Yes. Our joinery systems are audited under the AGWA compliance program. They satisfy Australian Standards AS2047:2014 (Windows and doors in buildings) and AS1288:2021 (Glass in buildings), fully meeting NCC 2022 energy performance requirements. For New Zealand, our certification covers NZS4211:2008 across NZBC clauses B1, B2, E2, F2, G4, G7, and H1.
Can SAGA provide certified impact terrace doors for Florida and Caribbean hurricane zones?
Yes. We engineer specialized heavy-gauge aluminum terrace door systems verified under Miami-Dade County TAS 201-94, TAS 202-94, and TAS 203-94 testing protocols. These doors feature laminated SGP glass engineered to withstand large missile impact forces and intense cyclic wind pressures in high-velocity hurricane zones (HVHZ).
What hardware brands and multi-point locking systems are integrated into your doors?
We specify premium international hardware systems to ensure smooth operation and long service life. Options include German Roto Frank, Siegenia-Aubi, HOPO, and heavy-duty Kinlong multi-point locking mechanisms engineered for maximum compression sealing and security.
Can we request standard or custom profile samples prior to placing bulk orders?
Yes. SAGA provides free standard aluminum profile section samples and thermal break corner cuts. Buyers only cover international express courier charges. Custom mock-up doors can also be manufactured for large project tenders.
What primary loading ports and trade terms are supported for ocean shipment?
Orders are dispatched directly from our regional ocean freight hubs at Fuzhou Port or Xiamen Port in Fujian, China. We support flexible international trade terms including FOB, CIF, CFR, and DDP (Delivered Duty Paid) directly to your job site or warehouse.
What payment methods and financial protections are available for B2B buyers?
We accept Telegraphic Transfer (T/T bank transfer with standard 30% deposit / 70% balance prior to shipment) as well as Alibaba Trade Assurance, which provides payment protection, shipment coverage, and quality assurance audit guarantees.
What frame finish and color customization options are available?
We offer extensive surface treatments: architectural powder coating (RAL color spectrum, Qualicoat Class 2 standard), PVDF fluorocarbon coatings for extreme coastal UV environments, anodized finishes (15μm to 25μm), and realistic thermal-transfer woodgrain foils.
What warranty coverage is included with SAGA custom joinery systems?
SAGA provides a 10-year factory warranty covering structural aluminum frame integrity, thermal break extrusion bonding, and surface finish durability against excessive fading or peeling, along with a 5-year warranty on insulated glass units and hardware moving components.
Why Global Distributors & Contractors Partner with SAGA
End-to-End Control Over Aluminum Extrusion, Thermal Engineering, and International Trade Logistics.
16+ Years OEM/ODM Focus
Decades of specialized focus on overseas building standards ensures zero friction during certifier reviews, council approvals, and site installation.
Rigorous QC Inspection
Every terrace door unit undergoes dimensional verification, corner joint pull-testing, water chamber spray tests, and pre-assembly check before packing.
Global Supply Partners
We collaborate with premier material and component suppliers including Veka, Rehau, Zhongcai, Roto, Siegenia, and Kinlong for uncompromised quality.
Request a Technical Proposal & Factory Quote
Submit your architectural drawings, window/door schedules, or target performance specifications. Our technical engineering team will return a customized proposal within 24 hours.