Engineering Excellence in Architectural Fire Protection
Navigating modern architectural fire compliance requires balancing strict life-safety parameters with high-end aesthetic integration. This comprehensive industry whitepaper evaluates the global manufacturing landscape for aluminium internal fire doors, exploring advanced intumescent core technology, acoustic insulation capabilities, and certified compliance with international building codes including AS2047, BS 476 Part 22, EN 1634-1, and UL 10C standards.
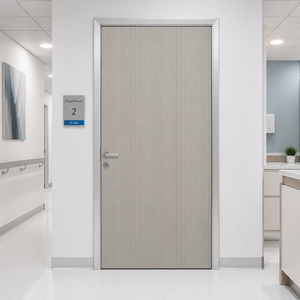
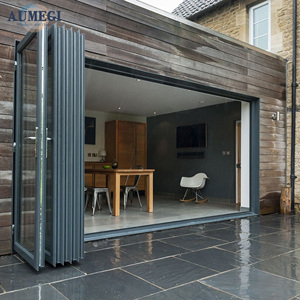
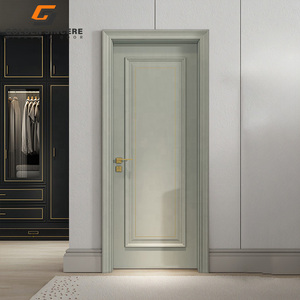
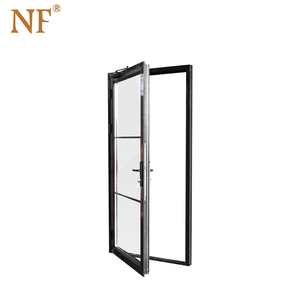
Featured Fire-Rated Aluminium Door Systems
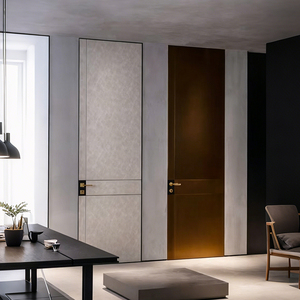
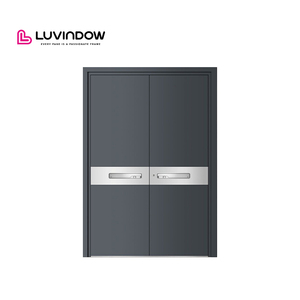
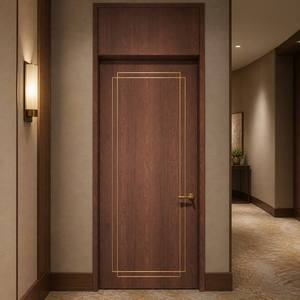
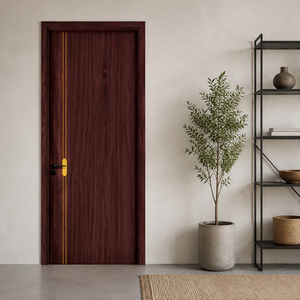
Factory-direct, engineered-to-order interior aluminium fire doors custom manufactured for commercial, hospitality, cleanroom, and luxury residential developments.
Global Aluminium Fire Door Manufacturing Landscape
The international specification market for internal fire doors has undergone a major shift toward high-tensile 6063-T6 extrusions paired with non-combustible silicate or perlite core infills. Traditional steel door assemblies, while fire-resistant, present weight penalties, oxidation vulnerabilities in humid coastal regions, and design constraints. Wood fire doors, conversely, suffer from warping risks and maintenance overhead in high-traffic commercial environments.
Thermal Integrity & Intumescent Action
Modern aluminium internal fire doors incorporate multi-stage intumescent seals around perimeter frames. Upon exposure to ambient temperatures exceeding 180°C, these graphite-based seals expand up to 25 times their initial volume, completely sealing frame gaps against toxic smoke migration and thermal transfer for up to 120 minutes.
Acoustic & Environmental Seals
By combining high-density mineral wool cores with precision EPDM gasket channels, fire-rated aluminium doors achieve dual acoustic ratings (up to STC 45 / Rw 44dB). This makes them ideal for hospital wards, executive boardrooms, and luxury multi-family developments requiring privacy alongside life safety.
Concealed & Minimalist Aesthetics
Architectural demand favors ultra-thin sightlines, flush-frame profiles, and concealed 3D adjustable pivot hinges. Advanced aluminium manufacturing allows fire door assemblies to blend seamlessly into modern wall paneling without compromising the structural integrity of the fire barrier.
Aluminium Fire Door System Specification Matrix
A quantitative overview comparing structural capabilities, certification paths, and core composite formulations across leading architectural fire door tiers.
| Performance Standard | FD30 / UL 30 Min | FD60 / UL 60 Min | FD90 / BS 476 90 Min | FD120 / EN 1634 2 Hrs |
|---|---|---|---|---|
| Core Material Structure | Perlite Composite Board | Silicate & Phenolic Core | High-Density Mineral Wool | Multi-Layer Ceramic Fire Core |
| Profile Alloy & Temper | 6063-T5 Aluminium Profile | 6063-T6 Heavy Duty Extrusion | Thermally Broken 6063-T6 | Reinforced 6061-T6 Structurals |
| Intumescent Seal Configuration | Single Perimeter Strip (10mm) | Dual Expanded Graphite Strips | Triple Acoustic/Fire Seals | Quadruple Action Fire Seals |
| Maximum Tested Height | 2400 mm | 2800 mm | 3000 mm | 3200 mm (Custom Double Leaf) |
| Acoustic Insulation (STC) | STC 32 - 35 dB | STC 38 - 40 dB | STC 42 - 44 dB | STC 45+ dB (Acoustic Drop Seal) |
| Hardware Integration | Standard Mortise / Panic Bar | Concealed Door Closer + Magnet | Multi-Point Fire Latch System | Electromechanical Smart Fire Lock |
Future Procurement Trends in Aluminium Fire Door Systems
As international building codes (such as the International Building Code IBC 2024 and Australian NCC 2022) tighten life safety requirements, commercial project buyers are modifying their supply chain criteria. Key procurement macro-trends include:
1. Modular Pre-Hung Assembly Kits
Contractors are shifting away from loose frame assembly on-site. Leading suppliers now ship fully pre-hung unitized aluminum fire door sets—complete with factory-milled lock hardware, concealed closers, and drop seals. This reduces site labor costs by up to 60% and eliminates fire compliance errors caused by improper field installation.
2. BIM & Digital Twin Compliance
Architectural firms now require Revit BIM family models with embedded fire test certificates and maintenance telemetry. Modern door factories must provide detailed 3D CAD section drawings and certification data payloads directly to project certifiers prior to manufacturing sign-off.
3. Smart Access Control Integration
The convergence of commercial security and life safety demands magnetic shear locks, motorized latch retraction, and emergency exit release hardware that interface directly with building management systems (BMS), maintaining fire barrier integrity during power interruptions.
Why Direct Sourcing from SAGA Redefines Project Value
SAGA Aluminum Doors & Windows Co., Ltd. operates state-of-the-art manufacturing facilities delivering fully certified custom windows, exterior joinery, and interior fire doors to over 25 export destinations worldwide.
Streamlined 7-Step Engineering & Supply Chain Process
How SAGA coordinates custom fire door projects from concept sign-off to site delivery:
Step 1: Architectural Plan Review
Engineers review door schedules, opening dimensions, required fire resistance periods (FRP), and acoustic specifications.
Step 2: Shop Drawing Sign-Off
Creation of 2D/3D shop drawings detailing section profiles, wall anchor details, and hardware cutouts for client approval.
Step 3: Quality Sample Verification
Production of full-scale frame section or corner sample to confirm finish, color code, gasket fit, and surface quality.
Step 4: CNC Milling & Core Assembly
Precision CNC cutting of 6063-T6 extrusions, insertion of non-combustible fire core, and double-corner crimping.
Step 5: Hardware & Intumescent Integration
Installation of concealed hinges, multi-point locksets, intumescent perimeter seals, and automatic bottom drop seals.
Step 6: Factory Inspection & Testing
Dimensional verification, latch cycling tests, and seal alignment checks conducted prior to reinforced export crating.
Frequently Asked Sourcing & Technical Questions
Essential answers for builders, architects, importers, and commercial developers procuring internal aluminium fire doors.
Q: What is the advantage of aluminium internal fire doors compared to traditional steel or timber doors?
Aluminium fire doors offer a superior strength-to-weight ratio, exceptional corrosion resistance, and precision engineering that allows for ultra-slim profile sightlines and concealed hardware. Unlike wood, aluminium will not warp, swell, or rot in varying humidity conditions. Unlike steel, aluminium extrusions allow for complex architectural aesthetics, premium anodized or powder-coated finishes, and significantly reduced structural loading on hinges and wall frames.
Q: Which fire certification standards do SAGA internal aluminium doors comply with?
SAGA fire doors are tested and certified according to major international standards including UL 10C (Positive Pressure Fire Tests of Door Assemblies), BS 476 Part 22 (British Standard fire resistance), EN 1634-1 (European fire testing standard), and Warnock Hersey (WH-ETL) listing protocols. We supply full factory test reports and compliance documentation for local certifier sign-off.
Q: Can fire-rated aluminium internal doors be customized for high acoustic (STC) performance?
Yes. By combining heavy-duty 6063-T6 aluminium frames with high-density mineral wool cores, perimeter perimeter EPDM gaskets, and automatic retractable bottom drop seals, our door systems can achieve acoustic attenuation ratings up to STC 45 (Rw 44 dB), effectively blocking both noise and fire spread.
Q: What is the typical lead time for custom engineered commercial orders?
Standard production lead time ranges from 35 to 50 days following shop drawing sign-off and material specification confirmation. Sea freight shipping timelines depend on the destination port (typically 14 to 30 days depending on region). Expedited manufacturing schedules are available for critical construction deadlines.
Q: Are sample door sections available for project evaluation?
Yes. SAGA provides standard structural frame cutaways and corner profile samples to verify powder coat finish quality, glass vision panel integration, and gasket sealing dynamics. Sample units are free of charge; clients only cover air express freight expenses.
Q: What surface finishing options are available for internal fire doors?
We offer premium fluorocarbon (PVDF) coating, Qualicoat-certified architectural powder coating in full RAL spectrum colors, anodized metallic finishes (champagne, bronze, black, silver), and realistic high-temperature sublimated woodgrain textures suited for modern hospitality and residential interiors.
Q: How are hardware items such as panic bars, closers, and smart locks integrated?
Door leaves and frames are pre-milled at the factory using high-precision CNC equipment based on the approved hardware template. We can factory-install trusted European hardware (e.g., ROTO, Siegenia, Kinlong) or mill custom preparations for client-supplied locksets.
Ready to Specify Fire-Rated Aluminium Doors for Your Project?
Contact SAGA's dedicated engineering team today for technical consultation, CAD section drawings, and factory-direct pricing proposals tailored to your architectural specifications.
Get a Quote