Architectural Engineering of Modern Kitchen Partitions
In contemporary residential and commercial architecture, the kitchen has evolved from an isolated service area into an integrated social hub. Consequently, aluminium kitchen sliding doors serve a critical dual purpose: providing visual openness and fluid spatial transitions while establishing high-performance barriers against cooking fumes, oil particles, moisture, and acoustic transmission.
Thermal & Acoustic Barrier Integrity
Precision-engineered extrusions combined with double-glazed insulating units provide superior decibel reduction (Rw up to 36dB), preventing kitchen appliances and culinary noise from disturbing adjacent living quarters.
Ultra-Narrow Sightline Profiles
Next-generation 16mm to 25mm slim line aluminum frames maximize light transmission (VLT > 88%), creating an airy aesthetic without sacrificing structural wind-load or frame-deflection tolerance.
Barrier-Free Bottom Track Engineering
Innovative top-hung roller mechanisms and flush surface tracks eliminate tripping hazards, making kitchen access seamless, ADA-compliant, and effortless to clean.
Top 10 Aluminium Kitchen Sliding Door Manufacturers & Factories
Evaluating direct-from-factory procurement options requires auditing extrusion alloy purity, anodizing/powder-coating thickness, hardware longevity, and international building code certifications. Below is the definitive global evaluation matrix of leading architectural door manufacturers.
Global OEM/ODM Manufacturer Evaluation Criteria
Top-tier factories are evaluated on five technical pillars: 1. Profile Alloy Standard (Architectural grade 6063-T5/T6 aluminium); 2. Hardware Cycle Testing (Minimum 100,000 continuous glide cycles); 3. Glazing Safety Compliance (AS1288, SGCC, or EN 12150 tempered glass); 4. Production Automation (CNC double-head cutting & corner crimping precision); and 5. Export Packaging (Heavy-duty steel-reinforced plywood crate protection).
| Manufacturer / Brand Tier | Primary Market Focus | Core Profile Innovation | Hardware Supplier Standard | Compliance Audit |
|---|---|---|---|---|
| SAGA Aluminum Doors & Windows | Global Export (AU, NZ, USA, EU) | Slim-line Thermal Break & Top-Hung No Bottom Track | ROTO, Siegenia, Kinlong Heavy-Duty Rollers | AGWA (AS2047/AS1288), NAFS, Miami-Dade |
| Schüco International | Europe & Premium Commercial | High-Insulation Aluminum Sliding Systems | Proprietary Concealed Automation Systems | EN 14351-1, CE Mark |
| YKK AP Inc. | Japan & North America | Integrated Residential Partition Systems | YKK OEM Heavy-Duty Track Assemblies | JIS A4702, AAMA Certified |
| Reynaers Aluminium | Europe & Middle East | Ultra-Slim Minimalist Patio & Pocket Sliding Doors | Custom European Architectural Hardware | Qualicoat, Qualanod Certified |
| Lixil Architectural | Asia-Pacific & Commercial | Barrier-Free Flush Sill Interior Partitions | Lixil Silent Soft-Closing Mechanisms | ISO 9001, ISO 14001 |
| Aluk Group | Global OEM & Commercial Project | Flexible Multi-Track Sliding Profiles | Heavy-Duty Dual Stainless Steel Wheels | CWCT Certified, CE Standards |
| Jeld-Wen Windows & Doors | North America & Retail | Standardized Aluminum Interior Sliding Sets | Commercial Grade Slider Tracks | AAMA / WDMA / CSA |
| Fleetwood Windows & Doors | Luxury North American Residential | Massive Glass Panel Minimalist Systems | Swiss Precision Bearing Rollers | NFRC Rated, Title 24 Compliant |
| Corvision Minimal Systems | Southern Europe & Luxury Villas | Concealed Frame Pocket Sliding Partitions | Motorized Magnetic Levitation Tracks | CE European Standards |
| Apex Fine Windows | UK & Commonwealth Residential | Acoustic Art Glass Kitchen Dividers | Multi-Point Locking Concealed Bolts | BS 6375 Wind/Water Resistance |
Top-Rated Aluminium Kitchen & Commercial Sliding Doors
Explore our factory direct production series. Engineered with 6063-T5 aluminum extrusions, energy-efficient glazing options, and whisper-quiet roller assemblies tailored for residential kitchens, luxury villas, and commercial spaces.
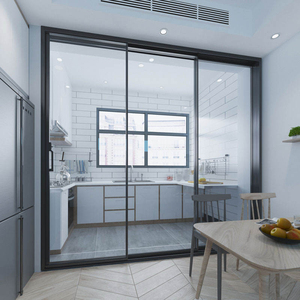
Aluminum Sliding Glass Door Energy Efficient Double Glass Partition Sliding Doors for Residential Interior Kitchen
Equipped with thermal break aluminum profile and argon-filled double tempered glass, providing superior sound reduction and thermal barrier between kitchen cooking zones and living areas.
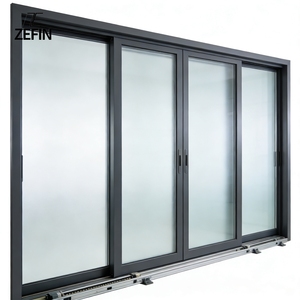
Modern Commercial System Sliding Door With Sound Insulation Commercial Aluminium Sliding Door For Shopping In Minimalist Design
Heavy-duty commercial sliding system engineered for high-traffic environments. Features reinforced bottom tracks, multi-point lock hardware, and high decibel acoustic dampening performance.
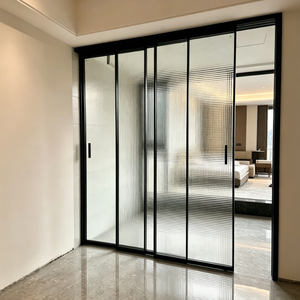
Modern Design Aluminum Frame Custom Art Glass Kitchen Living Room Sliding Door Ultra-thin Double-layer Glass Indoor Sliding Door
Ultra-narrow 16mm visible frame profile paired with customizable fluted or clear art toughened glass. Delivers maximum daylight transfer with elegant architectural privacy.
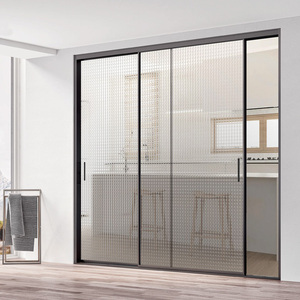
Modern Aluminum Alloy Glass Sliding Door for Villa Kitchen Living Room Balcony Partition Hidden Frame Soundproof Fireproof
Concealed frame engineering that embeds profile edges into walls. Built with fire-resistant sealing gaskets and heavy-duty concealed stainless steel trolley rollers.
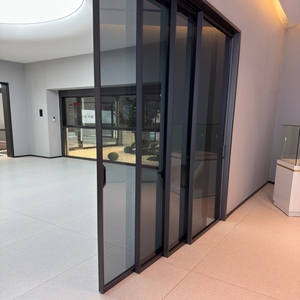
Modern Top Hung No Bottom Track Design Glass Sliding Door For Kitchen Living Room
Zero-threshold floor design featuring overhead load-bearing track suspension. Eliminates bottom track dirt traps, facilitating seamless robotic vacuum cleaner passage and safe foot traffic.
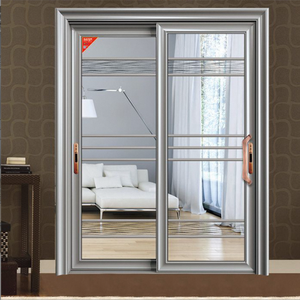
Aluminum Sliding Doors Slim Line Design High Permeability Glass Sliding Door for Kitchen
Features premium low-iron crystal clear tempered glass and powder-coated matte black frame extrusions. Fitted with hydraulic soft-close dampers to prevent slamming.
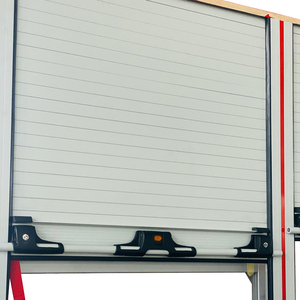
Best Priced Aluminum Roll-Up Doors for Cabinets Garages Sheds-Firefighting Equipment & Accessories
Compact roll-up shutter system engineered with interlocking aluminum slats. Ideal for kitchen appliance garage cabinets, commercial pantries, and storage partition units.
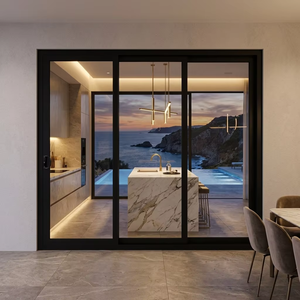
Commercial Aluminum Door Patio Australian AS2047 Double Glazed Sliding Door Villa Exterior Balcony Stacker Sliding Glass Door
Audited and certified to AS2047 and AS1288 standards. High wind pressure resistance system with multi-stack sliding panels designed for outdoor balcony and indoor kitchen integration.
Kitchen Sliding Door System Technical Matrix
Direct engineering comparison of profiles, glass configurations, hardware loads, and compliance metrics across standard interior and exterior kitchen sliding systems.
| Specification Metric | Slim-Line Interior Partition | Top-Hung Trackless System | Heavy-Duty Thermal Break Slider |
|---|---|---|---|
| Extrusion Profile Wall Thickness | 1.4mm - 2.0mm (6063-T5) | 2.0mm - 3.0mm (Overhead Reinforced) | 1.8mm - 2.5mm (Architectural Grade) |
| Visible Frame Sightline | 16mm / 20mm Ultra-Narrow | 22mm Narrow Frame | 35mm - 50mm Standard System |
| Glazing Compatibility | 5mm + 12A + 5mm Tempered / Art Glass | 6mm Single / 5mm+9A+5mm Double | 6mm Low-E + 12A + 6mm Argon Toughened |
| Acoustic Rating (STC / Rw) | Rw = 32 dB | Rw = 28 dB | Rw = 38 dB |
| Maximum Panel Height / Weight | 3000 mm / 120 kg per sash | 2800 mm / 150 kg per sash | 3500 mm / 250 kg per sash |
| Bottom Sill Mechanism | Low-Profile 5mm Flush Track | Zero Track (Floor Guide Pin Only) | Waterproof Drainage Sub-Sill Track |
| Finish Options | PVDF, Anodized Satin, Matte Powder | Electrophoresis, Matte Black, White | Woodgrain Transfer, Powder Coat 2604 |
Future Procurement Trends in Architectural Aluminum Glazing
As building codes become stricter regarding carbon neutrality, indoor acoustic comfort, and universal accessibility, procurement officers and architects must anticipate the technical developments defining the 2025–2030 market landscape.
1. Smart Glass Integration (PDLC & Low-E)
Architectural buyers are increasingly specifying Switchable Polymer Dispersed Liquid Crystal (PDLC) privacy glass for kitchen dividers. With a single button or smart home command, transparent glass transforms into an opaque grease-resistant wall during high-heat cooking.
2. Thermal Break Polyromide Insulating Strips
Driven by strict energy efficiency codes (such as NCC 2022 in Australia and H1 Energy Efficiency in New Zealand), interior sliding door specs are adopting PA66GF25 glass-fiber reinforced polyamide thermal break strips to prevent heat transfer into air-conditioned dining rooms.
3. Maglev & Soft-Close Damping Hardware
Traditional ball-bearing rollers are yielding to magnetic levitation sliding tracks and dual-direction hydraulic soft-closing dampers. These hardware advancements eliminate slamming noise, prevent finger pinch hazards, and extend mechanism lifespans beyond 150,000 operation cycles.
4. Carbon-Neutral Manufacturing & Recycled Aluminum
Global developers demand environmental product declarations (EPDs). Leading direct factories utilize recycled hydro-powered primary aluminum ingots, drastically reducing embodied carbon footprints while maintaining structural tensile strength (> 160 MPa).
Why Global Builders & Wholesalers Partner With SAGA
As a specialized OEM/ODM manufacturer headquartered in Fuzhou, Fujian, SAGA Aluminum Doors & Windows Co., Ltd. operates state-of-the-art CNC fabrication facilities equipped to support volume wholesalers, real estate developers, and custom architectural commissions.
Frequently Asked Sourcing & Technical Questions
Key questions architectural buyers, project managers, and building material distributors ask when ordering custom aluminum kitchen sliding doors from our factory.
Which buyer types does SAGA supply custom aluminium kitchen doors to?
We partner directly with window and door wholesalers, building material dealers, residential & commercial general contractors, property developers, architectural studios, and custom homeowners. Each order is tailored to the exact door schedule, local building code requirements, and structural specifications submitted by the client.
What is the standard production lead time and shipping process?
Standard factory production lead time is 35 to 50 days once final shop drawings and technical details are signed off. Shipments are loaded directly into FCL (Full Container Load) or LCL (Less Than Container Load) sea containers at Fuzhou or Xiamen ports, equipped with anti-vibration timber crating.
Can SAGA provide sample corner cuts or standard-size sample doors?
Yes. We provide profile sample corner cuts showing frame extrusions, thermal break insulation strips, hardware integration, and powder-coating color finishes. Standard-size sample doors can also be produced for client evaluation prior to full production runs; the sample frame cost is refundable upon commercial order confirmation.
How do you ensure soundproofing and oil smoke containment in kitchen doors?
Our kitchen sliding doors employ EPDM double-continuous sealing weatherstripping alongside magnetic interlocking center stiles. Combined with double-glazed tempered glass (e.g., 5mm + 12A + 5mm), the assembly achieves up to 32–36 dB acoustic reduction while completely isolating cooking oils, smoke, and moisture from living spaces.
Are SAGA doors certified for Australian, New Zealand, and North American markets?
Yes. Our windows and doors are audited under the AGWA program for AS2047:2014 and AS1288:2021 (NCC 2022 compliant). Our New Zealand testing covers NZS4211:2008 and NZ Building Code clauses B1, B2, E2, F2, G4, G7, and H1. For North America, our products are tested to NAFS and Miami-Dade TAS 201/202/203 hurricane standards.
What surface finishes and colors can be customized for project frames?
We offer premium fluorocarbon PVDF coating, architectural powder coating (AkzoNobel / PPG matching RAL color codes), anodized satin finishes, and 3D heat-transfer woodgrain textures. Standard popular colors include Matte Architectural Black, Monument Gray, White, and Anodized Bronze.
Download the Complete 2025 Architectural Product Catalog
Access detailed extrusion section drawings, CAD BIM blocks, glazing performance specs, and direct factory pricing for your upcoming residential or commercial projects.