Featured Commercial & Residential Fenestration Systems
Explore certified, high-performance aluminium and uPVC door and window systems engineered for global building codes including AS2047, NZS4211, NAFS, and Miami-Dade TAS testing.
Evaluating the Top 10 Aluminium Sliding Folding Windows Suppliers
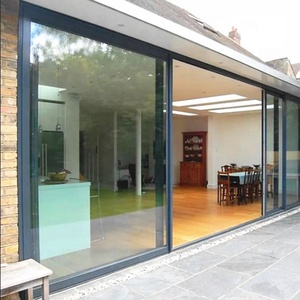
Architectural demand for seamless indoor-outdoor living spaces has catapulted aluminium sliding folding window systems (also known as bi-fold window systems) to the forefront of modern commercial and high-end residential design. Selecting an enterprise-grade OEM manufacturer requires looking beyond aesthetic sightlines to rigorous structural, thermal, and compliance engineering benchmarks.
Core Technical Evaluation Matrix for Global B2B Sourcing
When procurement managers, real estate developers, and architectural specifiers evaluate top tier window manufacturers, four non-negotiable engineering vectors determine product viability:
1. Structural Wind Load & Deflection
Aluminium profiles must utilize high-tensile 6063-T6 or 6060-T6 structural alloy with optimized wall thickness (typically ≥ 1.6mm to 2.2mm for folding sashes). Systems certified to AS2047 undergo Ultimate Limit State (ULS) wind pressure testing exceeding 3000 Pa to withstand extreme hurricane loads without frame deformation.
2. Thermal Performance & PA66 GF25
Standard non-thermal aluminium creates severe thermal bridging. Top-tier suppliers integrate Polyamide PA66 reinforced with 25% fiberglass (PA66 GF25) thermal break strips. Combined with Low-E double or triple IGU glazing, system U-factors drop below 1.6 W/m²K, exceeding passive energy requirements.
3. Heavy-Duty Bogey Roller Systems
Folding windows rely entirely on continuous load-bearing hardware. Premium manufacturers specify precision stainless steel (SS304 or SS316) bottom-hung or top-hung bogey wheels with sealed bearings rated for 100,000+ operational cycles under sash weights up to 120kg per panel.
Global Aluminium Window Manufacturer Benchmark
Comparing manufacturing capabilities, compliance certifications, and customization parameters across leading global fenestration supplier Tiers.
| Manufacturer Tier Category | Primary Regional Markets | Compliance & Test Audits | Hardware & Profile Tech | Lead Times & MOQ |
|---|---|---|---|---|
| Tier 1 Integrated OEM (e.g., SAGA Doors & Windows) | Australia, New Zealand, North America, Caribbean, Europe | AGWA AS2047NZS4211NAFSMiami-Dade TAS | Thermally Broken 6063-T6, Siegenia/Roto/Kinlong multi-point locks, PA66 GF25 insulation, flush drainage track | 35–50 Days Flexible MOQ / Direct Project Crating |
| European High-End Systems (Brand License Fabricators) | EU, UK, Middle East | CE Mark, EN 14351-1, Passive House Institute Certification | Concealed hinges, slimline profile series, ultra-low U-values (<1.0 W/m²K) | 60–90 Days High MOQ / Premium Price Tier |
| North American Commercial Fabricators | USA, Canada | AAMA / WDMA / CSA / NAFS-11, NFRC energy ratings | Heavy commercial extrusions, high wind-load hurricane impact laminated glass | 45–70 Days Standard Sizes / Project Specific |
| Standard Non-Certified Domestic Workshops | Local Regional Markets | Basic domestic factory QC without third-party lab verification | Standard non-thermal aluminium profiles, domestic single-point locking hardware | 15–30 Days Low Cost / Limited Compliance |
Future Procurement Trends in Aluminium Folding & Sliding Systems
As global building standards shift toward net-zero operational carbon and extreme climate resilience, procurement strategies for architectural glass and aluminium are rapidly evolving.
1. Transition to Ultra-Slim Sightlines & Concealed Hardware
Architects are demanding minimal frame visibility to maximize natural light penetration. The procurement trend favors slimline folding window sashes with interlock sightlines under 45mm, alongside fully concealed hinge mechanisms that eliminate external hardware clutter without compromising structural shear strength.
2. Flush Threshold & Concealed Drainage Tracks
Barrier-free design compliance (such as ADA standards in the US and AS1428.1 in Australia) has made zero-step flush thresholds mandatory in upscale residential and hospitality developments. Advanced folding systems now feature subterranean integrated gutter drainage tracks that expel heavy rainwater while keeping track profiles level with interior flooring.
3. Direct Manufacturer Sourcing & Full Shop Drawing Integration
Wholesalers, developers, and general contractors are bypassing intermediary brokers in favor of factory-direct OEM partnerships. Sourcing directly from certified facilities offering CAD/BIM shop drawing review, customized extrusion powder coating, and pre-assembled hardware reduces project risk, lead times, and overall procurement expenditure by up to 30%.
7-Step Direct OEM Sourcing & Production Process
Our standardized international order fulfillment workflow guarantees absolute transparency, code compliance, and quality control from initial drawing to final on-site installation.
Design & Brief
Review architectural elevation plans & wind ratings
Sample Approval
Express sample corner or full window evaluation
Shop Drawings
Detailed CAD section sign-off prior to extrusion
Precision Build
CNC cutting, PA66 insertion, glazing & assembly
Factory QC
100% water penetration & hardware check
Aluminium Folding Windows Procurement FAQ
Clear, authoritative answers to common engineering, compliance, shipping, and customization questions raised by international importers, developers, and builders.
Ready to Engineer Your Project's Windows Package?
Send us your architectural window schedules, elevation drawings, or wind load requirements. Our structural engineering team will deliver a comprehensive technical quote and shop drawing proposal.
Get a Quote