Featured Aluminum Arch Window Solutions
Precision-engineered arch fenestration systems audited to AS2047, NFRC, and Miami-Dade structural hurricane standards.
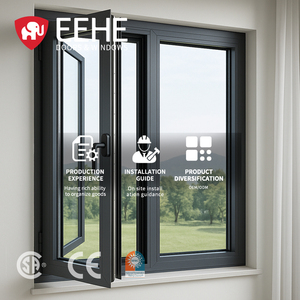
EEHE Modern Arched Thermal Insulation Casement Windows
NFRC-certified, double-glazed soundproof thermal insulation swing windows tailored for luxury villa elevations.
Get Catalog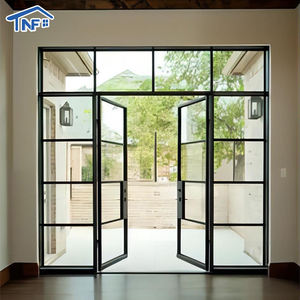
Aluminum Arch Casement Exterior French Doors
Heavy-duty double tempered exterior glass arch French doors featuring multipoint security hardware.
Get Catalog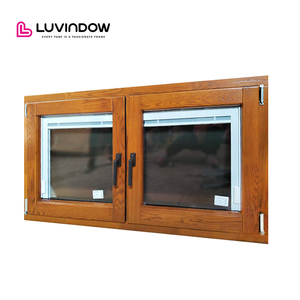
Grill Design Tilt and Turn Aluminum-Wood Arch Window
Factory-direct double figured glass tilt-and-turn arch window blending interior timber aesthetics with outer aluminum durability.
Get Catalog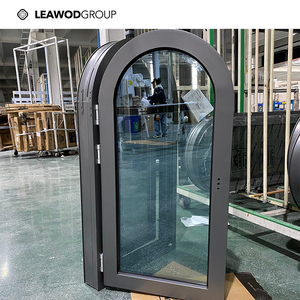
Specialty Shapes Architectural Villa Arch Windows
Bespoke radius and gothic geometry arch fenestration custom-bent for high-end residential projects.
Get Catalog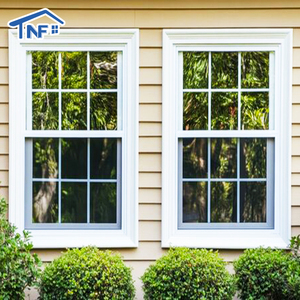
Double Glazed Energy-Efficient Arched Hung Window
Vertical sliding arched hung window with concealed spring balances and multi-chamber thermal breaks.
Get Catalog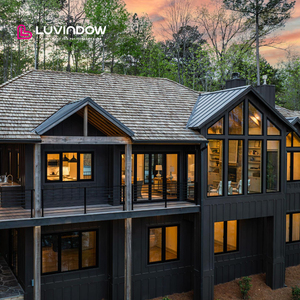
Thermal Alloy Villa Bedroom & Kitchen Arch Window
High-water-tightness double-glazed arch window engineered for weatherproofing and acoustic dampening.
Get Catalog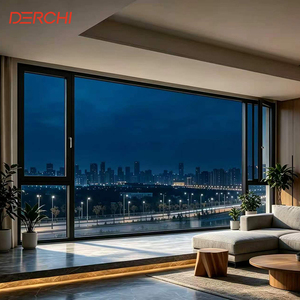
Big View Floor-to-Ceiling Hurricane Impact Arch Window
AS2047 & NFRC rated fixed picture arch window with laminated impact glass for extreme wind zones.
Get Catalog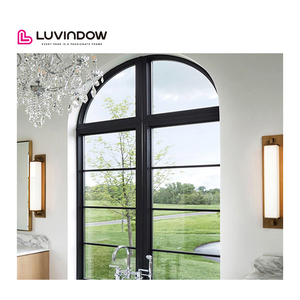
French Style Heat-Insulated Decorative Grill Arch Window
Elegant fixed architectural glass window with internal Georgian grills and Low-E thermal barrier coating.
Get CatalogExecutive Sourcing Report: The Evolution of Aluminum Arch Windows in Modern Architecture
Arched fenestration systems—encompassing semicircular, gothic, segment, and eyebrows geometry—represent one of the most technically demanding segments in architectural aluminum fabrication. Unlike conventional rectangular window profiles, aluminum arch windows require multi-axis CNC stretch-bending capabilities that preserve profile structural integrity, prevent flange buckling, and maintain thermal break channel alignment. For commercial developers, volume home builders, and architectural specifiers, selecting an export supplier requires evaluating manufacturing precision alongside compliance with rigorous global building codes, such as AS2047:2014 (Australia), NFRC / NAFS (North America), and Miami-Dade TAS 201/202/203 (High-Velocity Hurricane Zones).
This whitepaper provides an exhaustive comparative benchmark of the world's leading aluminum arch window suppliers and exporters. By analyzing critical technical parameters—including alloy temper selection (6063-T6 vs 6060-T66), continuous EPDM gasket integration around curved radii, insulated glass unit (IGU) seal longevity, and thermal barrier mechanics (PA66-GF25 polyamide strips)—procurement managers can streamline vendor selection and mitigate risk across global project supply chains.
CNC Stretch-Bending Tech
Multi-roller stretch bending prevents cross-sectional distortion and flange wrinkling in profiles with wall thicknesses from 1.4mm to 3.0mm.
Thermal Barrier Integrity
Pre-bent and post-crimped polyamide PA66-GF25 thermal breaks maintain $U$-factors down to $1.2\,\text{W/m}^2\text{K}$ without structural slippage.
Curved Glazing Seal Systems
Custom-bent warm-edge spacer bars combined with secondary structural silicone sealing prevent Argon gas dissipation in arched IGUs.
Top 10 Aluminum Arch Window Suppliers & Exporters (2026 Evaluation Matrix)
To provide objective procurement intelligence, our engineering team evaluated leading exporters across primary manufacturing hubs based on five core criteria: Radius Tolerance Precision, Thermal Efficiency Engineering, Global Code Compliance, Factory Lead Time, and Custom Geometry Capability.
| Rank / Supplier Category | Primary Export Markets | Certifications (AS2047, NFRC, CE) | Min Bending Radius ($R_{\min}$) | Thermal Break Tech | Typical Lead Time |
|---|---|---|---|---|---|
| 1. SAGA Doors & Windows | Australia, NZ, USA, Caribbean, Europe | AGWA AS2047, AS1288, NZS4211, NAFS, Miami-Dade | 300 mm (High Accuracy) | PA66-GF25 Technoform Strips | 35 – 45 Days |
| 2. Schüco System Specialists | Europe, Global Commercial | CE, DIN EN 14351-1, Passive House Institute | 450 mm | Insulated Polyamide Core | 60 – 75 Days |
| 3. Reynaers Aluminum Hubs | Europe, North America | CE, Qualicoat, NFRC Listed | 500 mm | Omega-Shaped Fiberglass Strips | 55 – 70 Days |
| 4. DERCHI Window Industry | North America, Australia | AS2047, NFRC, Florida Product Approval | 350 mm | Multi-Chamber Thermal Alloy | 40 – 50 Days |
| 5. EEHE Architectural Glass | Southeast Asia, North America | NFRC, ISO9001, CE | 400 mm | Standard Strip Insulation | 35 – 50 Days |
| 6. YKK AP Commercial | Japan, USA, Global | AAMA, WDMA, NFRC | 600 mm | ThermaBond Plus Technology | 50 – 65 Days |
| 7. Technal Architectural Systems | Europe, Middle East | CE, NF Standards, Qualanod | 450 mm | Recycled Polyamide Thermal Break | 60 – 80 Days |
| 8. Western Window Systems | North America | NFRC, AAMA Certified | 650 mm | Thermal Polyurethane Barrier | 45 – 60 Days |
| 9. Oldcastle BuildingEnvelope | North America | ASTM, NAFS, IGCC | 700 mm | Pour & Debridge Urethane | 50 – 70 Days |
| 10. Custom Specialty Fenestration Mills | Global Niche Projects | Project-Specific Engineering Audits | 350 mm | Hybrid Timber-Alu Composite Core | 45 – 60 Days |
*Data gathered via accredited testing laboratory reports, manufacturer technical manuals, and certified export compliance audits (2025/2026).
Manufacturing Mechanics: CNC Roll-Bending vs. 3D Stretch Bending
The manufacturing process of arched aluminum frames is fundamentally distinct from straight profile assembly. When aluminum extrusions (typically 6063-T5 or 6063-T6 temper) undergo bending, the outer profile wall experiences tensile stress while the inner wall is subjected to compressive forces. Without sophisticated machinery, this stress differential causes web twisting, wall collapse, and internal track deformation.
1. 3D Hydraulic Stretch Bending
By applying axial tension along the profile prior to wrapping it around a custom CNC die, stretch bending eliminates compressive buckling. This allows tight radius bends down to $R=300\,\text{mm}$ without compromising profile structural wall integrity.
2. Pre-Bent Polyamide Insertion
To preserve thermal performance in thermally broken aluminum arch windows, high-tier manufacturers insert pre-curved PA66-GF25 polyamide strips or bend the profile on specialized equipment post-insertion to ensure shear strength across the thermal break.
3. Radiused IGU Fabrication
Arched double-glazed units require automated CNC glass cutting followed by warm-edge spacer bending. Secondary structural silicone sealant must maintain continuous contact to ensure a zero-permeability gas seal under differential wind pressure.
From a structural load distribution perspective, arch windows redistribute vertical gravity loads ($W_g$) into lateral thrust forces along the jambs. Calculations for wind load pressure resistance ($P_3$) must account for arch curvature geometry:
Where P_k is the characteristic wind pressure load, C_p is the aerodynamic pressure coefficient for curved surfaces, q(z) is velocity pressure at height z, and (f / L) is the rise-to-span ratio of the architectural arch.
Future Procurement & Architectural Trends in Arch Fenestration
As global building codes mandate near-zero energy buildings (NZEB) and lower operational carbon footprints, the specification criteria for aluminum arch windows are rapidly evolving. Buyers and architectural specifiers must prepare for four dominant industry trends transforming the market:
- 1. Ultra-Slim Sightline Arched Systems: Modern architectural aesthetics favor minimal frame visibility. Advanced high-strength 6060-T66 aluminum alloys allow structural frame sightlines to be reduced from 90mm down to 45mm while maintaining wind resistance up to 5000 Pa.
- 2. Integrated Electrochromic (Smart) Arched Glass: Variable tint smart glass is increasingly integrated into arched fixed and casement units, allowing automated solar heat gain coefficient (SHGC) adjustments from 0.41 down to 0.09 without requiring interior blinds.
- 3. BIM-Driven 3D Laser Measurement & Prefabrication: Offsite construction workflows now rely on 3D point-cloud scanning of masonry arch openings. CNC profile bending files are generated directly from building information modeling (BIM) data to achieve installation tolerances under ±1.5mm.
- 4. Low-Carbon Recycled Extrusions: Leading global exporters are transitioning to low-carbon primary aluminum billets (produced via hydropower) with post-consumer scrap content >75%, drastically reducing embodied carbon footprint per square meter of window frame.
Why Global Buyers Partner with SAGA Aluminum Doors & Windows
With over 16 years of dedicated manufacturing expertise, SAGA Aluminum Doors & Windows Co., Ltd. stands at the forefront of custom aluminum, uPVC, and aluminum-timber fenestration manufacturing. Operating from our state-of-the-art facility in Fujian, China, we supply builders, wholesalers, developers, and architects across 25+ countries.
Full Code Compliance Audits
Our products undergo annual independent audits for AGWA AS2047:2014, AS1288:2021, NZS4211:2008, NAFS, and Miami-Dade TAS 201/202/203 testing.
End-to-End CAD & BIM Support
We provide full shop drawings, cross-sectional details, and anchorage structural calculations for certifier approval before production commences.
Secure Export Logistics & Crating
Shipped directly from Fuzhou or Xiamen ports in steel-reinforced fumigated wooden crates with protective film packaging to guarantee 0% transport damage.
Frequently Asked Questions: Aluminum Arch Window Procurement
Below are detailed responses to technical and commercial questions most frequently raised by international importers, general contractors, and project architects.
Q1: How do you ensure exact radius matching for custom masonry arch openings?
We work directly from customer CAD templates, 3D BIM models, or physical full-scale field templates. Our CNC stretch-bending software generates a precise profile bend radius with automated spring-back compensation to guarantee fit tolerances within ±1.5mm.
Q2: Can thermal breaks be maintained continuously throughout the arch curvature?
Yes. We utilize high-grade PA66-GF25 polyamide thermal barrier strips. The aluminum profiles are either crimped prior to high-precision bending or assembled using pre-formed curved polyamide profiles to prevent thermal bridging across the arch head.
Q3: What are the maximum size dimensions and weight limits for arched casement windows?
Single arch casement sashes can be engineered up to 1200mm in width and 2400mm in height. Fixed arch picture windows can reach widths up to 3000mm, provided structural wind load ($P_3$) calculations and glass thickness (e.g., 8mm or 10mm toughened double glazing) satisfy local structural building codes.
Q4: How do SAGA aluminum arch windows achieve AS2047 compliance for Australia?
SAGA arch window systems undergo rigorous NATA-accredited laboratory testing for deflection ($AS2047$), air infiltration ($AS4420.4$), water penetration resistance ($AS4420.5$), and ultimate strength ($AS4420.6$). All glass is certified to $AS1288:2021$ safety glazing requirements.
Q5: What glass options are recommended for high soundproofing in arch windows?
For high acoustic attenuation (STC 38–44 dB), we recommend double-glazed units combining 6mm outer toughened glass with an asymmetric 8.76mm acoustic PVB laminated inner glass pane, separated by a 12mm or 16mm Argon-filled warm-edge air space.
Q6: What is the typical factory production lead time for custom arch window orders?
Standard manufacturing lead time is 35 to 45 days after final sign-off on technical shop drawings and color sample confirmation. Custom anodized or specialized powder-coated finishes (e.g., Dulux or Interpon marine-grade coatings) may require an additional 5–7 days.
Q7: How are arched windows sealed against water ingress at the curved masonry lintel?
We supply integrated aluminum perimeter sub-frames and continuous EPDM flashing membranes tailored to curved head profiles. Detailed installation section drawings are provided for proper sealant backup and weep-hole drainage paths.
Q8: Can sample window sections be provided before committing to bulk project orders?
Yes. SAGA provides standard or custom-corner architectural sample kits and sample window units for quality evaluation, hardware inspection, and certification review. Sample units are free of charge, with courier freight covered by the buyer.
Ready to Benchmark Your Project Requirements?
Send your window schedules, architectural elevations, or project specifications to SAGA's senior engineering team. Receive detailed shop drawings and factory-direct pricing within 24 hours.
Get Catalog