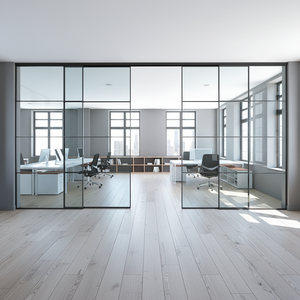
Customized Waterproof Exterior Aluminum Glass Bifold Patio Sliding Bi Folding Door
Heavy-duty exterior bi-folding system with heavy-gauge 6063-T6 aluminum profiles, high-waterproof seals, bottom rolling tracks, and multi-layer EPDM weatherstripping.
Certified to AS2047, NZS4211, NAFS, and Miami-Dade TAS 201/202/203 standards. Manufactured with precision thermal breaks, multi-point locks, and advanced safety glazing.
Heavy-duty exterior bi-folding system with heavy-gauge 6063-T6 aluminum profiles, high-waterproof seals, bottom rolling tracks, and multi-layer EPDM weatherstripping.
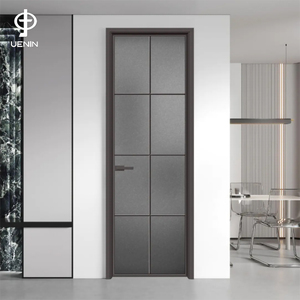
Acoustic-engineered commercial aluminum alloy swing door equipped with double-glazed warm edge spacers, anti-fog glass technology, and high-use perimeter seals.
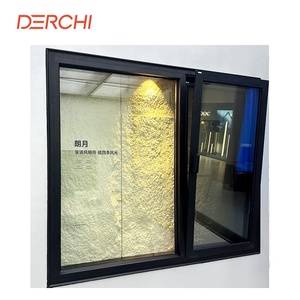
Premium NFRC-certified dual-action window featuring German multi-point gear hardware, PA66GF25 thermal barrier profiles, and low-emissivity insulated glass units.
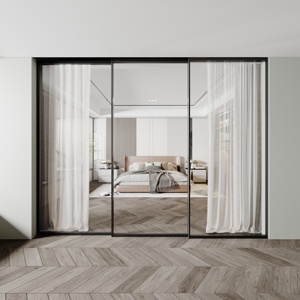
Ultra-slim architectural interior sliding glass door with a heavy-duty top-suspended track mechanism, soft-closing dampers, and tempered safety glass for luxury apartments.
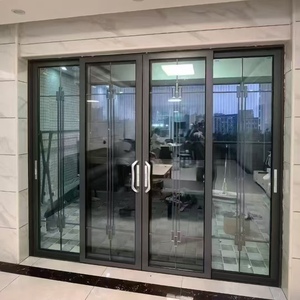
Commercial-grade fire-resistant sliding system combining double tempered safety glass, narrow frame profiles, high-grade rollers, and flush threshold configurations.
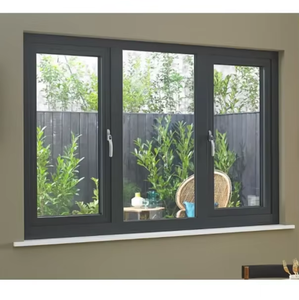
Precision-balanced vertical sliding double hung window featuring spiral balancers, heavy-duty interlocks, continuous weather seals, and removable insect screens.
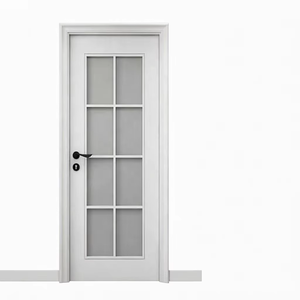
Moisture-proof powder-coated aluminum door frame with frosted double-glazed privacy glass, anodized hinges, and magnetic latching hardware.
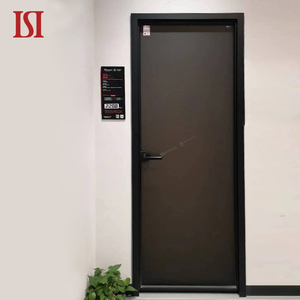
Contemporary architectural entry door with matte black fluorocarbon coating, hidden pivot hinges, custom push-pull handles, and acoustic insulation glass filler.
The global construction and building envelope sector has undergone a fundamental shift toward strict thermal regulation, extreme weather resilience, and structural precision. As international building codes such as Australia's NCC 2022 (AS2047 / AS1288), North America's NAFS / NFRC standards, New Zealand's NZS4211:2008, and Florida's stringent Miami-Dade High-Velocity Hurricane Zone (HVHZ TAS 201/202/203) mandates evolve, sourcing architectural windows and doors requires far more than simple procurement—it demands deep technical compliance and engineering alignment.
China has established itself as the world's leading industrial manufacturing hub for custom structural aluminum and glass door systems. Operating at the intersection of metallurgy innovation, precision CNC fabrication, and advanced glass chemistry, top-tier Chinese original equipment manufacturers (OEM/ODM) like SAGA Doors & Windows provide global builders, developers, architects, and trade wholesalers with direct access to code-compliant joinery at unparalleled structural and economic efficiency.
This technical white paper explores the engineering fundamentals, material science standards, testing parameters, and strategic supply chain protocols critical for procuring high-performance aluminum bi-fold, sliding, casement, tilt & turn, and entry door systems directly from premier Chinese manufacturing facilities.
Four distinct operational pillars that differentiate certified Chinese manufacturing from standard commercial joinery fabricators.
Independently audited performance certifications including AGWA (AS2047/AS1288), NAFS structural load testing, and Miami-Dade TAS impact approvals.
Utilization of Technoform Polyamide PA66GF25 nylon insulating strips to completely eliminate thermal bridges and optimize overall U-Factors down to 1.1 W/m²K.
Triple-sealed perimeter gasket systems engineered with high-density EPDM rubber, delivering water resistance up to 600Pa and noise dampening to STC 45dB.
Full engineering CAD shop drawings, 3D section details, and custom crate packaging tailored for direct job site offloading or wholesale warehousing.
The structural longevity and operational smooth-ness of aluminum doors depend heavily on metallurgy, extrusion tolerances, and surface chemistry. Premier Chinese manufacturers utilize primary 6063-T5 and 6063-T6 aluminum alloys, maintaining strict wall thickness profiles ranging from 1.4mm for residential window casements up to 2.5mm–3.0mm for heavy-duty commercial sliding doors and bifold patio entrances.
Compared to secondary recycled aluminum scrap often found in budget fabrications, primary architectural 6063 aluminum extrusions undergo homogenizing heat treatment to achieve superior yield strength (≥ 210 MPa) and ultimate tensile strength (≥ 245 MPa). This high tensile capacity guarantees zero frame deflection under heavy wind pressures (Serviceability Limit State SLS & Ultimate Limit State ULS).
Exterior door systems installed in harsh coastal environment regions require high-grade surface protection to resist salt spray pitting, UV degradation, and chalking. Leading export factories employ three primary surface treatment methodologies:
The glass component accounts for over 80% of a door system's total surface area, making it the primary vector for thermal transfer and solar heat gain. Advanced glass configuration options specified by global architects include:
A side-by-side engineering comparison of international window and door testing protocols adhered to by top Chinese manufacturers.
| Target Region | Primary Building Standard | Structural Wind Load (ULS) | Water Ingress Penetration | Air Infiltration Limit | Glazing Safety Code |
|---|---|---|---|---|---|
| Australia & NZ | AS2047:2014 / NZS4211:2008 | 1500 Pa to 4500 Pa (N1 to N6) | 150 Pa to 600 Pa (High Water Sill) | < 0.5 L/s·m² @ 75 Pa | AS1288:2021 / NZS4223 |
| North America | NAFS (CW / AW Class) | DP30 to DP100+ (Design Pressure) | 300 Pa to 720 Pa (Static & Cyclic) | < 1.5 L/s·m² @ 75 Pa | ANSI Z97.1 / CPSC 16 CFR 1201 |
| Florida & Caribbean | Miami-Dade TAS 201 / 202 / 203 | Up to 7500 Pa Cyclic Load | 750 Pa + High Wind Water Test | Strict Infiltration Seals | Large Missile SGP Laminated |
| European Union | EN 14351-1 / CE Mark | Class C1 to C5 (EN 12210) | Class 9A (600 Pa EN 12208) | Class 4 (600 Pa EN 12207) | EN 12600 Safety Glass |
The global joinery market is evolving rapidly. Procurement managers, real estate developers, and chief architects must anticipate future industry shifts to maintain a competitive market edge. Key emerging trends include:
1. Ultra-Slim Sightline Minimalist Architecture: High-end luxury residential and modern commercial developments demand maximized glass area with concealed frame profiles. Modern Chinese manufacturers lead in producing flush-threshold sliding doors with frame sightlines as narrow as 18mm, without compromising structural integrity or drainage.
2. Passive House & Zero-Carbon Standard Joinery: As global carbon reduction targets tighten, window and door specs are moving toward U-Factors ≤ 0.8 W/m²K. This requires multi-chambered thermal profiles, triple-pane Low-E glass units, warm edge techno-spacers, and precise gas filling.
3. Smart Hardware & Automated Building Integration: Motorized sliding glass doors integrated with building management systems (BMS), finger-print biometric access handles, automated magnetic lock sensors, and rain-activated auto-closing windows are rapidly becoming standard specifications in high-end projects.
4. Digital Shop Drawings & BIM Integration: Modern B2B procurement relies on digital precision. Leading exporters provide full 3D Revit BIM files, detailed DWG shop drawings, and structural finite element analysis (FEA) reports prior to order sign-off, reducing site installation errors to near zero.
Combining 16+ years of specialized export fabrication with state-of-the-art CNC automation and rigorous quality assurance frameworks.
Automated 5-axis German CNC milling and pneumatic corner crimping machinery ensure dimensional tolerances within ±0.5mm across all frame profiles.
Strategic partnerships with world-renowned hardware manufacturers including ROTO, Siegenia-Aubi, Kinlong, and Hopo for guaranteed 100,000+ cycle durability.
Custom fully enclosed fumigated plywood crates with foam interleaves and plastic shrink wrapping safeguard shipments from factory floor to container ports in Fuzhou and Xiamen.


A transparent, milestone-driven engineering protocol ensuring absolute accuracy at every phase of your order execution.
Architectural plan evaluation & window schedule review.
Standard profile & corner sample verification.
Full 2D/3D shop drawing sign-off prior to production.
Precision profile cutting, crimping & glass assembly.
Air, water, dimensions & hardware operation audit.
Heavy plywood crate packing & port loading (Fuzhou/Xiamen).
Installation manuals, structural engineering guidance & warranty.
Detailed answers to critical commercial, regulatory, and logistics queries from global importers, developers, and builders.
We supply directly to commercial real estate developers, residential builders, general contractors, architectural firms, local fenestration dealers, and high-volume stocking wholesalers. Every custom order is tailored to the exact building code requirements of the destination country, complete with certified shop drawings for local certifier or municipal council review.
Standard factory manufacturing lead time is between 35 and 50 days following final CAD shop drawing sign-off and deposit receipt. Lead times can vary depending on specialized custom powder-coating colors, glass composition complexity (such as SGP laminated impact glass), and project scale. Ocean freight delivery times depend on destination ports (e.g., approximately 14-20 days to Australia/NZ, 25-35 days to North American West/East coasts).
Yes. We supply standardized corner samples showcasing profile cross-sections, thermal break construction, finishes, and glazing gaskets free of charge (buyer covers express courier freight). For large commercial developments, full-scale window and door mockups can be fabricated for laboratory testing or architect approval prior to mass production.
Yes. Our structural aluminum and uPVC series are audited under the AGWA compliance framework for AS2047:2014 (Windows and doors in buildings), AS1288:2021 (Glass in buildings), and NCC 2022 energy efficiency mandates. For New Zealand projects, our certification covers NZS4211:2008 across all relevant Building Code clauses including B1 (Structure), B2 (Durability), E2 (External Moisture), F2 (Hazardous Building Materials), and H1 (Energy Efficiency).
Our engineering department generates full architectural CAD shop drawings, elevation schedules, section cutaway drawings, glass makeup specifications, structural calculation reports, and installation anchoring details. Production begins only after your project engineers or certifiers approve the technical drawings.
All orders are custom packed in heavy-duty enclosed steel-frame or fumigated plywood crates and dispatched from Fuzhou Port or Xiamen Port in Fujian Province, China. Both ports offer direct ocean shipping lines to major global destinations across North America, Europe, Australia, and the Caribbean.
We accept standard international B2B payment methods, including Telegraphic Transfer (T/T with 30%-50% deposit and balance prior to shipment) and Alibaba Trade Assurance, which offers complete buyer protection for order quality, production timeline adherence, and payment security.
We offer an extensive selection of finishes, including classic architectural powder coating (RAL color spectrum), anodized finishes (silver, bronze, champagne, black), PVDF fluorocarbon coatings for severe marine environments, and high-definition woodgrain sublimation foils for natural timber aesthetics.
Send us your window schedule or architectural plans today. Our team of structural engineers and export specialists will return a detailed quotation and CAD proposal within 24 hours.
Get a Quote