High-Performance Aluminium & Joinery Solutions
Engineered for global real estate developments, architectural villas, and commercial fenestration contracts.
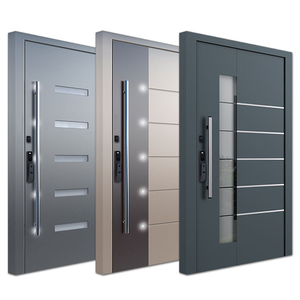
Prettyhouse Custom Exterior Pivot Door Luxury Security Aluminum Entrance Door
Heavy-duty structural aluminium entry pivot system equipped with multi-point anti-theft locking mechanisms and thermal break profiles.
Inquire Now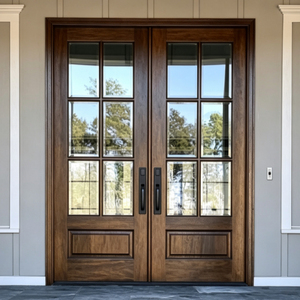
Modern Luxury Aluminum Clad Wood Casement Doors Sound Insulated Triple Glazed
Composite architectural frame matching interior solid timber aesthetics with exterior weather-resistant anodized aluminium cladding.
Inquire Now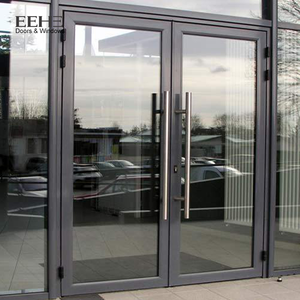
EEHE NFRC Certified Aluminum Double Swing Door Sound Insulation Commercial
NFRC accredited commercial double-swing glass door system featuring sound-dampening insulated glass units and low-E coatings.
Inquire Now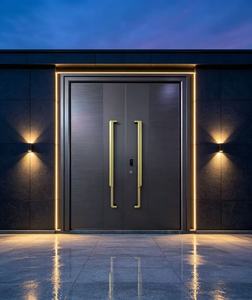
Modern Minimalist European Design PVC Cast Aluminium Double Front Entrance Security Door
High-precision cast aluminium entrance paneling engineered for high impact resistance, luxury villa aesthetics, and thermal sealing.
Inquire Now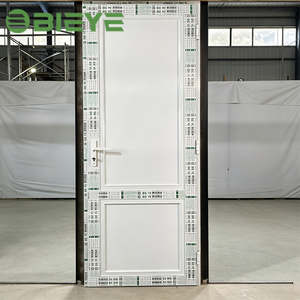
Safety Glass Equipped Aluminum Swing Door Anti Theft Structure for Commercial Office
Tempered laminated safety glass doors integrated with reinforced aluminium sash extrusions for modern office interiors and entryways.
Inquire Now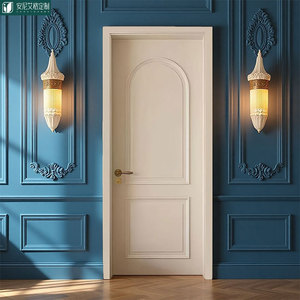
Custom Manufactured Soundproof Aluminum Inside Door Thermal Insulation Design
Precision-fitted acoustic interior aluminium doors designed with perimeter EPDM gaskets for maximum noise reduction and privacy.
Inquire Now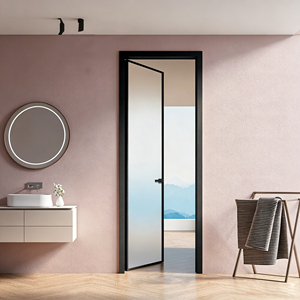
Eloyd Modern Aluminum Double Door French Doors Exterior Glass Front Terrace
Architectural French casement door series engineered for structural wind resistance, tight water exclusion, and panoramic glass vistas.
Inquire Now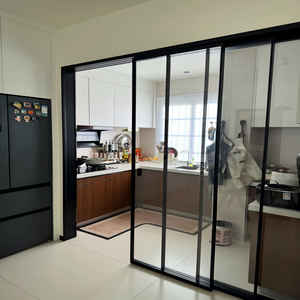
Kitchen Aluminum Sliding Door Oil Proof Easy Clean Tempered Glass Slide Door
Ultra-slim track aluminium sliding partition system designed for smooth roller action, oil resistance, and modern space division.
Inquire NowYears of Specialized Manufacturing & Global B2B Export
International Export Markets (AU, NZ, USA, EU, Caribbean)
Passive House Thermal Transmittance Standard (W/m²K)
Code Compliance (AS2047, NAFS, NZS4211, Miami-Dade)
Comprehensive Engineering & Procurement Analysis of Aluminium Bay Windows
Aluminium bay windows represent one of the most structurally complex and thermally demanding joinery configurations in modern architectural fenestration. By projecting outward from the primary structural envelope of a building, a bay window assembly—typically configured in 30°, 45°, or 90° structural bay angles—creates additional interior floor space, maximizes natural light penetration, and drastically expands panoramic views. However, from an engineering and B2B procurement perspective, bay windows require rigorous structural calculations, specialized corner mullion connections, and advanced thermal break technology to prevent thermal bridging and water ingress.
Technical Specification Insight: As a premier China aluminium bay windows factory, SAGA utilizes 6063-T5 and 6063-T6 architectural aluminum alloy extrusions paired with PA66-GF25 (25% glass-fiber reinforced polyamide) thermal barriers to achieve structural deflection resistance exceeding 3000 Pa wind pressure while maintaining total frame U-factors below 1.4 W/m²K.
1. Structural Dynamics & Heavy-Duty Bay Mullion Engineering
Unlike flat casement or sliding windows set flush within a single wall plane, bay window systems must handle compound structural loads. The load path involves cantilevered gravitational loads from the heavy insulated glass units (IGUs), combined with lateral positive and negative wind pressures acting simultaneously across three or more distinct facets.
To guarantee structural integrity under extreme weather events, our engineering team designs heavy-duty structural corner bay mullions. These corner post extrusions feature internal steel reinforcement sleeves or high-moment-of-inertia aluminium chamber walls. The connection between the main window frames and the corner bay mullions utilizes dual-sealed EPDM gaskets combined with structural silicone sealant (SSG) jointing, eliminating air infiltration and structural movement chatter under high dynamic loads.
2. Thermal Performance Optimization: Polyamide Breaks & Low-E IGUs
Aluminum possesses a high natural thermal conductivity (approx. 160–200 W/m·K). Without structural thermal isolation, a bay window projecting into the exterior environment acts as a massive thermal radiator in winter and heat sink in summer. To eliminate this issue, our premium aluminium bay window profiles feature multi-cavity thermal breaks.
PA66-GF25 Polyamide Strips
Engineered with 25% glass fiber reinforcement to match the thermal expansion coefficient of aluminum extrusions, preventing shear stress failure under severe temperature fluctuations (-30°C to +80°C).
Argon-Filled Low-E IGUs
Double (5mm+12Ar+5mm) or triple-glazed units filled with 90% concentration Argon gas and coated with microscopic silver Low-Emissivity films to reflect far-infrared radiation.
Warm-Edge Composite Spacers
Replacing conventional conductive aluminum spacer bars with stainless steel/polypropylene warm-edge spacers, reducing perimeter condensation risk by over 85%.
3. Surface Treatment & Environmental Corrosion Resistance
For coastal building projects or high-pollution urban developments, the durability of the aluminum surface coating is paramount. Our manufacturing facility implements automated pretreatment lines, followed by electrostatic powder coating or anodizing conforming to international QUALICOAT Class 2 and AAMA 2604 / AAMA 2605 specifications.
Using premium fluoropolymer (PVDF) resins and AkzoNobel Interpon powders, our aluminium bay window frames resist UV degradation, chalking, salt spray corrosion (tested beyond 3,000 hours of continuous neutral salt spray exposure), and chemical pollutants, ensuring a color fastness guarantee of up to 25 years.
SAGA Aluminium Bay Window Technical Specification Matrix
Comprehensive performance parameters tailored for architectural specifiers, builders, and commercial importers.
| Parameter | Standard Specification | High-Performance / Passive House | Testing Standard / Compliance |
|---|---|---|---|
| Aluminum Profile Alloy | 6063-T5 Architectural Extrusion | 6063-T6 High-Tensile Structural Alloy | GB/T 5237 / ASTM B221 |
| Profile Frame Depth | 60mm – 75mm Frame Series | 90mm – 120mm Ultra-Thermal Series | ISO 9001 Factory Quality System |
| Thermal Transmittance (U-Value) | 1.6 – 2.0 W/m²K | 0.8 – 1.2 W/m²K | AS2047 / NFRC 100 / EN ISO 10077 |
| Structural Wind Pressure | 1500 Pa – 3000 Pa (Serviceability) | 4500 Pa – 6000 Pa (Ultimate Limit) | AS4055 / ASTM E330 / TAS 202 |
| Air Infiltration Rating | < 1.5 L/s·m² at 75 Pa | < 0.5 L/s·m² (Airtight Standard) | AS2047 / ASTM E283 / EN 12207 |
| Water Penetration Resistance | 300 Pa – 450 Pa Static Pressure | 600 Pa – 900 Pa Dynamic Water Pressure | AS2047 / ASTM E331 / EN 12208 |
| Acoustic Insulation (Rw) | 32 dB – 38 dB (Double Glazed) | 42 dB – 48 dB (Acoustic Laminated IGU) | ISO 140-3 / ASTM E90 |
| Hardware System | CMECH / Kinlong Multi-Point Locks | ROTO Frank / SIEGENIA German Hardware | EN 13126 Hardware Durability Test |
Future Procurement & Architectural Trends in Aluminium Bay Windows
Key technological shifts shaping global window procurement for developers, architects, and volume importers (2025–2030).
1. Minimalist Glass-to-Glass Structural Bay Corners
Traditional aluminium bay windows rely on bulky vertical aluminium corner posts. The emerging architectural trend favors 90-degree structural glass-to-glass corner joints. Utilizing high-modulus structural silicone and stepped double-glazed IGUs, this design eliminates corner mullions entirely, creating an unobstructed floating window seat effect highly sought after in luxury residential projects.
2. Smart Solar Control & BIPV Integration
Future bay window procurement increasingly integrates electrochromic dynamic smart glass and Building-Integrated Photovoltaics (BIPV). Electrochromic glass allows occupants to electronically tint the bay window facets to reduce Solar Heat Gain Coefficient (SHGC) during peak afternoon sunlight, reducing HVAC cooling loads by up to 30% while retaining transparent views.
3. Prefabricated Sub-Frame Modular Delivery
To reduce expensive site labor costs in North America, Australia, and Europe, buyers are shifting toward fully prefabricated bay window assemblies. SAGA offers pre-engineered factory sub-frames with integrated exterior flashing fins, allowing contractors to hoist and anchor complete bay units directly into structural rough openings with millimeter-level precision.
Global Market Compliance: Standards Every B2B Buyer Must Verify
Importing aluminium bay windows from China requires absolute certainty regarding international building code compliance. A failure in certification can result in customs delays, rejected site inspections, or catastrophic failure under extreme weather conditions. As a certified manufacturer, SAGA engineers all export fenestration products to meet or exceed strict destination market standards:
Australian & New Zealand Standards (AS2047 / NZS4211)
Our Australian product lines undergo annual third-party audits under the AGWA (Australian Glass and Window Association) program. Products are tested for compliance with AS2047:2014 (Windows and external glazed doors in buildings) and AS1288:2021 (Glass in buildings - Selection and installation), including extreme wind pressure (N1 through N6, C1 through C4 cyclone ratings) and NCC 2022 energy standards.
North American Fenestration Standard (NAFS / AAMA / WDMA)
For US and Canadian commercial and residential developments, SAGA supplies window systems tested according to NAFS (AAMA/WDMA/CSA 101/I.S.2/A440). Our windows earn high Performance Grade (PG) ratings for Air Infiltration, Water Penetration Resistance, Structural Performance, and Forced-Entry Resistance (ASTM F588).
Miami-Dade County Hurricane Impact Certification
Projects located in Florida, the Gulf Coast, and the Caribbean require severe storm protection. Our specialized hurricane impact bay windows are built with laminated SentryGlas® (SGP) interlayers and reinforced heavy-gauge aluminum profiles, passing rigorous TAS 201 (Large Missile Impact), TAS 202 (Uniform Static Air Pressure), and TAS 203 (Cyclic Wind Pressure Loading) protocols.
European CE Marking & Passive House (EN 14351-1)
Our European export lines comply with CE Mark EN 14351-1 standards. For eco-conscious developments in Central and Northern Europe, SAGA produces certified triple-glazed thermal break bay windows that conform to strict Passive House Institute (PHI) requirements for thermal transmittance and air permeability.
Why Leading Global Developers Partner with SAGA
Direct-from-factory manufacturing capabilities optimized for custom orders, OEM/ODM contracts, and structural joinery projects.
Bespoke CAD/BIM Engineering Support
We provide full shop drawing generation, 3D structural detail renderings, and CAD/BIM models for architectural integration before production sign-off, eliminating site fitment errors.
100% Factory Pre-Assembly & QA
Every custom aluminium bay window is fully assembled on our factory floor to verify corner joint tolerance, mullion alignment, hardware operation, and seal integrity before crating.
Export-Grade Steel-Framed Cratine
To eliminate damage during ocean freight, all windows are wrapped in protective film, corner-shielded, and vacuum-sealed inside fully enclosed fumigated plywood or steel-frame crates.
Frequently Asked Questions for B2B Importers & Contractors
Clear, direct answers regarding custom ordering, technical drawings, lead times, and global shipping logistics.
What structural information is required to receive an accurate quote for aluminium bay windows?
To provide a precise engineering proposal and quotation, we require architectural window schedules or rough opening dimensions, the required bay projection angles (e.g., 30°, 45°, 90°), glass performance criteria (U-value, SHGC, acoustic rating), frame color finish (RAL powder coat or anodized), and the wind load/geographic location of the build site.
How does SAGA handle the thermal bridging commonly associated with metal bay windows?
We utilize multi-chamber extruded aluminum profiles fitted with high-grade PA66-GF25 polyamide thermal insulation strips. These strips create a continuous thermal barrier between the inner and outer aluminum frames. Combined with insulated warm-edge glass spacers and argon gas filling, thermal bridging is completely neutralized.
Can SAGA manufacture curved or bow windows in addition to angled bay windows?
Yes. In addition to standard multi-faceted angled bay windows (3-lite, 4-lite, or 5-lite configurations), our facility operates advanced CNC stretch bending equipment capable of curving thermal break aluminum profiles to custom radii for bow windows and arched transom bay combinations.
What is the typical manufacturing lead time for custom export orders?
Standard production lead time is 35 to 50 calendar days following shop drawing approval, hardware selection confirmation, and deposit receipt. For large-scale commercial real estate developments requiring staggered container deliveries, we establish dedicated production schedule matrices.
Are standard size sample units available for quality evaluation prior to bulk orders?
Yes. We offer sample corner profiles (showing thermal break construction, powder coat finishes, and glass cross-sections) as well as full-scale sample window units for client quality evaluation and laboratory testing. Contact our sales engineering team to arrange sample dispatches.
Which international loading ports are utilized for overseas shipments?
Orders are dispatched directly from our regional deep-water sea ports located in Fuzhou Port or Xiamen Port in Fujian Province, China. We handle full container load (FCL) and less than container load (LCL) shipments with export freight forwarding insurance.
What hardware brands and multi-point locking systems are integrated into SAGA windows?
We offer premium standard hardware options including CMECH and Kinlong, as well as top-tier European hardware systems such as ROTO Frank, SIEGENIA-AUBI, and HOPPE. Multi-point stainless steel locking gear comes standard on all casement and tilt-and-turn bay sashes for maximum forced-entry security.
Does SAGA provide installation and site engineering support for foreign contractors?
We provide detailed 2D section installation drawings, 3D structural connection schematics, step-by-step installation manuals, and video walkthroughs. For major commercial developments, remote video engineering consultations with our chief structural engineers are included.
Request a Custom Technical Proposal & Factory Quote
Send us your window schedules or project CAD plans. Our engineering team returns comprehensive drawings and factory pricing within 24 hours.