Featured Aluminium Doors & Windows Systems
Direct factory supply engineered to Australian (AS2047), North American (NAFS), and European structural standards.
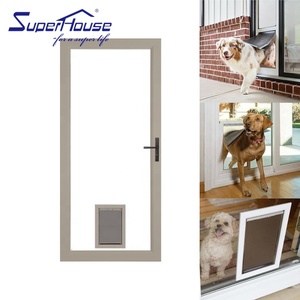
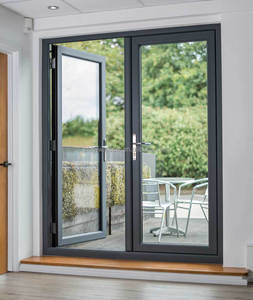
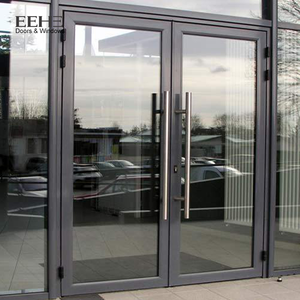
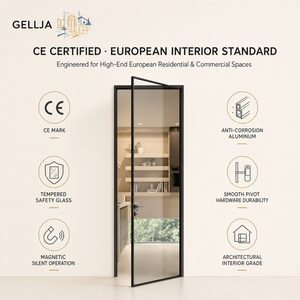
Architectural Engineering Guide: Structural Aluminium Frameless Windows Sourcing
Navigating technical specifications, structural silicone glazing (SSG), thermal performance optimization, and global building standard verification for B2B buyers.
Modern luxury architecture is increasingly defined by the pursuit of light, transparency, and seamless indoor-outdoor integration. Aluminium frameless windows and ultra-narrow sightline glazing systems represent the pinnacle of this architectural movement. By minimizing visible structural metal and maximizing glass surface area, frameless designs allow building envelopes to achieve unprecedented daylight penetration and panoramic views. However, specifying, procuring, and installing frameless window systems requires a thorough understanding of dynamic wind load resistance, thermal movement, structural silicone bonding, and international compliance auditing.
As premier China aluminium frameless windows manufacturers and global exporters, **SAGA Aluminum Doors & Windows Co., Ltd.** bridges the gap between ambitious architectural concepts and precise manufacturing reality. This comprehensive guide serves as an authoritative whitepaper for commercial developers, general contractors, architectural specifiers, and window wholesalers seeking to source premium architectural glazing directly from China.
1. Technical Engineering of Frameless Aluminium Systems
Contrary to popular perception, a completely "frameless" exterior window is an engineering illusion. Structural integrity requires perimeter support, anchorage, and weatherproofing seals. In professional architectural engineering, "frameless windows" refer to **Structural Silicone Glazing (SSG)** or **Hidden Frame Curtain Wall & Window Systems**, where the supporting aluminium extrusions are fully recessed into the building substrate (head, sill, and jambs) or structural silicone is utilized to bond glass panes directly to concealed sub-frames.
Alloy Extrusion & Tempering
Utilizing high-tensile 6063-T6 or 6060-T66 grade aluminium alloys. Precision extrusion ensures geometric stability, minimal bow tolerances, and maximum structural stiffness under peak wind loads.
Thermal Barrier Integration
Engineered with PA66-GF25 (25% Glass Fiber Reinforced Polyamide) thermal break strips. This breaks conductive heat paths, preventing internal condensation and lowering overall system U-values to Passive House standards.
Structural Silicone Glazing (SSG)
Factory-applied two-component structural sealant (e.g., Dow Corning or Sika) transfers wind loads directly from glass to structural frame while retaining elastic flexibility for dynamic building sway.
Structural Glass Specifications for Frameless Openings
Because frameless and micro-frame systems transfer lateral wind pressures across vast expanses of glass without intermediate structural mullions, glass thickness and thermal tempering are critical safety factors:
- Double & Triple Glazed Units (IGU): Standard configurations incorporate 6mm or 8mm outer toughened glass, a 12mm to 18mm argon gas-filled spacer with warm-edge technology, and 6mm or 8mm inner Low-E toughened or laminated glass.
- Solar Control Coatings: Soft-coat Low-E glass coatings (e.g., Double or Triple Silver Low-E) achieve Low Solar Heat Gain Coefficients (SHGC < 0.28) while maintaining high visible light transmittance (VLT > 65%).
- Laminated Safety Layers: For high-rise residential and hurricane-prone coastal regions, interlayers such as SentryGlas® (SGP) or PVB are engineered to maintain glass integrity even upon fracture.
2. Global Building Code Compliance & Performance Testing
For international buyers, sourcing aluminium windows from China requires unequivocal verification of compliance with regional building standards. SAGA systems undergo annual accredited third-party auditing to ensure seamless building certifier sign-off across global markets.
| Target Region | Primary Governing Standard | Critical Test Criteria Verified | SAGA System Compliance Status |
|---|---|---|---|
| Australia & New Zealand | AS2047:2014, AS1288:2021, NZS4211:2008, NCC 2022 | Deflection under positive/negative wind pressure, Water Penetration Resistance (up to 700 Pa), Air Infiltration, Operating Force. | AGWA Accredited Compliance Certified |
| North America (USA & Canada) | NAFS (AAMA/WDMA/CSA 101/I.S.2/A440), NFRC | Structural Performance (AW/CW Ratings), Air Leakage ASTM E283, Water Resistance ASTM E331, Forced Entry Resistance. | NAFS & NFRC Tested & Certified |
| Florida Coastal & Caribbean | Miami-Dade TAS 201-94, TAS 202-94, TAS 203-94 | Large & Small Missile Impact Testing, Static Air Pressure, High-Velocity Hurricane Zone (HVHZ) Cyclic Wind Pressure Loading. | Miami-Dade NOA Compliant Engineering |
| European Union & UK | EN 14351-1, CE Marking, UKCA, Passive House Standard | Thermal Transmittance (U-value < 0.8 W/m²K), Acoustic Reduction (Rw up to 45 dB), Repeated Opening Durability (EN 1191). | CE & EN Standard Factory Production Control |
3. Industry Development & Future Procurement Trends (2025–2030)
As the architectural joinery sector evolves, B2B importers, architects, and estate developers must align their procurement strategies with emerging market demands. SAGA’s R&D department highlights four dominant trends shaping the future of custom aluminium windows and doors export:
Micro-Sightlines (<18mm)
Transition from standard 50mm frames to ultra-slim vertical interlocking mullions of 18mm or less, pushing visual boundaries toward zero-threshold glass walls.
Zero-Carbon Aluminium
Increasing demand for low-carbon primary aluminium billets smelted using hydropower, reducing the embodied carbon of building envelopes by up to 60%.
Smart Glass & BIPV
Integration of electrochromic switchable smart glass (PDLC) and Building-Integrated Photovoltaics into frameless units for dynamic shading and energy generation.
Motorized & Automation
Heavy triple-glazed sliding panels (up to 800 kg per panel) equipped with concealed electric drives, smart home app control, and rain/wind sensors.
4. Why Global Buyers Partner with SAGA Aluminum Doors & Windows
Selecting a reliable Chinese manufacturing partner goes beyond unit price. It requires evaluating factory capacity, engineering depth, quality control protocols, and ocean transport packaging security. **SAGA Aluminum Doors & Windows Co., Ltd.** operates a state-of-the-art production facility in Fujian, China, tailored specifically for high-end international export orders.
Advanced CNC Manufacturing
Equipped with high-precision 5-axis CNC machining centers, automated corner-crimping machines, and double-head precision cutting saws ensuring tight tolerance joins and zero water-leakage frame construction.
Rigorous 7-Step Quality Control
Every single frame undergoes dimensional verification, coating thickness inspection (Qualicoat Class 2 standards), hardware operation testing, and air/water pressure sample testing before crating.
Steel-Framed Export Crating
Custom heavy-duty plywood crates with steel frame reinforcement, fully sealed moisture-proof wrapping, and corner guards to ensure 100% damage-free sea freight arrival at Fuzhou or Xiamen ports.
Complete OEM/ODM Project Engineering Support
SAGA provides full shop drawing creation (AutoCAD & Revit BIM models), structural wind load calculations, sub-head/sub-sill detail flashing designs, and step-by-step installation guides tailored for your local installation crews.
5. Frequently Asked Questions (FAQ) for Importers & Buyers
Here are direct technical answers to the most common queries raised by international contractors, architects, and procurement managers when sourcing frameless and custom aluminium joinery from China:
Ready to Elevate Your Architectural Glazing Project?
Send us your architectural window schedules, CAD elevation drawings, or bill of quantities today. Our senior engineering team will return a detailed technical proposal, structural review, and factory-direct price quotation within 24 hours.