Featured Aluminium Glazed Door Systems
Factory-direct custom glazed doors engineered for commercial developments, luxury residential villas, high-rise apartments, and civic projects worldwide.
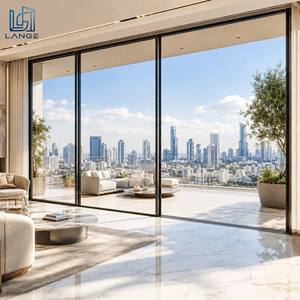
Lange Minimalist Design Heavy Duty Sliding Door Patio Aluminum Door Beautiful Balcony Sliding Glass Doors
- Profile: 6063-T6 Aluminium Alloy
- Glazing: Double Toughened Low-E Glass
- Feature: Slim Sightline & Heavy Duty Roller
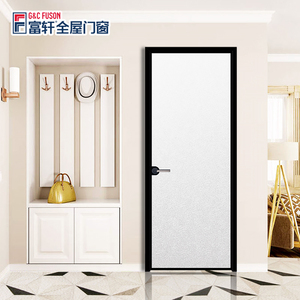
Hotel Room Glass Interior Casement Door With Lock Kitchen House Bedroom Door Office Aluminum Frame Swinging Glass Swing Door
- Application: Hotel, Office & Interior Space
- Acoustic Rating: RW 38dB Insulation
- Hardware: German Multi-Point Lock
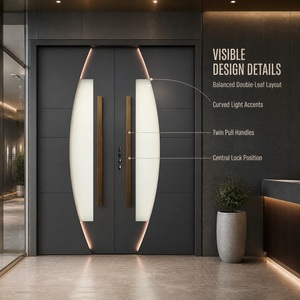
Hot Sale Thermal Break Aluminum Metal Door with Insulated Glass for Villa Main Entrance
- Thermal Strip: Polyamide PA66-GF25
- Uw Performance: ≤ 1.4 W/m²K
- Security: High-Strength Anti-Burglary
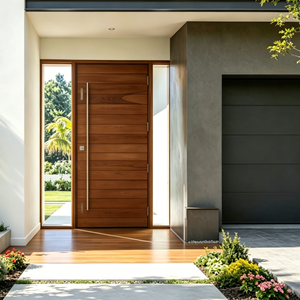
External Swing Door Villa House Exterior Custom Double Glazed Glass Aluminum Wooden Main Entrance Front Entry Secure Apartment
- Composite Finish: Wood-Alu System
- Weatherproofing: EPDM Triple Gasket
- Wind Resistance: Up to 4500 Pa
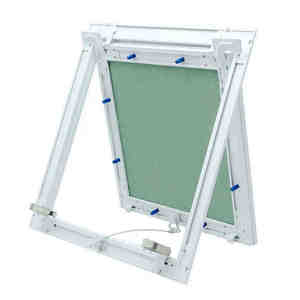
Seamless Hidden Recessed Aluminium Moisture-Proof Soundproof Inspection Access Door With Aluminum Frame
- Frame Type: Flush Concealed Recessed
- Feature: Moisture-Proof & Soundproof
- Custom Size: Made to Project Specification
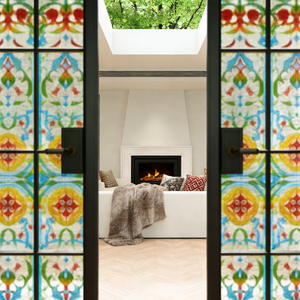
Classic Crittall Style Slim Frame Aluminum Alloy Manual Finished Windows Heat Insulation Waterproof Apartment Bedroom Farmhouse
- Style: Industrial Crittall Ultra-Slim
- Finish: Anodized / Powder Coated Black
- Glazing: Double Argon-Filled IGU
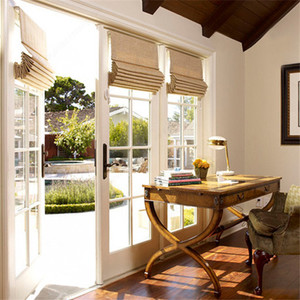
Manufacturer Wholesale of Popular High-quality Stable Sliding Folding Doors and Aluminium Glass Casement Doors
- Opening Style: Bi-Fold & Casement
- Track System: Stainless Steel Heavy Track
- Quality Standard: AS2047 / NZS4211 Audited
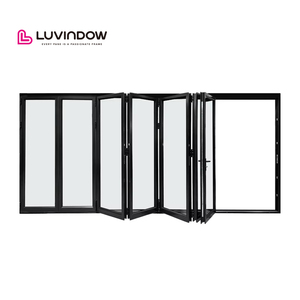
Customized Modern Accordion Fold Entrance Folding Aluminum Alloy Exterior Doors For Villa Entry Foldable Opening Method
- Panels: 3 to 8 Panel Custom Fold
- Glazing: Hurricane Impact Laminated Glass
- Air Tightness: Class 4 En Standard
China's Aluminium Glazed Door Manufacturing Infrastructure
An in-depth analysis of supply chain dynamics, metallurgical standards, and thermal performance optimization in modern B2B fenestration procurement.
The Industrial Ecosystem of Fujian Fenestration Hub
Global procurement directors, architectural certifiers, and commercial developers increasingly turn to specialized manufacturing hubs in China—specifically the Fujian Technical and Economic Development Zone (Fuzhou). This region integrates advanced aluminium billet extrusion, precision CNC fabrication, automated double-glazed unit (IGU) sealing, and certified surface treatment under one roof.
Unlike unstandardized suppliers, elite tier-1 manufacturers utilize high-grade 6063-T5 and 6063-T6 architectural aluminium alloys. These extrusions feature structural wall depths ranging from 1.6mm for residential sliding patio profiles up to 3.0mm+ for heavy-duty commercial curtain walls and oversized bi-fold entry systems.
Engineering Fact: T5 vs T6 Heat Treatment Tempers
6063-T5 aluminium is artificially aged after extrusion for balanced tensile strength and workability, whereas 6063-T6 undergoes solution heat treatment and artificial aging, delivering superior yield strength (≥ 210 MPa) critical for high-wind structural glazing assemblies.
Thermal Break Engineering: Polyamide vs PVC Strips
Thermal transmittance (Uw value) is the ultimate metric evaluating energy efficiency in modern building envelopes. Raw aluminium exhibits high thermal conductivity (approx. 200 W/m·K). To prevent heat transfer, high-end Chinese factories insert structural thermal break barriers.
A critical E-E-A-T evaluation parameter when vetting manufacturers is verifying the exact composition of the thermal barrier:
- Polyamide PA66-GF25 (25% Glass Fiber Reinforced): Standardized across SAGA/ROPO production lines. It shares an identical thermal expansion coefficient with structural aluminium, preventing delamination under extreme climate swings (-30°C to +80°C).
- Inferior PVC Strips: Cheaper alternatives suffer from high thermal expansion disparity, leading to gasket seal failure, air infiltration, and frame warping within 3–5 years of installation.
Future Procurement Trends in Aluminium Glazed Doors (2026–2030)
How evolving building energy codes, carbon regulations, and architectural design shifts are transforming OEM/ODM factory specifications.
1. Carbon Accounting & EPD Certification
Global developers operating under Net-Zero mandates require Environmental Product Declarations (EPD). Modern factories utilize low-carbon recycled aluminium billets (hydro-powered smelting), reducing embodied carbon emissions by up to 65% per profile ton.
2. Ultra-Low Thermal Uw (≤ 0.8 W/m²K)
Passivhaus and strict code updates (NCC 2022 Section J, NZ Building Code H1) demand triple-glazed IGUs filled with 90%+ Argon or Krypton gas, combined with soft-coat Low-E coatings and Warm-Edge thermoplastic spacers (TPS).
3. Severe Storm & Hurricane Impact Glazing
Coastal developments across Florida, the Caribbean, and Australasia specify laminated glass with SGP (SentryGlas) interlayers engineered to withstand Miami-Dade TAS 201/202/203 large missile impacts and cyclic pressure loads exceeding 6000 Pa.
4. Ultra-Slim Sightlines & Crittall Industrial Aesthetics
Architects demand hidden frames, minimal stiles (as narrow as 18mm), and concealed hinge hardware, demanding high-torsion alloy engineering without compromising acoustic (RW ≥ 42dB) or structural integrity.
5. Smart Home Motorization & Concealed Actuators
Integration of concealed linear actuators, biometric access control locks, rain-sensor auto-closing mechanisms, and smart glass (PDLC switchable privacy tint) natively designed into profile mullions.
6. C5-M Marine Grade Anti-Corrosion Finishes
In high-salinity island and coastal regions, standard powder coating degraded rapidly. Modern factories adopt Qualicoat Class 2 & PVDF Fluorocarbon spraying with pre-anodization treatments for 20+ year surface color retention.
Aluminium vs. Alternative Fenestration Frame Materials
Objective technical benchmark comparing physical properties, maintenance cycles, design constraints, and life-cycle efficiency.
| Performance Metrics | Thermally Broken Aluminium | uPVC (Vinyl) Joinery | Aluminium-Timber Composite |
|---|---|---|---|
| Structural Rigidity / Max Span | Highest (6063-T6) — Ideal for 3.5m+ panel height glass walls | Moderate — Requires galvanized steel internal reinforcement | High — Timber interior backed by structural aluminium chassis |
| Thermal Transmittance (Uw Range) | 1.1 – 1.8 W/m²K (Optimized with PA66-GF25 strips) | 0.8 – 1.4 W/m²K (Multi-chamber air cavities) | 0.9 – 1.3 W/m²K (Natural timber insulating core) |
| Frame Sightline Thickness | Ultra-Slim (Stile widths from 18mm to 45mm) | Bulky (Wider multi-chamber profile depths) | Medium to Thick (Dual material profile stack) |
| UV Degradation & Maintenance | Zero UV breakdown; Qualicoat powder finish (Low care) | Potential chalking/yellowing over 15+ yrs in extreme sun | Exterior zero maintenance; interior timber requires re-varnish |
| Hurricane Impact & Wind Load | Exceeds TAS 202 testing (>6000 Pa wind load capacity) | Passes TAS 202 for standard sizes with internal steel | Exceeds standard structural load ratings |
| B2B Unit Cost & ROI | High Initial Value / 30+ Year Structural Durability | Budget-Friendly / Best for high-volume residential | Premium Architectural / High-End Luxury Villas |
Global Building Code Compliance Matrix
How SAGA / ROPO factory engineering satisfies localized structural, acoustic, thermal, and impact certification standards for importers and certifiers.
AS2047 & AS1288 Standards
Audited under the AGWA program for NCC 2022 compliance. Covers water penetration (up to 450 Pa), air infiltration, and human impact safety glazing compliance under AS1288:2021.
NZS4211:2008 & NZBC
Certified performance verified across NZBC clauses: B1 (Structure), B2 (Durability), E2 (External Moisture), F2 (Hazardous Materials), G4/G7, and H1 (Energy Efficiency requirements).
NAFS Test Certifications
Tested strictly against AAMA/WDMA/CSA 101/I.S.2/A440 for structural wind load, air leakage, forced-entry resistance, and sash vertical load deflection across commercial classes.
Miami-Dade TAS 201/202/203
Impact certification verified for High-Velocity Hurricane Zones (HVHZ). Structural testing verifies survival under missile strike followed by 9,000 cycles of positive and negative wind pressure load.
Why Top Global Importers & Builders Partner With SAGA
Factory-direct integration, advanced CNC automation, transparent quality assurance, and robust global logistics execution.
16+ Years OEM/ODM Experience
Over a decade and a half of dedicated focus on international building code compliance, exporting high-performance fenestration systems to over 25 countries.
Automated CNC Precision Machinery
Equipped with multi-axis CNC double-head cutting centers, automatic corner crimping units, and dual-seal structural silicone sealant injection robots for millimeter precision.
Tier-1 Global Component Supply Chain
Strategic partnership with top component producers including German hardware (ROTO Frank, Siegenia-Aubi), premium extrusions, and Veka/Rehau profile systems.
100% Pre-Shipment Assembly Verification
Every unit undergoes rigorous structural inspection, water pressure chamber testing, corner seam tolerance checking (<0.1mm), and hardware cycle testing prior to crating.
Bespoke Shop Drawings & CAD/BIM Support
In-house architectural engineering team generates detailed section elevation drawings, structural wind load calculations, and installation guides for certifier sign-off.
Export-Grade Steel-Reinforced Crating
Heavy-duty fully enclosed plywood crate packaging with corner protectors, protective PE film wrap, and desiccant packs shipped direct via Fuzhou or Xiamen ports.
Our Standardized 7-Step Cooperation Process
A transparent, risk-free project execution workflow designed for importers, builders, architects, and wholesalers.
Project Brief & Design
Review of architectural plans, window schedules, elevation parameters, and regional wind load code specs.
Sample Evaluation
Production and air-freight dispatch of standard-size corner or full profile samples for quality audit.
CAD Shop Drawing Sign-off
Detailed 2D/3D shop drawings, section profiles, glass make-ups, and color swatches submitted for formal approval.
Precision CNC Production
Automated alloy extrusion cutting, thermal break strip insertion, corner crimping, and double glazing assembly.
Quality Control Audit
Comprehensive inspection protocol covering dimensional tolerances, powder coating thickness, water seal, and hardware test.
Export Packaging & Shipping
Steel-reinforced fumigated crate packing and container loading from Fuzhou or Xiamen port with full vessel tracking.
Engineering After-Sales
Technical installation guidance, structural hardware adjustment documentation, and 10-year factory warranty activation.
B2B Importer's Technical Factory Audit Checklist
Essential engineering standards every buyer should verify before issuing an L/C or T/T deposit to a Chinese fenestration factory.
1. Structural & Metallurgical Inspections
- Alloy Grade Verification: Request Mill Test Certificates (MTC) proving 6063-T5 or 6063-T6 composition under GB/T 5237 standards.
- Wall Thickness Tolerance: Measure actual structural wall depth with calipers—verify compliance with min 1.6mm (residential) or min 2.0mm–3.0mm (commercial).
- Corner Joint Integrity: Verify pneumatic mechanical crimping combined with dual-component corner injection glue (e.g., Weiss Cosmovoll) for zero water ingress.
2. Glazing Unit (IGU) & Weather Sealing Audit
- Desiccant & Primary Seal: Ensure continuous butyl primary seal and structural silicone secondary seal with molecular sieve desiccant inside aluminum spacers.
- EPDM Gasket Quality: Ensure 100% EPDM synthetic rubber weatherstripping is specified rather than cheap PVC gaskets, which shrink under heat.
- Glass Certification Stamps: Confirm permanent bug/stamp etching on toughened glass panels matching AS/NZS 2208, ANSI Z97.1, or EN 12150.
Purchasing & Technical FAQs
Direct answers from our senior fenestration engineering team regarding lead times, custom manufacturing, payment protection, and testing certificates.
Which types of buyers does SAGA supply custom aluminium glazed doors to?
We work directly with wholesalers, building material dealers, commercial contractors, residential property developers, architectural studios, and project owners. Every order is customized to match specific localized building codes and architectural shop drawings.
What is the typical production lead time for customized door orders?
Standard manufacturing lead time is 35 to 50 days following final CAD shop drawing sign-off and deposit receipt. Ocean shipping times vary by destination port (e.g., 14–20 days to Australian ports; 25–35 days to US West/East coasts).
Can SAGA supply window and door samples for quality evaluation?
Yes. We provide standard-size corner cutaway samples or full-frame sample units for structural, thermal, and finish inspection. Sample profiles are provided free of charge, with courier freight costs covered by the buyer.
What technical and engineering support is included with custom orders?
Our engineering division provides complete project support: elevation drawings, detailed section profiles, thermal U-value calculations, structural wind load analyses, anchorage installation guides, and certifier compliance documentation.
Do SAGA aluminium glazed doors comply with Australian and New Zealand standards?
Yes. Our product lines are independently audited under the AGWA program for AS2047:2014, AS1288:2021, and NCC 2022. For New Zealand, our engineering certificates cover NZS4211:2008 and NZBC clauses B1, B2, E2, F2, G4, G7, and H1.
Where is the port of loading located for ocean freight dispatch?
Orders are consolidated, crated, and shipped directly from Fuzhou Port or Xiamen Port in Fujian Province, China, offering direct containerized shipping routes globally.
Which payment terms and trade protection methods are accepted?
We accept T/T (Telegraphic Transfer bank transfer) with standard B2B commercial terms (30% deposit upon shop drawing approval, 70% balance prior to container dispatch) as well as Alibaba Trade Assurance protection.
What surface finishes and frame custom colors are available?
We offer extensive surface treatments including Qualicoat-certified architectural powder coating (RAL color palette), Anodized finishes (15µm to 25µm film thickness), PVDF Fluorocarbon spraying for severe marine zones, and Italian heat-transfer woodgrain finishes.
Request a Technical Proposal & Factory Direct Quote
Send us your architectural window & door schedules, CAD plans, or project specifications. Our engineering team will review your brief and issue structural shop drawings, thermal estimates, and competitive factory pricing within 24 hours.