Featured Heavy-Duty Aluminium & Composite Doors
Engineered for extreme structural loads, superior thermal efficiency, and high-traffic commercial or luxury residential developments.
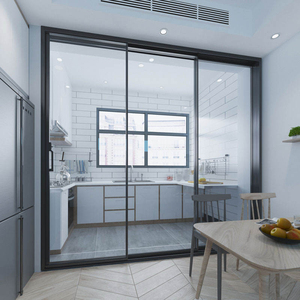
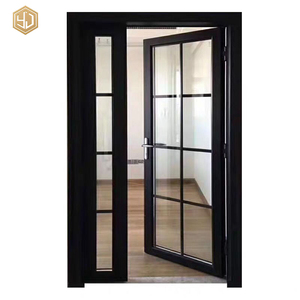
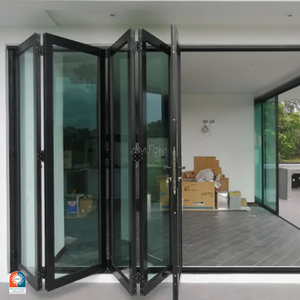
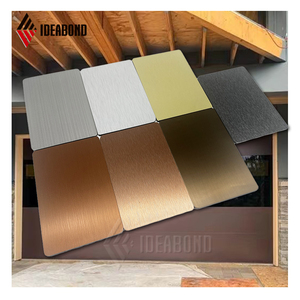
SAGA Aluminum Doors & Windows Co., Ltd. — Verified OEM/ODM Exporter
With 16+ years of manufacturing expertise, SAGA operates as a premier Chinese direct manufacturer specializing in heavy-duty architectural joinery, hurricane-rated sliding doors, thermal-break entrance systems, and custom envelope glazing.
Engineering Excellence in Heavy Aluminium Door Manufacturing
An authoritative analysis of structural extrusions, thermal isolation technology, and international code compliance for B2B specifiers.
1. Structural Inertia & Alloy Metallurgy: 6063-T5 vs. 6060-T6 Selection
When engineering architectural heavy aluminium doors—including multi-panel lift-and-slide assemblies, massive pivot entry systems, and high-span commercial bifold doors—structural deflection under localized wind pressure is the primary design constraint. Leading Chinese manufacturers like SAGA utilize primary structural-grade aluminium billets matching 6063-T5 or 6060-T6 tempers.
Standard architectural windows frequently rely on wall thicknesses of 1.4mm to 1.6mm. However, heavy-duty exterior aluminium doors require profile wall thicknesses ranging from 2.0mm to 3.0mm at critical load-bearing screw flutes and hinge anchors. The Moment of Inertia ($I_x$ and $I_y$) of the primary stile profile must be dynamically computed to withstand wind loads exceeding 3000 Pa without exceeding an allowable deflection limit of $L/175$ or $L/240$.
Structural Alloy Matrix
Utilizing high-tensile 6063-T5 aluminum extrusions yielding Ultimate Tensile Strength (UTS) $\ge 185$ MPa and Yield Strength $\ge 150$ MPa for heavy door leaf frames.
Polyamide Thermal Isolation
Incorporating PA66-GF25 (25% Glass-Fiber Reinforced Polyamide) multi-chamber thermal struts measuring 24mm to 34mm to prevent thermal bridging.
Extreme Load Hardware
Heavy-duty concealed stainless steel hinges and quad-wheel tandem rollers supporting door leaf weights up to 450kg with low rolling resistance.
2. Global Compliance Frameworks: AS2047, NZS4211, NAFS & Miami-Dade TAS Protocols
Sourcing aluminium heavy doors from China requires absolute certainty regarding destination compliance. Premium suppliers engineered product lines to pass rigorous physical testing under accredited third-party laboratories:
| Target Region | Certification / Standard | Testing Criteria & Technical Parameters | Structural Profile Application |
|---|---|---|---|
| Australia | AS2047:2014 / AS1288:2021 (AGWA Audited) | Deflection (AS4420.2), Air Infiltration (AS4420.4), Water Penetration Resistance up to 600Pa (AS4420.5), Ultimate Strength (AS4420.6). | Heavy Bifold & Lift-Slide Patio Doors with continuous EPDM double fin seals. |
| New Zealand | NZS4211:2008 / NZBC Clauses B1, B2, E2, H1 | Extreme weather tightness protocols, H1 Energy Efficiency compliance utilizing argon-filled Warm Edge Low-E IGU units. | Thermally broken aluminium clad timber & residential entrance systems. |
| North America | NAFS (AAMA/WDMA/CSA 101/I.S.2/A440) | Structural Performance Class CW/AW, Forced Entry Resistance (ASTM F588/F842), Air Leakage & Water Pressure Uniform Load. | High-rise residential sliding doors & commercial entryway assemblies. |
| Florida / Caribbean | Miami-Dade TAS 201-94, TAS 202-94, TAS 203-94 | Large & Small Missile Impact Testing (TAS 201), Static Air Pressure (TAS 202), Cyclic Wind Pressure Loading up to ±90 PSF (TAS 203). | Hurricane Impact Heavy Pocket Sliding & French Entrance Doors. |
3. Future Procurement Trends in Heavy Aluminium Door Systems (2026–2030)
The global demand for high-performance exterior doors is rapidly moving toward ultra-slim sightlines combined with heavy structural capacity. Procurement directors, facade engineers, and volume developers should anticipate four dominant engineering trends when evaluating Chinese manufacturers:
- Narrow-Stile Minimalist Panoramas with High Door Leaf Weights: Modern architectural designs require floor-to-ceiling glass openings. Future-proof door systems feature interlock stiles as slim as 21mm while capable of accommodating triple-pane insulated glass units (IGUs) weighing over 400kg through bottom load-bearing roller tracks equipped with DuPont Kevlar-reinforced wheels.
- Ultra-Low Thermal Transmittance (U-Factors < 1.0 W/m²K): Passive house standards and strict building codes (e.g., NCC 2022 in Australia, Title 24 in California, and Part L in the UK) require thermal break systems incorporating expanded polyurethane (PU) foam insulation cores inside multi-chamber aluminium profiles alongside triple-glazed Low-E units with warm-edge spacers.
- Automated & Motorized Smart Access Integration: Heavy sliding panels and pivot doors are increasingly integrated with hidden magnetic linear motors (Maglev drives), motor-driven multi-point locking mechanisms, and biometric/smart building automation interfaces without compromising burglar resistance (RC2/RC3 ratings under EN 1627).
- Sustainable Low-Carbon Aluminium & Surface Finishes: Global procurement standards prioritize environmental transparency. Top-tier Chinese exporters are transitioning to aluminium smelted using renewable hydroelectric energy, coupled with fluorocarbon (PVDF) spray coatings or Qualicoat Class 2/3 powder coatings that guarantee resistance to salt spray corrosion in coastal environments for up to 25 years.
End-to-End OEM/ODM Quality Assurance Workflow
How SAGA guarantees dimensional precision, air-tight sealing, and structural durability prior to ocean transport.
1. Precision CNC Processing
Profile cutting and hardware mortising conducted on 5-axis German CNC machining centers achieving tolerances within ±0.2mm for seamless frame joint corner crimping.
2. Double-Corner Assembly
Combining heavy corner cleats with injected two-component epoxy corner glue ensures absolute structural rigidity and zero water penetration at frame miters.
3. Heavy Duty Crate Packaging
Fully assembled or knocked-down (KD) doors are secured inside steel-reinforced fumigated wooden crates with protective foam wrap to prevent transit shock.
Frequently Asked Technical & Sourcing Questions
Essential guidance for commercial builders, architects, trade distributors, and facade contractors.
Which buyer categories does SAGA supply custom aluminium heavy doors to?
We directly partner with wholesale distributors, property developers, commercial builders, facade contractors, architects, and luxury custom homebuilders. Every project receives dedicated CAD shop drawings, elevation schedules, and engineering calculations matched to local structural codes.
What is the typical manufacturing lead time for heavy aluminium door orders?
Standard fabrication takes 35 to 50 days following final sign-off on shop drawings and hardware color samples. Custom powder coating (e.g., custom RAL matching or fluorocarbon finishes) or specialized hurricane-impact glass laminates may add 7 to 10 days to the production cycle.
How do SAGA heavy aluminium doors handle hurricane wind pressures and water infiltration?
Our heavy-duty door series features multi-chamber structural aluminum profiles paired with continuous EPDM gasket seals, stainless steel multi-point locking systems, and heavy-duty sill drainage sub-head flashings. Systems engineered for hurricane zones are certified under Miami-Dade TAS 201/202/203 protocols.
Can SAGA supply physical profile samples and hardware mock-ups prior to bulk production?
Yes. We provide sample corner cuts, frame profile cross-sections, thermal-break assembly samples, and hardware finish swatches for engineering evaluation. Standard corner samples are provided free of charge, with the importer covering express shipping fees.
What hardware brands are integrated into SAGA aluminium heavy door systems?
We integrate world-renowned European hardware systems including ROTO, Siegenia, CMECH, Sobinco, and Hoppe, as well as premium Chinese heavy-duty hardware such as Kinlong. Hardware options include concealed hinges, multi-point lock bodies, lift-slide gearboxes, and flush pull handles.
What ports are utilized for export ocean loading in China?
FOB and CIF shipments are primarily dispatched from Fuzhou Port or Xiamen Port in Fujian Province, China. We coordinate container loading (20GP, 40GP, 40HQ, or open-top containers for oversized glass panels) with full export documentation.