Export Catalogue
Featured Aluminium Internal Sliding Doors & Fenestration Solutions
Direct factory engineered systems built to international architectural standards. Fully customizable profiles, track hardware, and high-performance safety glass.
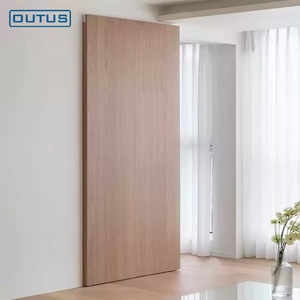
OUTUS Concealed Sliding Door Aluminum Frame Fluted Glass Interior Door
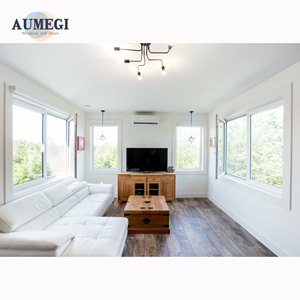
AUMEGI American NFRC Aluminium Black Casement Windows With Burglary Tilt & Turn
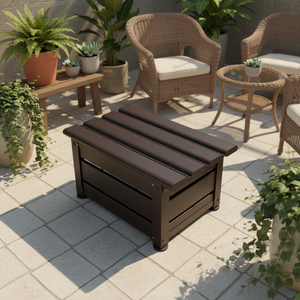
Durable Heavy Duty Aluminum Eco-Friendly Weather Resistant Storage System
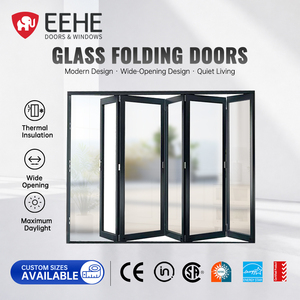
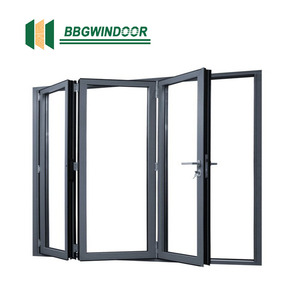
EEHE CE Certified Contemporary Aluminum Alloy Accordion Glass Bifold Door
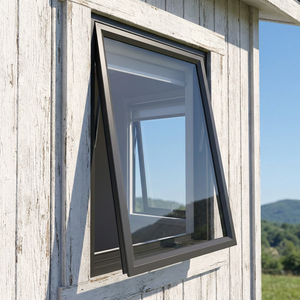
AS2047 Thermally Broken Aluminum Chain Winder Awning Windows Double Glazed
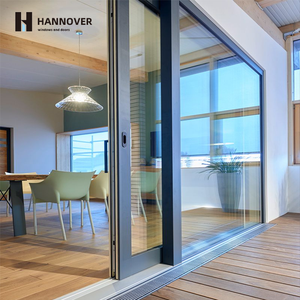
Panoramic Aluminum Lift and Slide Door Heavy Duty Double Glazed Slim Frame
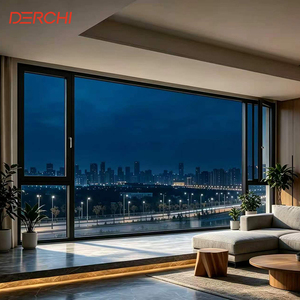
DERCHI NFRC AS2047 Big View Floor to Ceiling Window Impact Picture Windows
100,000+
Operational Cycle Durability
38 dB
Acoustic STC Attenuation
6063-T5
Virgin Architectural Alloy
10-Year
Comprehensive Warranty
Industry Whitepaper
The Paradigm Shift in Interior Spatial Architecture: Sourcing China Aluminium Internal Sliding Doors
An engineering analysis of modern structural interior partition systems, surface treatments, acoustic performance, and global compliance frameworks for architects, wholesalers, and general contractors.
Spatial Efficiency & Acoustic Zoning
In high-density luxury residential developments and modern commercial office landscapes, conventional hinged doors generate a unusable sweep area equal to approximately 0.8 to 1.4 square meters per doorway. Premier China aluminium internal sliding doors suppliers have engineered top-hung and pocket sliding profiles that recover this spatial footprint entirely.
Equipped with specialized perimeter EPDM weatherstripping, drop-down bottom acoustic seals, and multi-layered laminated glass panels, contemporary interior sliding systems achieve Sound Transmission Class (STC) ratings between 32 dB and 42 dB. This effectively bridges the gap between open-concept visual fluidity and private acoustic isolation.
Manufacturing Metallurgy & Alloy Precision
The structural performance of high-end interior sliding doors rests upon extrusion alloy purity. Enterprise Chinese exporters like SAGA utilize prime 6063-T5 and 6063-T6 architectural aluminium extrusions, offering tensile strength exceeding 185 MPa and yield strength above 160 MPa.
Unlike recycled aluminum scrap, virgin alloy profiles ensure absolute dimensional stability across panel heights reaching up to 3.5 meters. Wall thickness specifications range from 1.4mm for standard room dividers to 2.5mm heavy-duty structural profiles for multi-panel telescopic glass partitions, preventing deflection under high dynamic loads.
Technical Engineering
Anodizing, Surface Finishes & Hardware Mechanics
Understanding profile surface chemistry, specialized glazing options, and silent roller mechanisms essential for long-term project reliability.
Micro-Porous Anodizing & PVDF Coating
Interior sliding door frames endure continuous tactile contact and environmental humidity. Leading exporters apply advanced finishing standards:
- Electrophoretic Coating: Delivers a silk-smooth matte texture resistant to fingerprints and scratches.
- Anodizing (15μm+): Electrochemical oxidation creating an integral corrosion protection layer ideal for humid coastal and bathroom applications.
- PVDF Fluorocarbon (AkzoNobel): Offers exceptional color retention in high-UV indoor atrium environments.
Specialty Architectural Glazing
The thermal and visual aesthetics of sliding partitions depend heavily on glass configuration:
- Fluted / Reeded Glass (Moriglass): Diffuses direct sightlines while transmitting up to 85% of ambient natural light.
- Laminated Safety Glass (PVB/SGP): Complies with EN12150 and AS/NZS 2208 safety standards, preventing glass shatter upon impact.
- Smart PDLC Glass: Electrochromic switchable glass changing from opaque to transparent within milliseconds via smart home automation.
Track Mechanics & Hydraulic Dampers
Smooth operation requires precision roller mechanics engineered for longevity:
- Top-Hung Concealed Tracks: Eliminates floor tracks for seamless, barrier-free architectural floor transitions.
- Dual-Direction Soft-Close: Hydraulic braking mechanisms prevent panel rebound and slam hazards.
- Heavy-Duty Nylon/POM Rollers: Stainless steel sealed needle bearings supporting up to 180kg per panel with zero audible friction.
Selection Matrix
Aluminium Internal Sliding Door System Comparison
A comparative evaluation guide for project specification managers, procurement engineers, and interior designers.
| Sliding Door System Type | Typical Profile Sightline | Max Panel Height / Weight | Acoustic Isolation (STC) | Best Suited Application |
|---|---|---|---|---|
| Concealed Top-Hung Pocket Slider | 16mm Slim Frame | 3,200mm / 120kg | 35 dB - 38 dB | Luxury Residential Bedrooms, En-Suite Bathrooms, Pocket Cavity Walls |
| Multi-Track Telescopic Partition | 22mm Narrow Stile | 3,500mm / 160kg | 32 dB - 36 dB | Commercial Conference Rooms, Executive Offices, Living Room Dividers |
| Wall-Mounted Exposed Barn Slider | 28mm Architectural Profile | 2,800mm / 100kg | 28 dB - 32 dB | Loft-Style Apartments, Kitchen Partitions, Pantry Doors |
| Heavy-Duty Acoustic Bifold / Accordion Slider | 45mm Heavy Frame | 3,000mm / 150kg | 38 dB - 42 dB | Multi-Function Banquet Halls, Modern School Classrooms, Studio Dividers |
| Zero-Threshold Flush Track Slider | 18mm Micro Frame | 3,000mm / 110kg | 30 dB - 34 dB | Barrier-Free Accessible Design, Continuous Flooring Layouts |
Market Forecast
Future Sourcing & Architectural Design Trends (2026–2030)
Key technological trends shaping the global supply chain for high-performance aluminium interior sliding partitions.
1. Micro-Frame Sightlines (16mm)
The demand for near-invisible aluminum profiles has driven wall sightlines down to 16mm. Sourcing managers are increasingly prioritizing manufacturers capable of structural glass-bonding techniques that maintain sash rigidity without increasing aluminum weight.
2. Zero-Threshold Flush Tracks
Universal accessibility standards (ADA and local building codes) are eliminating traditional raised bottom tracks. Next-generation systems feature magnetic drop-down bottom seals activated automatically when the sliding panel reaches its fully closed position.
3. Smart Automation Integration
Commercial and residential buyers are shifting toward ultra-silent magnetic levitation (Maglev) drive motors. Maglev sliding tracks allow touchless push-button or voice-controlled operation, integrating seamlessly into smart building control systems.
Enterprise Strengths
Why Global Importers Partner with SAGA Aluminum Doors & Windows
With 16+ years of specialized manufacturing experience, SAGA delivers factory-direct custom fenestration solutions backed by international code compliance and rigorous quality control.
Global Standard Compliance & Audited QA
Navigating international building regulations is a critical friction point in B2B fenestration procurement. SAGA products are engineered and independently tested to meet stringent global frameworks:
- Australia & New Zealand: Audited under the AGWA program for AS2047:2014, AS1288:2021, NCC 2022, and NZS4211:2008.
- North America: Compliant with NAFS (North American Fenestration Standard) structural wind pressure and forced-entry tests.
- Hurricane & Impact Zones: Certified under Miami-Dade County protocols (TAS 201-94, TAS 202-94, TAS 203-94) for coastal storm protection.
Every shipment undergoes 100% pre-assembly inspection, verifying dimensional tolerances, roller smoothness, hardware tension, and glass clarity prior to export crating.
Comprehensive Engineering Support & Lead Times
SAGA acts as an extension of your technical team. From preliminary architectural design to final installation sign-off, we provide detailed CAD section drawings, BIM models, and installation schematics to streamline certifier approvals.
Production Lead Time: 35 to 50 calendar days from shop drawing sign-off.
Export Ports: Direct container loading from Fuzhou and Xiamen Ports, Fujian, China.
Sample Policy: Standard product samples provided free of charge for quality evaluation (buyer covers freight).
Buyer FAQ
Frequently Asked Questions for B2B Importers & Builders
Direct answers to key commercial, technical, and logistical questions regarding China aluminium internal sliding door procurement.
Q1: What is the typical Minimum Order Quantity (MOQ) for custom internal sliding doors?
We support both bulk developer orders and custom project schedules. Standard production orders typically start at 50 square meters or container consolidation orders. For commercial projects or dealers evaluating factory quality, prototype sample units can be produced.
Q2: How do top-hung sliding doors compare with bottom-roller sliding doors for interior use?
Top-hung doors feature overhead load-bearing tracks that completely eliminate floor tracks, leaving flooring uninterrupted. Bottom-roller doors transfer door weight to the floor track, making them ideal for heavy structural glass panels or wall systems where ceiling load capacity is limited.
Q3: Can SAGA match custom anodized or powder-coated RAL frame colors?
Yes. We offer complete custom surface color matching using international K7 RAL color codes, AkzoNobel powder coatings, and specialized brushed electrophoretic finishes, including custom black, bronze, champagne gold, and anodized silver finishes.
Q4: How are fragile glass panels and aluminium frames packaged for ocean transport?
All products are protected using multi-layer packing: protective adhesive film on metal profiles, corner guards, protective foam wrapping, and fully enclosed IPPC-certified fumigated wooden crates or steel-framed pallets to guarantee zero shipping damage.
Q5: What glass thickness options are available for acoustic interior sliding partitions?
We offer single tempered glass (6mm, 8mm, 10mm, 12mm), fluted/reeded textured glass (8mm, 10mm), laminated acoustic glass (5mm + 0.76PVB + 5mm), and double-glazed insulated units (5mm + 12Ar + 5mm) tailored to your required STC rating.
Q6: Do your aluminium sliding door systems comply with Australian and New Zealand building codes?
Yes. SAGA profiles and window/door systems hold AGWA compliance certificates for AS2047:2014 and safety glazing AS1288:2021 (NCC 2022 compliant), as well as NZS4211:2008 for New Zealand building code requirements (clauses B1, B2, E2, F2, G4, G7, H1).
Q7: What shop drawing and technical CAD services do you provide before production?
Once project specifications are received, our engineering design team generates full 2D CAD elevation drawings, structural section drawings, wall anchorage details, and glass schedule specifications for formal architect or certifier sign-off prior to CNC profile cutting.
Q8: What commercial payment and trade terms does SAGA accept?
We support standard international trade terms including FOB (Fuzhou/Xiamen), CIF, CFR, and DDP/DDU for direct site delivery. Accepted payment methods include T/T bank transfers and secured Alibaba Trade Assurance orders.
Request an Architectural Proposal & Factory-Direct Quote
Partner with a premier Chinese exporter of custom aluminium internal sliding doors. Submit your project schedule or window & door drawings to receive an engineering proposal within 24 hours.